

Winkleigh, Devon · EX19
South Street, Dolton
South Street, Dolton, Winkleigh, Devon, EX19
Guide Price
Say hello to the quintessential village life! Charm, Character and plenty of space. With four-bedrooms, a landscaped garden and period features throughout, you have the perfect blend of period charm and contemporary comfort.
The home, in the agent’s words
- No Chain!
- Charming Period Features
- Four Spacious Bedrooms
- Off-Road Parking
- Sought After Location
- Landscaped Rear Garden
- Near Well Established Pubs
- Amenities On Your Doorstep
- Quaint Village Location
- Near Countryside Walks
Read the full agent description
This beautifully presented four-bedroom cottage seamlessly blends period charm with modern comforts, offering a unique opportunity to enjoy quintessential village living in the sought-after village of Dolton.
Situated in a stunning, quaint location, you also benefit from two pubs on your doorstep. One just a stone's throw away from your property, alongside a local butcher and village hall. Features that make this location desirable and charming. Dolton is a vibrant and welcoming village, and is surrounded by stunning countryside walks.
Upon entering, you're welcomed into a delightful entrance hallway brimming with cottage character, complete with under-stairs storage – ideal for coats and shoes. Off the hallway, you'll find a convenient utility room with space for both a washing machine and tumble dryer, as well as a useful wash basin. Adjacent is the ground floor bathroom featuring a three-piece suite with bath, handheld shower, WC and wash basin – perfect for guests and complemented by two further bathrooms upstairs.
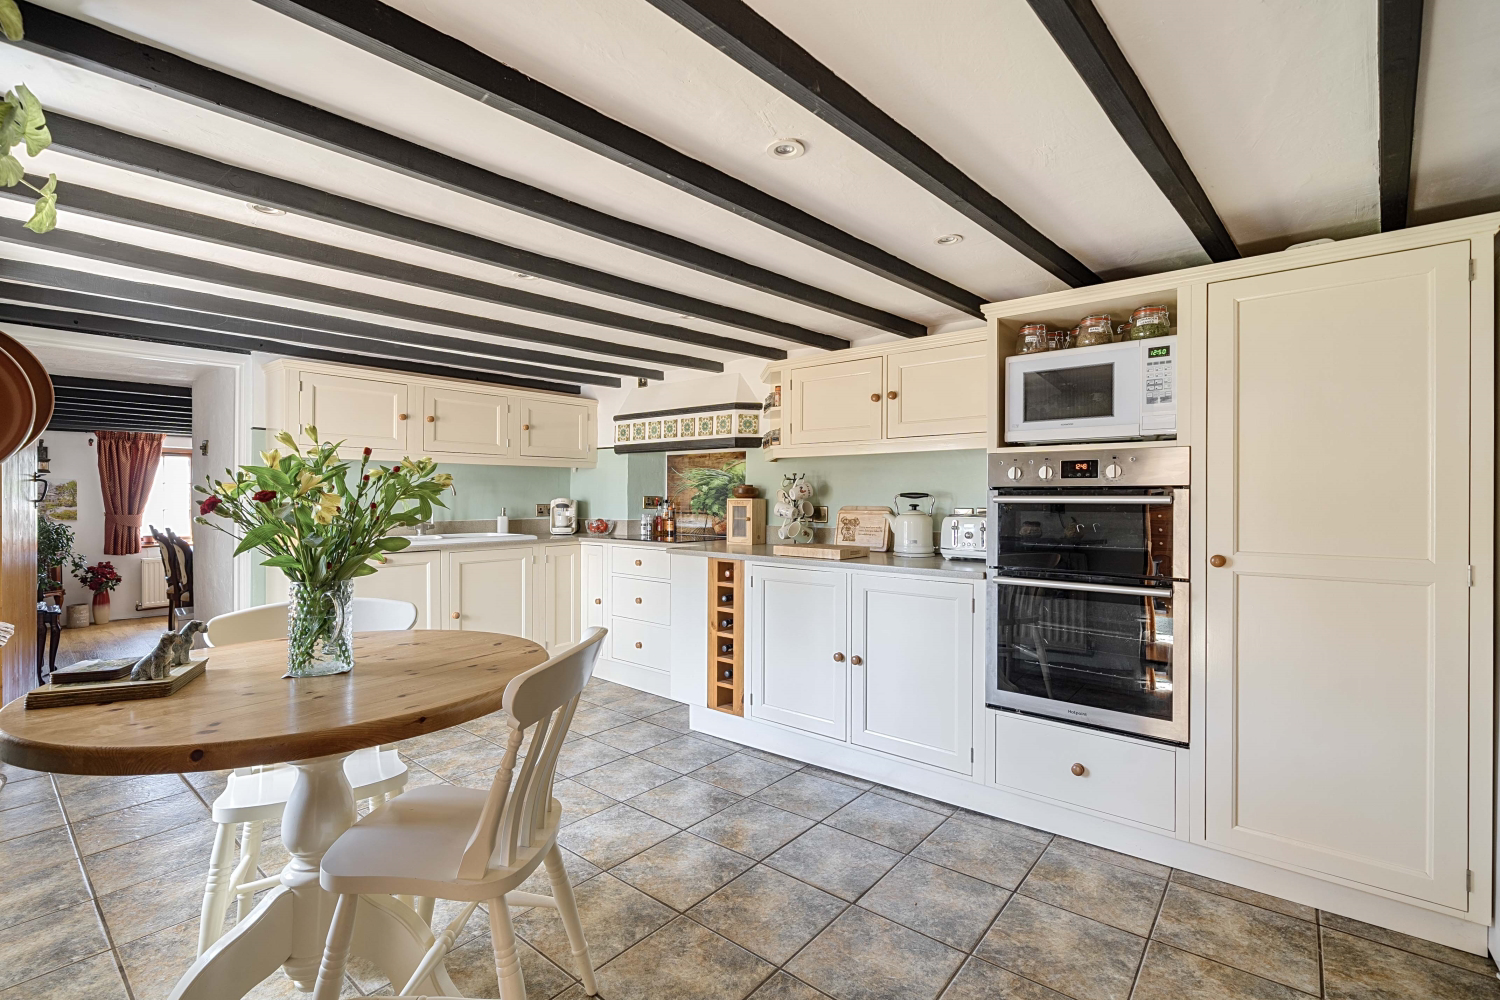
The heart of the home is the spacious and characterful kitchen, boasting exposed beams, an impressive character fireplace with log burner, integrated oven, dishwasher and an induction hob. There is space for a freestanding fridge-freezer and a breakfast area. This leads into a charming dining room with a beautiful log burner situated in an original fireplace surround and views to the front – a truly atmospheric space for entertaining.
The welcoming living room offers a perfect place to relax, featuring a stylish electric fireplace that adds warmth and ambience. There is ample space for a three-piece suite, making it a comfortable and inviting setting for family and guests alike. Patio doors at the rear of the room provide direct access to the outside, filling the space with natural light and creating a seamless indoor-outdoor connection ideal for both everyday living and entertaining.
Upstairs, the property offers four well-proportioned bedrooms, all full of charm and character, including exposed beams. Bedroom four overlooks the rear garden and is currently used as a single guest room, but comfortably fits a double bed and freestanding furniture. Bedroom three is another double room with views over the rear and space for wardrobes and bedside furniture.
Bedroom two is a generously sized king room with a stylish en-suite shower room and views to the front, making it an ideal guest suite or master. The principal bedroom is a spacious double featuring built-in wooden wardrobes, additional freestanding storage and a luxurious en-suite with large shower cubicle, WC, wash basin and skylight – all enjoying views across the beautiful garden and rolling countryside beyond.
Externally, the home truly comes to life. The landscaped garden includes a patio and lawn area, ideal for outdoor entertaining with space for 6–8 guests, mature shrubs, flower beds, a built-in bar and seating area, as well as a practical bin store. There is also a secondary patio area which currently houses a pottery shed and large workshop – both versatile spaces ideal for hobbies or further development.
To the front, there is off-road parking for one vehicle, with additional parking available in the nearby village car park.
This exceptional property offers the rare combination of space, style, character and village lifestyle – early viewing is highly recommended.
Call now to arrange your viewing!
Local Shop - 0.1 miles // Local School - Dolton C Of E Primary School 0.1 miles // Local Pub - Less Than 20ft // Parking - Off-road parking for one vehicle // Tenure - Freehold //
A feel for the area
Connected for everyday life
80%of homes in the postcode can access 100+ Mbps broadband.
Available speed bands
- 30+ Mbps
- 100%
- 100+ Mbps
- 80%
- 300+ Mbps
- 80%
- 1,000+ Mbps
- 80%
Getting about
5.8 milesto Portsmouth Arms Rail Station
Approximate straight-line distance · DfT NaPTAN · 13 Sept 2026Background air quality
- Fine particles · PM₂.₅
- 4.7 µg/m³ · Meets the WHO guideline
- Nitrogen dioxide · NO₂
- 2.3 µg/m³ · Meets the WHO guideline
Annual background levels. For scale: the WHO 2021 guideline is 5 µg/m³ for PM₂.₅ and 10 for NO₂; the UK legal limit is 20 and 40. Lower is better; this is a 1 km model, not a reading at the door.
Defra · 2024 annual model · 1 km areaLocal information is approximate. Distances are straight-line estimates from the available location. Broadband describes postcode coverage, not the speed or service available at this home; check the address with a provider. Air quality is a modelled annual background estimate.
Checking nearby places…
Picture your everyday
Start with the agent's details and explore the area guide to get a feel for daily life here.
Other homes nearby
Homes in EX19 postcode area →About these property details
The information provided in this listing is for general information purposes only and does not constitute property particulars. We make no warranties or guarantees, express or implied, regarding the accuracy, completeness, or availability of the information.
Property details are provided by the listing agent, developer, or other third parties, and we have no control over the content provided. Prospective buyers or tenants should make their own enquiries and verify all information directly with the agent or relevant party.
Information relating to Energy Performance Certificates, Home Reports, or other statutory documents should be obtained directly from the selling agent or developer where applicable.