
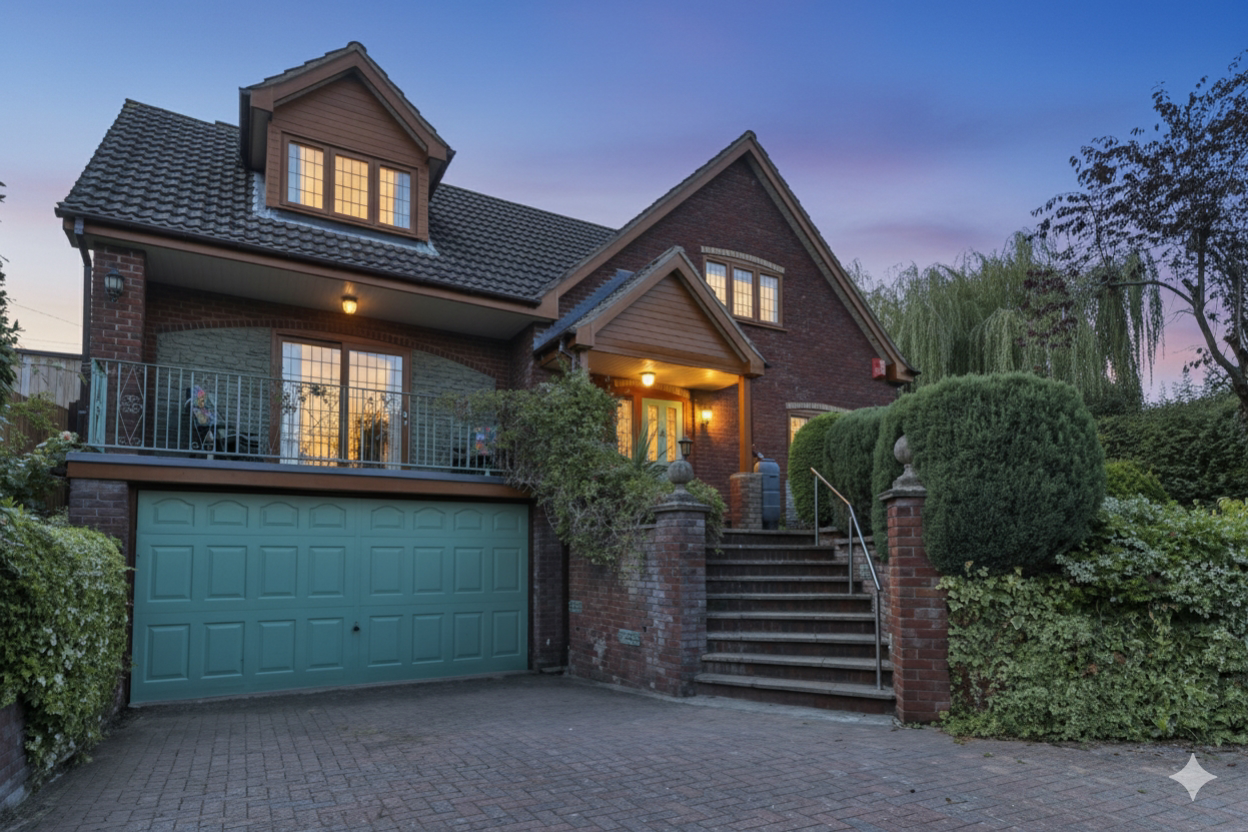

Lower Ferry Lane, Callow End · WR2
Five Gables, Callow End
Five Gables, Lower Ferry Lane, Callow End, WR2 4UN
Guide Price
Nestled in the idyllic village of Callow End, The Five Gables is a truly exceptional detached residence offering a rare blend of timeless character, modern comfort, and stunning natural surroundings. This impressive individually designed home, has a galleried landing, a relaxing balcony from the main reception room, large country island kitchen, with semi open plan dining and a large sun filled Garden, stretching up and above the house.
The home, in the agent’s words
- Substantial detached home in a sought-after village setting
- Three generous bedrooms including luxurious en-suite master with dressing area
- Three elegant reception rooms offering versatile living and entertaining space
- High-spec bespoke country kitchen with Range Cooker/breakfast room with garden access
- Beautifully landscaped wraparound extensive gardens
- Lounge veranda providing breathtaking views over the surrounding countryside
- Private paved driveway with ample parking and double garage
- Excellent access to Worcester, Malvern, top-rated schools and transport links
- mains utilities, GCH
Read the full agent description
Nestled in the idyllic village of Callow End, The Five Gables is a truly exceptional detached residence offering a rare blend of timeless character, modern comfort, and stunning natural surroundings. Set along the peaceful and sought-after Lower Ferry Lane, this substantial home enjoys a secluded position with glorious views over the surrounding countryside towards Worcester.
Inside, the property features three generously sized bedrooms, including a luxurious dual aspect master suite with en-suite and dressing area. The remaining two double bedrooms and well appointed family bathroom are across the impressive galleried landing. Three elegant reception rooms provide flexible space for family life and entertaining, while the bespoke kitchen/breakfast room is beautifully appointed with quality cream shaker fittings, large island, traditional stove and direct access to the garden.
The main lounge , recently recarpeted, has a large bespoke stone fireplace fitted with a gas fire, a glorious balcony to the front of the property, accessed from sliding doors and the access to the large conservatory from the french doors at the other end of the reception room.
The mature landscaped gardens wrap around the property and extend upwards on the hillside, offering privacy, tranquillity, and plenty of outdoor space for relaxation or recreation. A large driveway and double garage provide ample off-road parking.
Located within easy reach of Worcester city centre, Callow End Primary and Hanley Castle Senior schools, amongst others, and commuter links, this is a rare opportunity to secure a truly remarkable home in a highly desirable rural setting.
Key Features:
-
Impressive detached residence in a prime semi-rural location
-
Three spacious bedrooms and Two well-appointed bathrooms
-
Elegant living spaces filled with natural light, and a relaxing balcony
-
Extensive landscaped gardens with private patio area
-
Block paved driveway and double garage
-
Close to Worcester, Malvern, and the M5 motorway
Viewing is highly recommended to appreciate the charm, scale, and setting of this unique home.
Council tax band E
Traditional Brick built mid century
Broadband 40mb
Mobile phone 02; good, Vodafone, Three, EE; Okay
Flood Risk Very Low
EPC C 73
Legal Disclaimer:
These particulars are prepared and issued in good faith for guidance purposes only and do not constitute, nor form any part of, an offer or contract. No person in the employment of Ewemove WorcesterEast has any authority to make or give any representation or warranty whatsoever in relation to this property. All descriptions, dimensions, references to condition and necessary permissions for use and occupation, and any other details, are given without responsibility and any intending tenant or purchaser should not rely on them as statements or representations of fact but must satisfy themselves by inspection or otherwise as to the correctness of each of them.
Any areas, measurements, or distances quoted are approximate only. Fixtures, fittings and appliances referred to have not been tested and therefore no guarantee can be given as to their working order or suitability. Ewemove WorcesterEast accepts no liability for any inaccuracy, omission or misstatement contained in these particulars. Rents and availability quoted are subject to change or withdrawal without notice. All negotiations are subject to contract.
Prospective tenants or purchasers are strongly advised to satisfy themselves, by inspection or otherwise, as to the accuracy of the particulars and the suitability of the property for their requirements.
A feel for the area
Connected for everyday life
0%of homes in the postcode can access 100+ Mbps broadband.
Available speed bands
- 30+ Mbps
- 100%
- 100+ Mbps
- 0%
- 300+ Mbps
- 0%
- 1,000+ Mbps
- 0%
Getting about
3.5 milesto Worcestershire Parkway Rail Station
Approximate straight-line distance · DfT NaPTAN · 13 Sept 2026Background air quality
- Fine particles · PM₂.₅
- 5.9 µg/m³ · Above the WHO guideline · well within the UK legal limit
- Nitrogen dioxide · NO₂
- 4.7 µg/m³ · Meets the WHO guideline
Annual background levels. For scale: the WHO 2021 guideline is 5 µg/m³ for PM₂.₅ and 10 for NO₂; the UK legal limit is 20 and 40. Lower is better; this is a 1 km model, not a reading at the door.
Defra · 2024 annual model · 1 km areaLocal information is approximate. Distances are straight-line estimates from the available location. Broadband describes postcode coverage, not the speed or service available at this home; check the address with a provider. Air quality is a modelled annual background estimate.
Picture your everyday
Start with the agent's details and explore the area guide to get a feel for daily life here.
Other homes nearby
Homes in WR2 postcode area →About these property details
The information provided in this listing is for general information purposes only and does not constitute property particulars. We make no warranties or guarantees, express or implied, regarding the accuracy, completeness, or availability of the information.
Property details are provided by the listing agent, developer, or other third parties, and we have no control over the content provided. Prospective buyers or tenants should make their own enquiries and verify all information directly with the agent or relevant party.
Information relating to Energy Performance Certificates, Home Reports, or other statutory documents should be obtained directly from the selling agent or developer where applicable.