

Torrington, Devon · EX38
Alexander Park, Torrington
Alexander Park, Torrington, Devon, EX38
Guide price
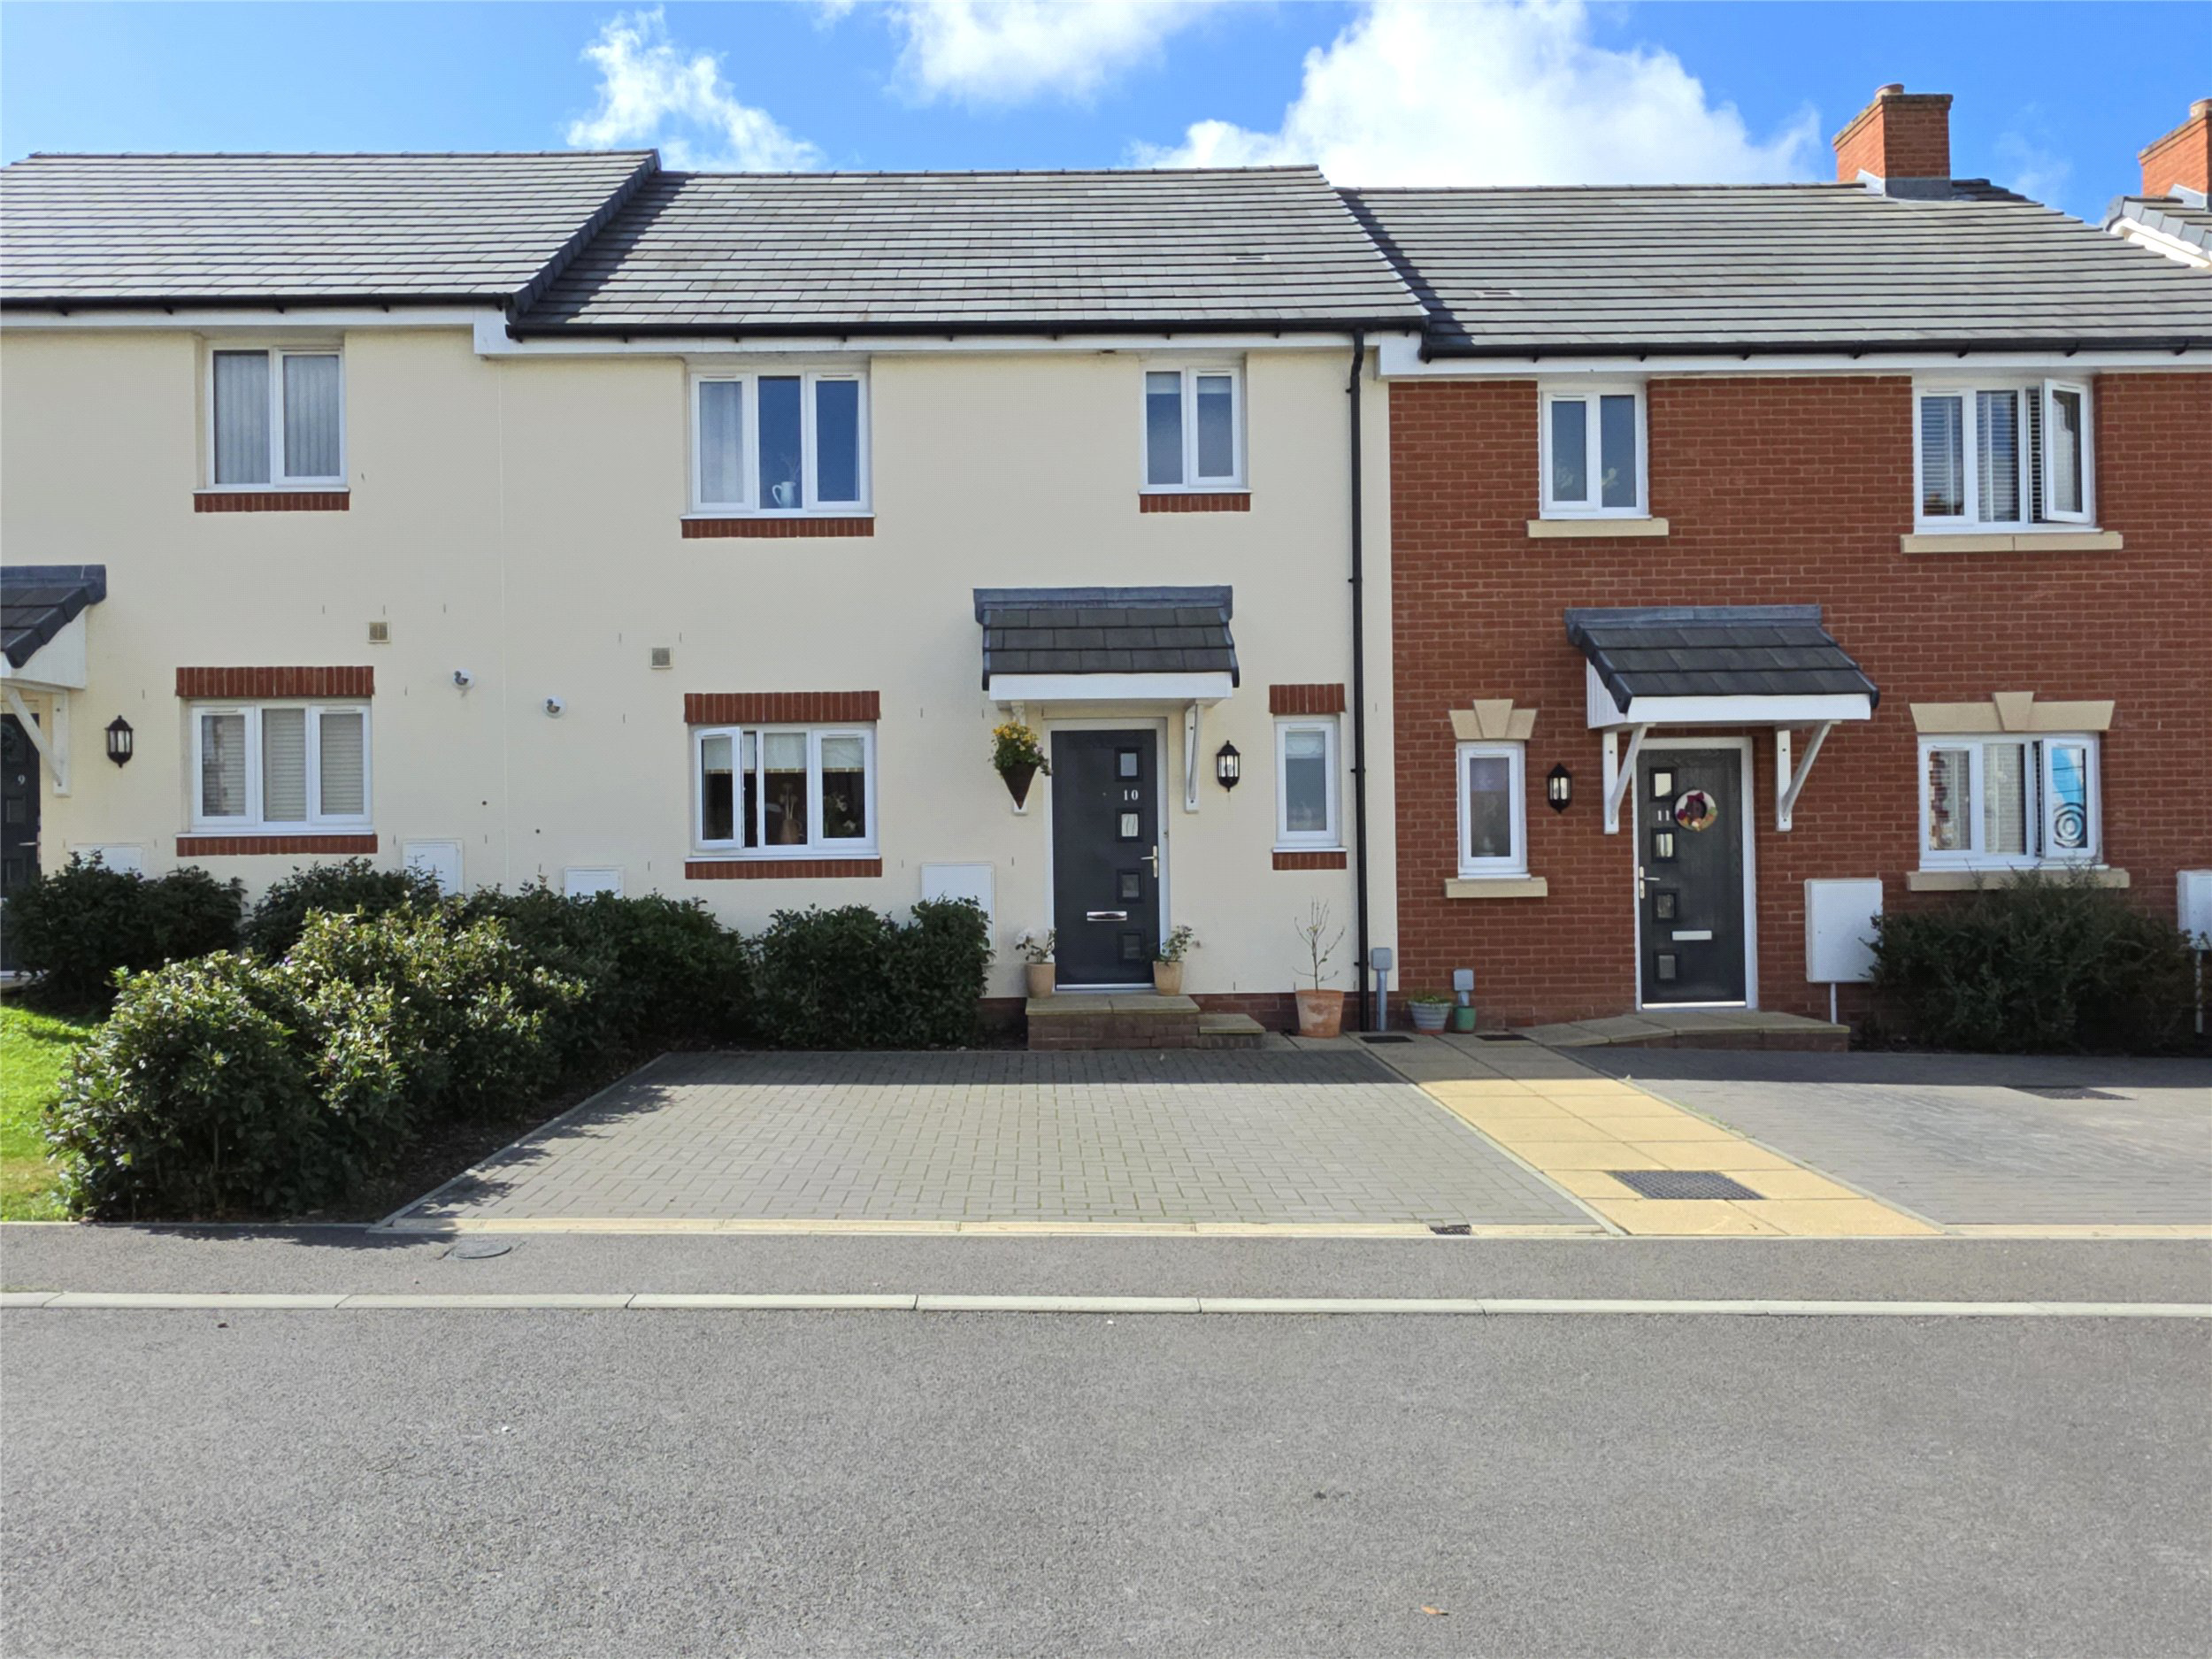
A stylishly presented terraced home, with 2 car spaces and westerly facing rear garden, situated in a popular development all within a stone’s throw of the town swimming pool and short distance to both the town facilities and, the Commons that surround Great Torrington on three sides. EPC B
The home, in the agent’s words
Read the full agent description
Having colour washed rendered elevations under a tiled roof this home is perfectly positioned for the orientation of the sun being easterly facing at the front and westerly at the back. Immediately to the front of the house are two car spaces and two steps lead to the canopied front porch with its contemporary styled front door. Stepping into the reception hall you quickly understand that this is not a typical estate-built home as the doors are honey oak with satin chrome ironmongery with the stairs having honey oak caps and balustrade on the galleried landing. The sitting/dining room faces west with doors opening into the garden which is a wonderful area for some alfresco entertaining or just to sit and soak up the surrounds of an afternoon and evening as the sun wanes.
The kitchen/breakfast room is well appointed with units and works tops on three sides with soft close hinges and appliances including a 5 ring gas hob with extractor and light above, oven with separate grill, built in fridge/freezer, dishwasher and under counter appliance space for a washing machine/tumble dryer. Finishing off the accommodation on the ground floor is a cloakroom with white suite and floor to ceiling cupboard.
Return stairs with storage under lead to the first floor landing where there is a good sized linen cupboard and access to the loft, The main bedroom enjoys and easterly view down the development and over the roof tops to the countryside on the town outskirts. There is ample room for bedroom furniture and leading off is a stylish en suite with thermostatic shower and sanitary ware. The two other bedrooms enjoy a westerly outlook over the rear garden. The good sized family bathroom offers a shower over bath, semi pedestal wash basin, wc and heated towel rail all done in a contemporary style.
The rear garden, with its outside water tap and power points, has been designed to maximise the amount of sunlight and is a delightful sanctuary with a path that leads behind the neighbour’s garden linking with the central path between the terraces to take garden waste out, without going through the house – very useful! Planting includes photinia, verbena, penstemon and laurel around shaped lawn edged by both slab and stone paths.
Agents Note
There is a maintenance charge of £258 per annum to Blue Waters Residential for rudimentary maintenance of the playground and common parts.
A feel for the area
Connected for everyday life
100%of homes in the postcode can access 100+ Mbps broadband.
Available speed bands
- 30+ Mbps
- 100%
- 100+ Mbps
- 100%
- 300+ Mbps
- 100%
- 1,000+ Mbps
- 100%
Getting about
6.8 milesto Chapelton (Devon) Rail Station
Approximate straight-line distance · DfT NaPTAN · 13 Sept 2026Background air quality
- Fine particles · PM₂.₅
- 5.0 µg/m³ · Meets the WHO guideline
- Nitrogen dioxide · NO₂
- 4.3 µg/m³ · Meets the WHO guideline
Annual background levels. For scale: the WHO 2021 guideline is 5 µg/m³ for PM₂.₅ and 10 for NO₂; the UK legal limit is 20 and 40. Lower is better; this is a 1 km model, not a reading at the door.
Defra · 2024 annual model · 1 km areaLocal information is approximate. Distances are straight-line estimates from the available location. Broadband describes postcode coverage, not the speed or service available at this home; check the address with a provider. Air quality is a modelled annual background estimate.
Picture your everyday
Start with the agent's details and explore the area guide to get a feel for daily life here.
Other homes nearby
Homes in EX38 postcode area →About these property details
The information provided in this listing is for general information purposes only and does not constitute property particulars. We make no warranties or guarantees, express or implied, regarding the accuracy, completeness, or availability of the information.
Property details are provided by the listing agent, developer, or other third parties, and we have no control over the content provided. Prospective buyers or tenants should make their own enquiries and verify all information directly with the agent or relevant party.
Information relating to Energy Performance Certificates, Home Reports, or other statutory documents should be obtained directly from the selling agent or developer where applicable.