
Taunton, Somerset · TA4
Catwell, Williton
Catwell, Williton, Taunton, Somerset, TA4
Asking price
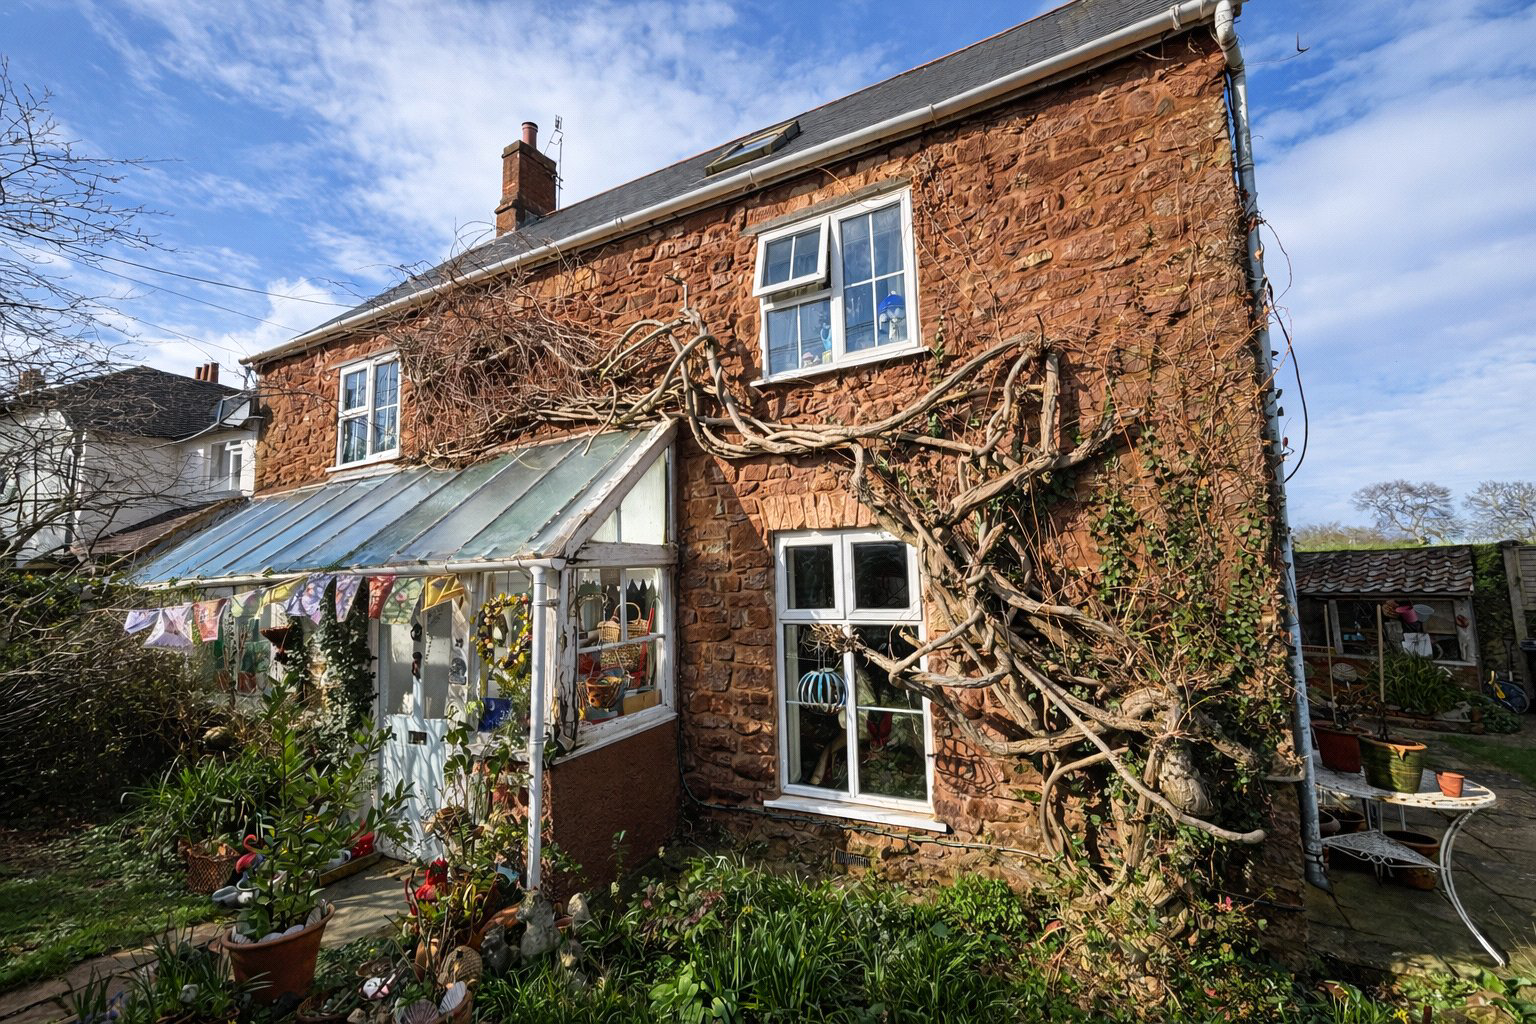
Set along a peaceful no through lane on the edge of the village, this detached character home offers a rare balance of privacy, generous accommodation, and attractive outside space. The house combines period appeal with practical family living, with three reception rooms, a kitchen breakfast room and flexible bedroom space arranged over two upper floors. The garden is a real feature, wrapping around the property with lawn, stocked borders and a lovely sense of enclosure, while off road parking, a carport and useful outside storage add everyday convenience. EPC Rating F. Council Tax Band E
Listed 16 April 2026 · agent details updated 22 October 2026. An asking price is not a completed sale.
The home, in the agent’s words
- Signature Homes
Read the full agent description
This detached character house has an inviting and established feel from the outset, with well proportioned accommodation that unfolds in a natural and versatile way across three floors. The entrance porch or boot room provides a practical introduction, leading into the main body of the house where the living spaces offer both comfort and flexibility.
The living room has a particularly warm and characterful atmosphere, centred around an open fire that gives the room a natural focal point. Alongside this, the dining room creates a more formal entertaining space, while the third reception room offers valuable flexibility for home working, reading, or quieter day to day use. Together, these rooms give the house a layout that can adapt well to changing needs without compromising its sense of character.
The kitchen breakfast room is likely to be one of the most sociable parts of the home. A separate utility room helps keep daily routines organised, while the ground floor shower room adds useful convenience for busy households or visiting guests.
On the first floor there are three double bedrooms and a stylish family bathroom, creating a comfortable principal sleeping arrangement. The second floor adds further versatility, with a large double aspect bedroom that benefits from a bright and airy feel, alongside a fifth bedroom or hobby room that could suit a range of needs depending on lifestyle.
Outside
The property continues to impress. The front garden is enclosed by a beech hedge and approached through a pedestrian gate, with lawn and a cherry blossom tree adding softness and seasonal interest. The main garden lies to the side of the house and provides an attractive area of lawn with well stocked borders and a stone wall to one side, creating a private and established setting for sitting out and enjoying the surroundings. To the rear, a gravelled courtyard offers another useful outdoor space, complemented by a stone outbuilding and wood store. At the end of the garden, access leads to the carport and off road parking for several cars, making the property as practical as it is appealing.
Key facts
- Council tax band: E.
- EPC rating: F (score 30; potential rating C).
- Parking: off street.
- Outside: garden.
What it's like to live in
The practical details that shape daily life here, each with its source. Anything the listing leaves open becomes a question to ask.
Carport
At the end of the garden, access leads to the carport and off road parking for several cars, making the property as practical as it is appealing.
Agent's descriptionFront garden · courtyard
Agent's descriptionFreehold
Supplied listing field and any agent featuresBand E
Council tax, Band E
Agent's descriptionRated F. Check the assessment date on the certificate.
Agent's descriptionQuestions worth asking
The listing doesn't answer these. Tick any you'd like to ask and they'll be added to your enquiry message.
Nothing added yet
Loading room styling…
Life nearby
Picture your everyday
Start with the agent's details and explore the Area Overview to get a feel for daily life here.
Local news
A confirmed locality is needed to select relevant local stories for this home.
Checking connected news sources…
Other homes nearby
Homes in TA4 postcode area →About these property details
The information provided in this listing is for general information purposes only and does not constitute property particulars. We make no warranties or guarantees, express or implied, regarding the accuracy, completeness, or availability of the information.
Property details are provided by the listing agent, developer, or other third parties, and we have no control over the content provided. Prospective buyers or tenants should make their own enquiries and verify all information directly with the agent or relevant party.
Information relating to Energy Performance Certificates, Home Reports, or other statutory documents should be obtained directly from the selling agent or developer where applicable.