

Nottingham, Nottinghamshire · NG8
Allendale Avenue, Nottingham
Allendale Avenue, Nottingham, Nottinghamshire, NG8
Guide Price
*** GUIDE PRICE: £160,000 - £170,000***
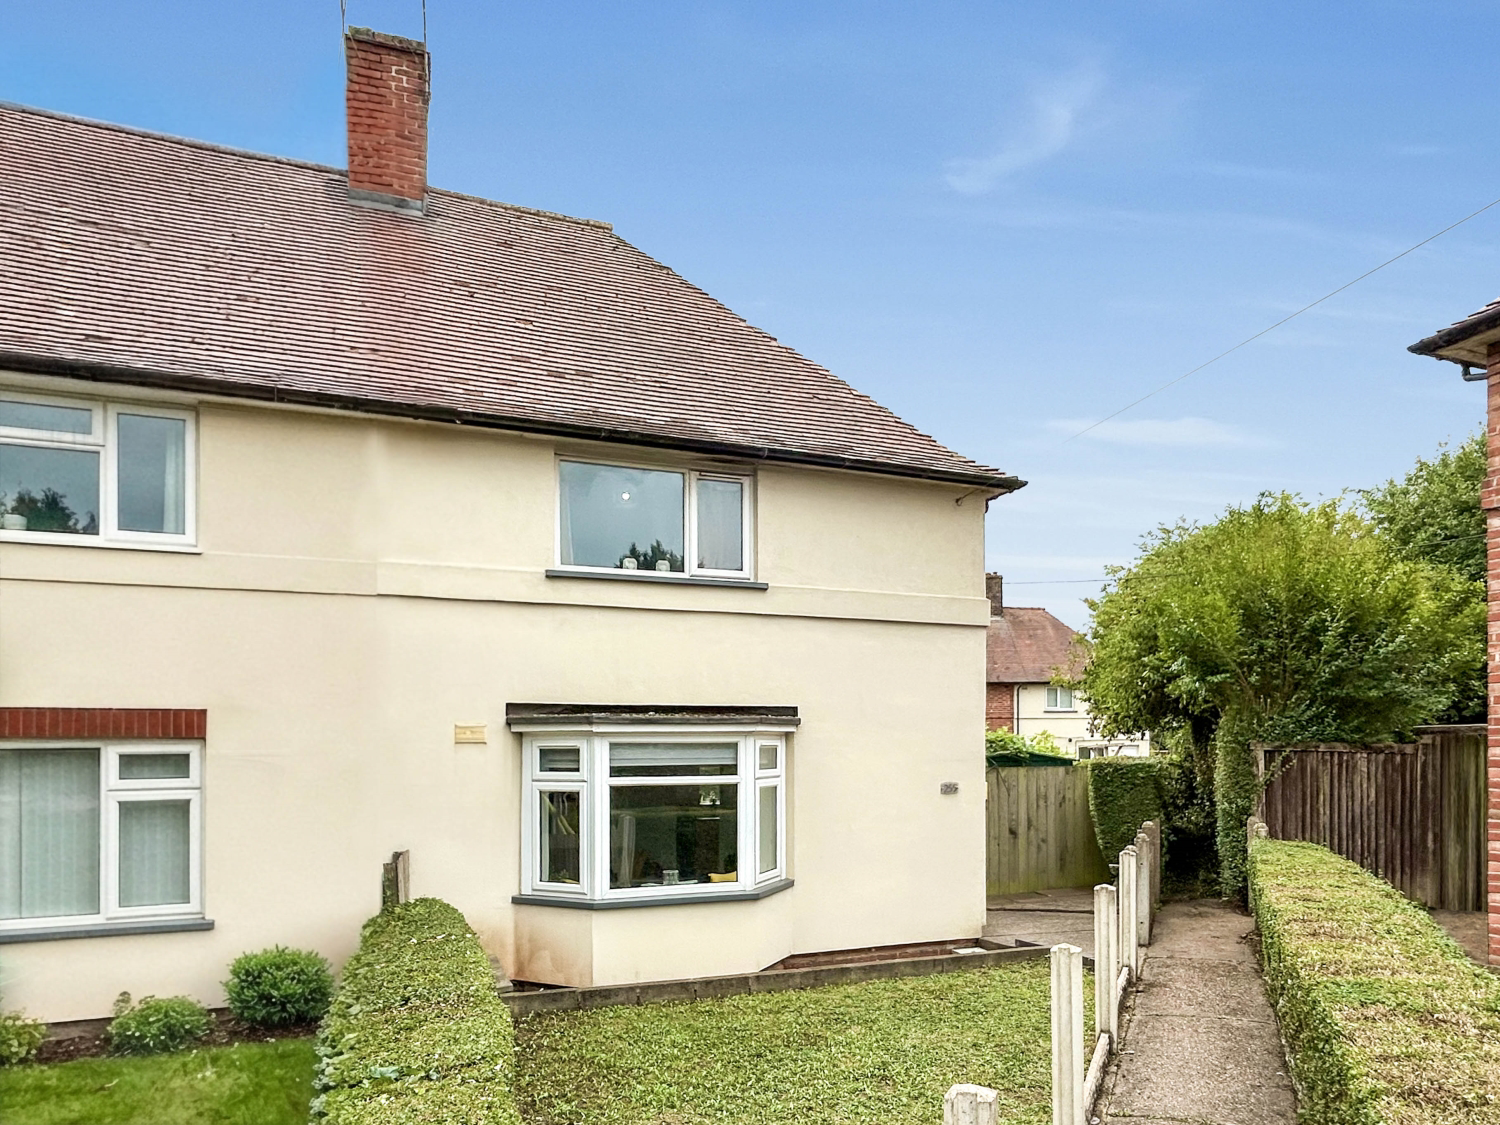
Tucked away from the road and accessed via an alleyway, this two-bedroom end-terraced home enjoys a peaceful position on a generous plot. The property features a bright bay-fronted living room, spacious kitchen with direct garden access, two well-proportioned bedrooms and a stylish, modern family bathroom. Outside, there are front and rear gardens with lawn and paved seating areas. Close to local shops, schools and public transport links, it is ideal for first-time buyers, investors, downsizers or anyone seeking a well-connected home with excellent outdoor space.
The home, in the agent’s words
- GUIDE PRICE: £160,000 - £170,000
- Two-Bedroom End-Terraced Home
- Tucked-Away Position Off The Road
- Generous Plot With Front And Rear Gardens
- South Facing Garden
- Bright Bay-Fronted Living Room
- Spacious Kitchen With Garden Access
- Modern Contemporary Shower Room
- Close Proximity To Shops, Great Schools And Transport Links
- Call NOW or 24/7 to Arrange a Viewing!
Read the full agent description
*** GUIDE PRICE: £160,000 - £170,000***
Tucked away from the road and accessed via an alleyway, this two-bedroom end-terraced home on Allendale Avenue enjoys a peaceful setting on a generous plot, offering both privacy and practicality in a well-connected Nottingham location. With local shops, everyday amenities, well-regarded schools and public transport links all within easy reach, the property will appeal to first-time buyers, investors, downsizers and anyone looking for a home that combines convenience with a quieter position.
The property offers a bright and welcoming feel throughout, beginning with the living room at the front of the house. This is a comfortable and inviting space, ideal for relaxing at the end of the day, with a bay window drawing in natural light and a feature fireplace adding character to the room.
To the rear, the spacious kitchen provides plenty of room for day-to-day living, with a range of fitted units, worktop space and room for appliances. With views over the garden and direct access outside, it is a practical and sociable space that lends itself well to busy mornings, family life and entertaining alike.
Upstairs, there are two well-proportioned bedrooms, offering flexibility for a range of buyers, whether you need space for a guest room, nursery or home office. The shower room is a true standout feature, finished to an impressive standard with dramatic marble-effect tiling, a generous glazed walk-in shower with rainfall-style fittings, a sleek wall-mounted vanity unit and a contemporary illuminated mirror. Stylish, luxurious and thoughtfully designed, it creates a striking spa-inspired space that adds real wow factor to the home.
One of the standout features of the property is the outside space. Sitting on a notably large plot, the home benefits from gardens to the front and rear, with the enclosed rear garden providing a lawn and paved seating area. It is a great space for children to play, for pets to enjoy, or for simply making the most of the warmer months.
Offering a tucked-away setting, generous outdoor space and easy access to everything you need, this is a home with broad appeal and plenty of potential for its next owner.
A feel for the area
Connected for everyday life
100%of homes in the postcode can access 100+ Mbps broadband.
Available speed bands
- 30+ Mbps
- 100%
- 100+ Mbps
- 100%
- 300+ Mbps
- 100%
- 1,000+ Mbps
- 100%
Getting about
1.9 milesto Bulwell Rail Station
Approximate straight-line distance · DfT NaPTAN · 13 Sept 2026Background air quality
- Fine particles · PM₂.₅
- 7.7 µg/m³ · Above the WHO guideline · well within the UK legal limit
- Nitrogen dioxide · NO₂
- 12.5 µg/m³ · Above the WHO guideline · well within the UK legal limit
Annual background levels. For scale: the WHO 2021 guideline is 5 µg/m³ for PM₂.₅ and 10 for NO₂; the UK legal limit is 20 and 40. Lower is better; this is a 1 km model, not a reading at the door.
Defra · 2024 annual model · 1 km areaLocal information is approximate. Distances are straight-line estimates from the available location. Broadband describes postcode coverage, not the speed or service available at this home; check the address with a provider. Air quality is a modelled annual background estimate.
Picture your everyday
Start with the agent's details and explore the area guide to get a feel for daily life here.
Other homes nearby
Homes in Nottingham →About these property details
The information provided in this listing is for general information purposes only and does not constitute property particulars. We make no warranties or guarantees, express or implied, regarding the accuracy, completeness, or availability of the information.
Property details are provided by the listing agent, developer, or other third parties, and we have no control over the content provided. Prospective buyers or tenants should make their own enquiries and verify all information directly with the agent or relevant party.
Information relating to Energy Performance Certificates, Home Reports, or other statutory documents should be obtained directly from the selling agent or developer where applicable.