

Bordon, Hampshire · GU35
Ashbury Road, Bordon
Ashbury Road, Bordon, Hampshire, GU35
Originally listed at £370,000
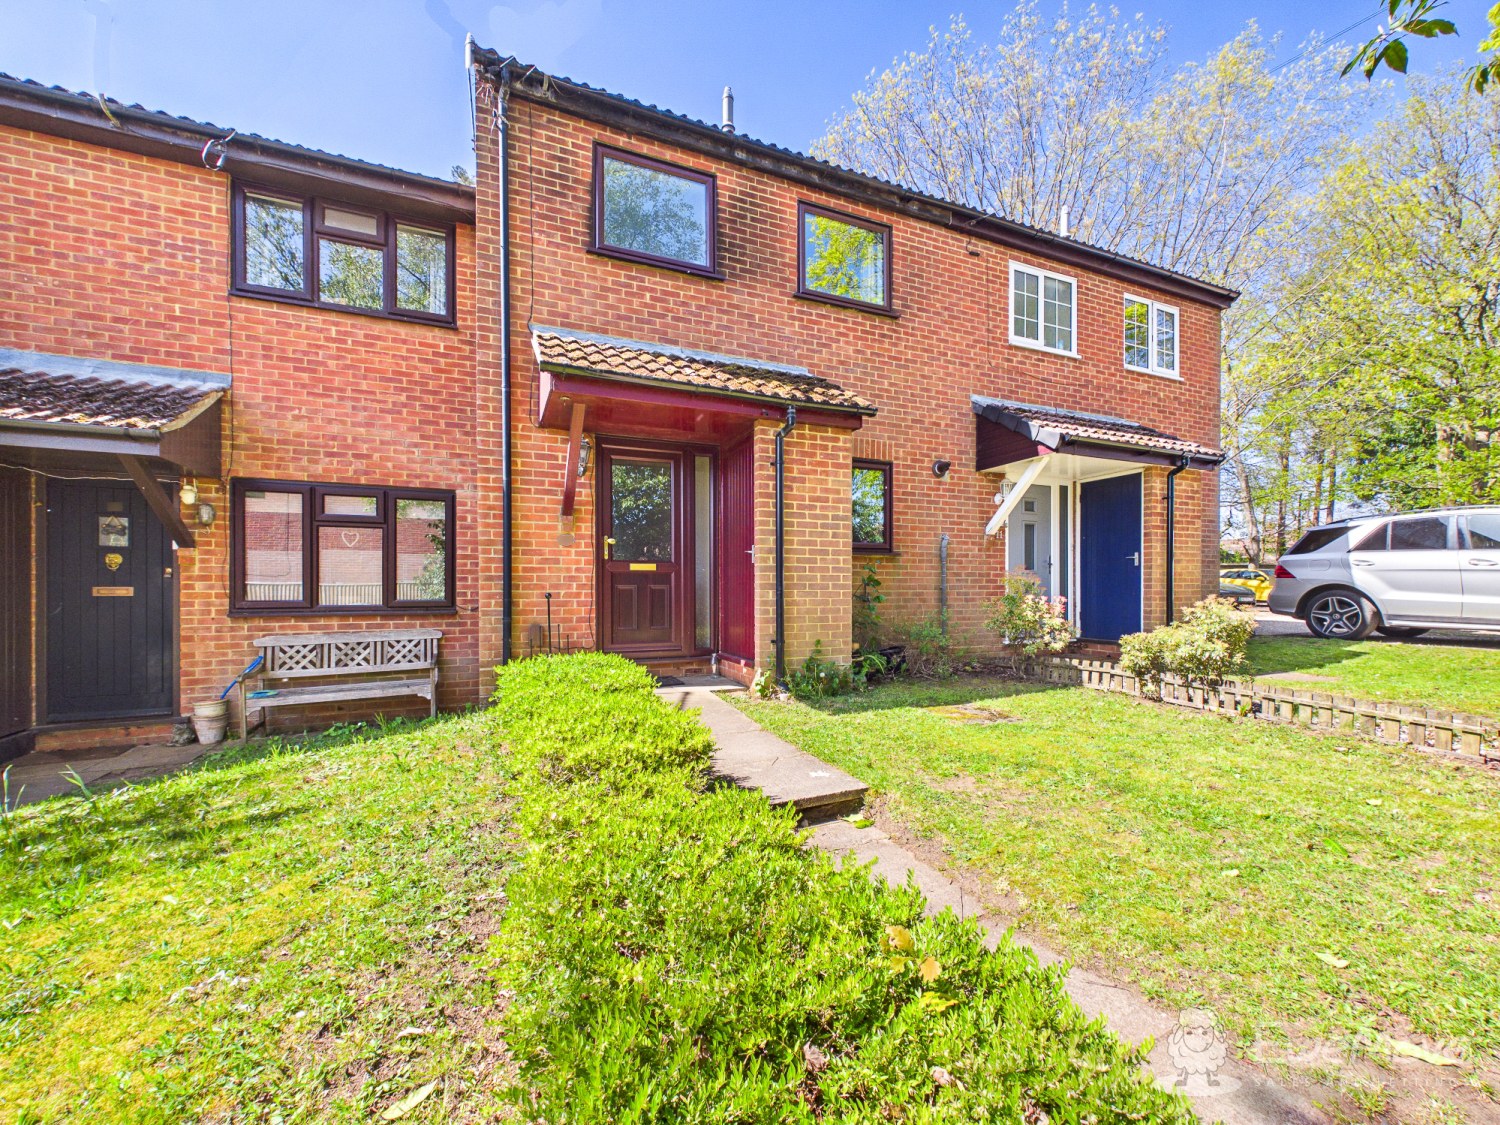
EweMove - A spacious and well-presented family home offering excellent living accommodation throughout. The ground floor features a bright kitchen with white units, a generous living area, and a light-filled conservatory opening onto a low-maintenance patio garden. Upstairs includes two double bedrooms, a single bedroom, and a modern family bathroom. Additional benefits include a garage and three allocated parking spaces. Ideal for families or those seeking practical, comfortable living, this home combines space, style, and convenience in a highly appealing package.
The home, in the agent’s words
- Call Now (24/7) or Enquire Online to View
- Virtual Tour Available
- Wonderful Three Bedroom Family Home
- Garage and Parking for 3 to 4 Cars
- Sunny Low Maintenance Garden for Maximum Enjoyment
- Two Reception Spaces for Flexible Family Living or Work From Home Convenience
- Short Walk to Local Shops and Schools
- Good Commuter Links
- Local Nature Reserve a 4 Minute Walk Away
- Attention First Time Buyers
Read the full agent description
Step into this wonderfully inviting family home, where space, light, and practicality come together beautifully.
A welcoming entrance hallway sets the tone, guiding you into a bright and spacious kitchen fitted with sleek, clean white units—perfect for both everyday living and with room for all your appliances.
Flowing effortlessly through the ground floor, the generous living area offers a superb space to relax, with double doors opening into a delightful conservatory. These two living spaces both offer room for a dining table and provide genuine flexibility as spaces that can change to suit you as the family grows.
The conservatory is flooded with natural light and creates a seamless connection to the outdoors, leading you into a beautifully patioed, low-maintenance garden—ideal for al fresco dining and enjoying warmer days.
Upstairs, a wide and airy landing provides access to two well-proportioned double bedrooms, a comfortable single bedroom, and a fresh, modern family bathroom with walk in shower finished in crisp white tones.
Storage in plentiful with a generous space under the stairs, a boarded loft and addtional storage in the garage and its roof space.
Further enhancing this home is an adjacent garage and parking providing the rare benefit of parking for 3 to 4 cars offering both convenience and flexibility for family life.
Ideally located, this home is just a short walk from local shops and amenities. Nature lovers and pet owners will appreciate the nearby Deadwater Valley Nature Reserve, only a three-minute stroll away. For commuters, Bentley and Liphook train stations are within four miles, offering direct links to London in under an hour. Additionally, the market towns of Alton, Farnham, and Petersfield are all within a 15-minute drive, providing excellent shopping, dining, and leisure options.
This is a fantastic opportunity to secure a well-balanced home in a desirable setting, perfectly suited for modern family living.
A feel for the area
Connected for everyday life
100%of homes in the postcode can access 100+ Mbps broadband.
Available speed bands
- 30+ Mbps
- 100%
- 100+ Mbps
- 100%
- 300+ Mbps
- 100%
- 1,000+ Mbps
- 100%
Getting about
3.5 milesto Liphook Rail Station
Approximate straight-line distance · DfT NaPTAN · 13 Sept 2026Background air quality
- Fine particles · PM₂.₅
- 6.2 µg/m³ · Above the WHO guideline · well within the UK legal limit
- Nitrogen dioxide · NO₂
- 6.4 µg/m³ · Meets the WHO guideline
Annual background levels. For scale: the WHO 2021 guideline is 5 µg/m³ for PM₂.₅ and 10 for NO₂; the UK legal limit is 20 and 40. Lower is better; this is a 1 km model, not a reading at the door.
Defra · 2024 annual model · 1 km areaLocal information is approximate. Distances are straight-line estimates from the available location. Broadband describes postcode coverage, not the speed or service available at this home; check the address with a provider. Air quality is a modelled annual background estimate.
Checking nearby places…
Picture your everyday
Start with the agent's details and explore the area guide to get a feel for daily life here.
Other homes nearby
Homes in GU35 postcode area →About these property details
The information provided in this listing is for general information purposes only and does not constitute property particulars. We make no warranties or guarantees, express or implied, regarding the accuracy, completeness, or availability of the information.
Property details are provided by the listing agent, developer, or other third parties, and we have no control over the content provided. Prospective buyers or tenants should make their own enquiries and verify all information directly with the agent or relevant party.
Information relating to Energy Performance Certificates, Home Reports, or other statutory documents should be obtained directly from the selling agent or developer where applicable.