
Southampton · SO17
Sirdar Road, Southampton
Sirdar Road, Southampton, SO17
Originally listed at £350,000
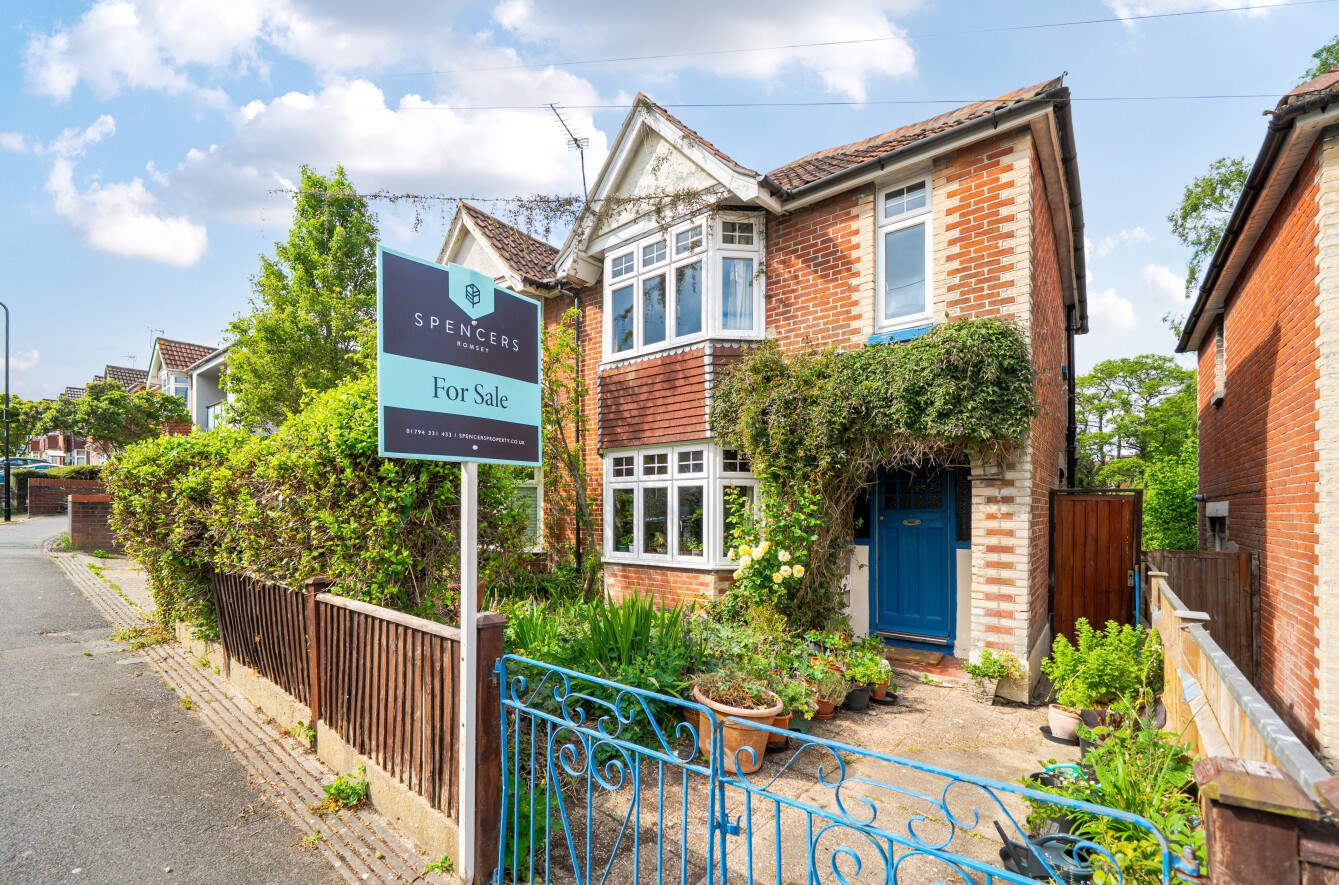
A three bedroom semi-detached family home set in a popular location, close to the amenities of Southampton.
The home, in the agent’s words
- Three bedroom semi-detached house
- Large Rear Garden
- Outbuildings
- Recently Fitted Roof and Boiler
- Potential for Enlargement (S.T.P.P.)
- Popular Southampton Location
Read the full agent description
A three bedroom semi-detached family home set in a popular location, close to the amenities of Southampton.
THE SITUATION
Sirdar Road is a well-regarded residential location conveniently positioned for access to the University of Southampton’s Highfield Campus, making it particularly popular with families, professionals and investors alike. The nearby district of Portswood offers a wide range of everyday amenities including Waitrose and Sainsbury’s supermarkets, together with an excellent selection of independent shops, cafés, bars and restaurants.
Southampton City Centre is also easily accessible and provides more extensive shopping and leisure facilities, including the popular Westquay Shopping Centre, cinema complex and mainline railway station. Regular bus services operate close by, offering convenient connections to the city centre, the university and surrounding areas.
THE PROPERTY
This semi-detached three-bedroom house is situated in the well-established Portswood area of the city, close to Highfield, and offers an opportunity for buyers looking to update and improve a property to their own specification. The house provides well-proportioned accommodation throughout and has potential to modernise and reconfigure, subject to the necessary consents.
On the ground floor, the front-facing lounge is a good size and features a bay window and a firebox fitted to an open fire with a black granite hearth, creating a comfortable main reception space. To the rear, the separate dining room overlooks the garden and connects through to the kitchen, which is fitted with a range of storage units. A door from the kitchen provides direct access to the rear garden.
Upstairs, there are two generously sized double bedrooms together with a well-proportioned single bedroom, making the property suitable for families, first-time buyers or investment purchasers. The bedrooms are served by a family bathroom with a whirlpool bath. While the property would benefit from general updating and cosmetic improvement, it offers scope to create a spacious home in a popular residential location. The property also offers potential for enlargement (subject to the relevant consents being granted).
OUTSIDE
To the front of the property there is a small garden area enclosed by a fence panel border to the front, providing an attractive approach to the house.
The rear garden has been intentionally left in a more natural style to encourage local wildlife and now provides a mature outdoor space with a variety of established specimen plants, shrubs and trees. While somewhat overgrown in parts, the garden offers considerable potential for landscaping and further cultivation, with an abundance of greenery creating a private and leafy backdrop. A range of mature planting adds character and seasonal interest, making it an appealing space for keen gardeners or those looking to create a more structured outdoor environment over time.
To the rear of the garden, a small brook gently runs across the boundary, adding to the peaceful setting.
THE SITUATION
Sirdar Road is a well-regarded residential location conveniently positioned for access to the University of Southampton’s Highfield Campus, making it particularly popular with families, professionals and investors alike. The nearby district of Portswood offers a wide range of everyday amenities including Waitrose and Sainsbury’s supermarkets, together with an excellent selection of independent shops, cafés, bars and restaurants.
Southampton City Centre is also easily accessible and provides more extensive shopping and leisure facilities, including the popular Westquay Shopping Centre, cinema complex and mainline railway station. Regular bus services operate close by, offering convenient connections to the city centre, the university and surrounding areas.
THE PROPERTY
This semi-detached three-bedroom house is situated in the well-established Portswood area of the city, close to Highfield, and offers an opportunity for buyers looking to update and improve a property to their own specification. The house provides well-proportioned accommodation throughout and has potential to modernise and reconfigure, subject to the necessary consents.
On the ground floor, the front-facing lounge is a good size and features a bay window and a firebox fitted to an open fire with a black granite hearth, creating a comfortable main reception space. To the rear, the separate dining room overlooks the garden and connects through to the kitchen, which is fitted with a range of storage units. A door from the kitchen provides direct access to the rear garden.
Upstairs, there are two generously sized double bedrooms together with a well-proportioned single bedroom, making the property suitable for families, first-time buyers or investment purchasers. The bedrooms are served by a family bathroom with a whirlpool bath. While the property would benefit from general updating and cosmetic improvement, it offers scope to create a spacious home in a popular residential location. The property also offers potential for enlargement (subject to the relevant consents being granted).
OUTSIDE
To the front of the property there is a small garden area enclosed by a fence panel border to the front, providing an attractive approach to the house.
The rear garden has been intentionally left in a more natural style to encourage local wildlife and now provides a mature outdoor space with a variety of established specimen plants, shrubs and trees. While somewhat overgrown in parts, the garden offers considerable potential for landscaping and further cultivation, with an abundance of greenery creating a private and leafy backdrop. A range of mature planting adds character and seasonal interest, making it an appealing space for keen gardeners or those looking to create a more structured outdoor environment over time.
To the rear of the garden, a small brook gently runs across the boundary, adding to the peaceful setting.
A feel for the area
Connected for everyday life
100%of homes in the postcode can access 100+ Mbps broadband.
Available speed bands
- 30+ Mbps
- 100%
- 100+ Mbps
- 100%
- 300+ Mbps
- 100%
- 1,000+ Mbps
- 100%
Getting about
0.7 milesto Swaythling Rail Station
Approximate straight-line distance · DfT NaPTAN · 13 Sept 2026Background air quality
- Fine particles · PM₂.₅
- 6.6 µg/m³ · Above the WHO guideline · well within the UK legal limit
- Nitrogen dioxide · NO₂
- 12.1 µg/m³ · Above the WHO guideline · well within the UK legal limit
Annual background levels. For scale: the WHO 2021 guideline is 5 µg/m³ for PM₂.₅ and 10 for NO₂; the UK legal limit is 20 and 40. Lower is better; this is a 1 km model, not a reading at the door.
Defra · 2024 annual model · 1 km areaLocal information is approximate. Distances are straight-line estimates from the available location. Broadband describes postcode coverage, not the speed or service available at this home; check the address with a provider. Air quality is a modelled annual background estimate.
Checking nearby places…
Picture your everyday
Start with the agent's details and explore the area guide to get a feel for daily life here.
Other homes nearby
Homes in SO17 postcode area →About these property details
The information provided in this listing is for general information purposes only and does not constitute property particulars. We make no warranties or guarantees, express or implied, regarding the accuracy, completeness, or availability of the information.
Property details are provided by the listing agent, developer, or other third parties, and we have no control over the content provided. Prospective buyers or tenants should make their own enquiries and verify all information directly with the agent or relevant party.
Information relating to Energy Performance Certificates, Home Reports, or other statutory documents should be obtained directly from the selling agent or developer where applicable.