

Culcheth · WA3
Warrington Road, Culcheth
Warrington Road, Culcheth, WA3
Offers Over
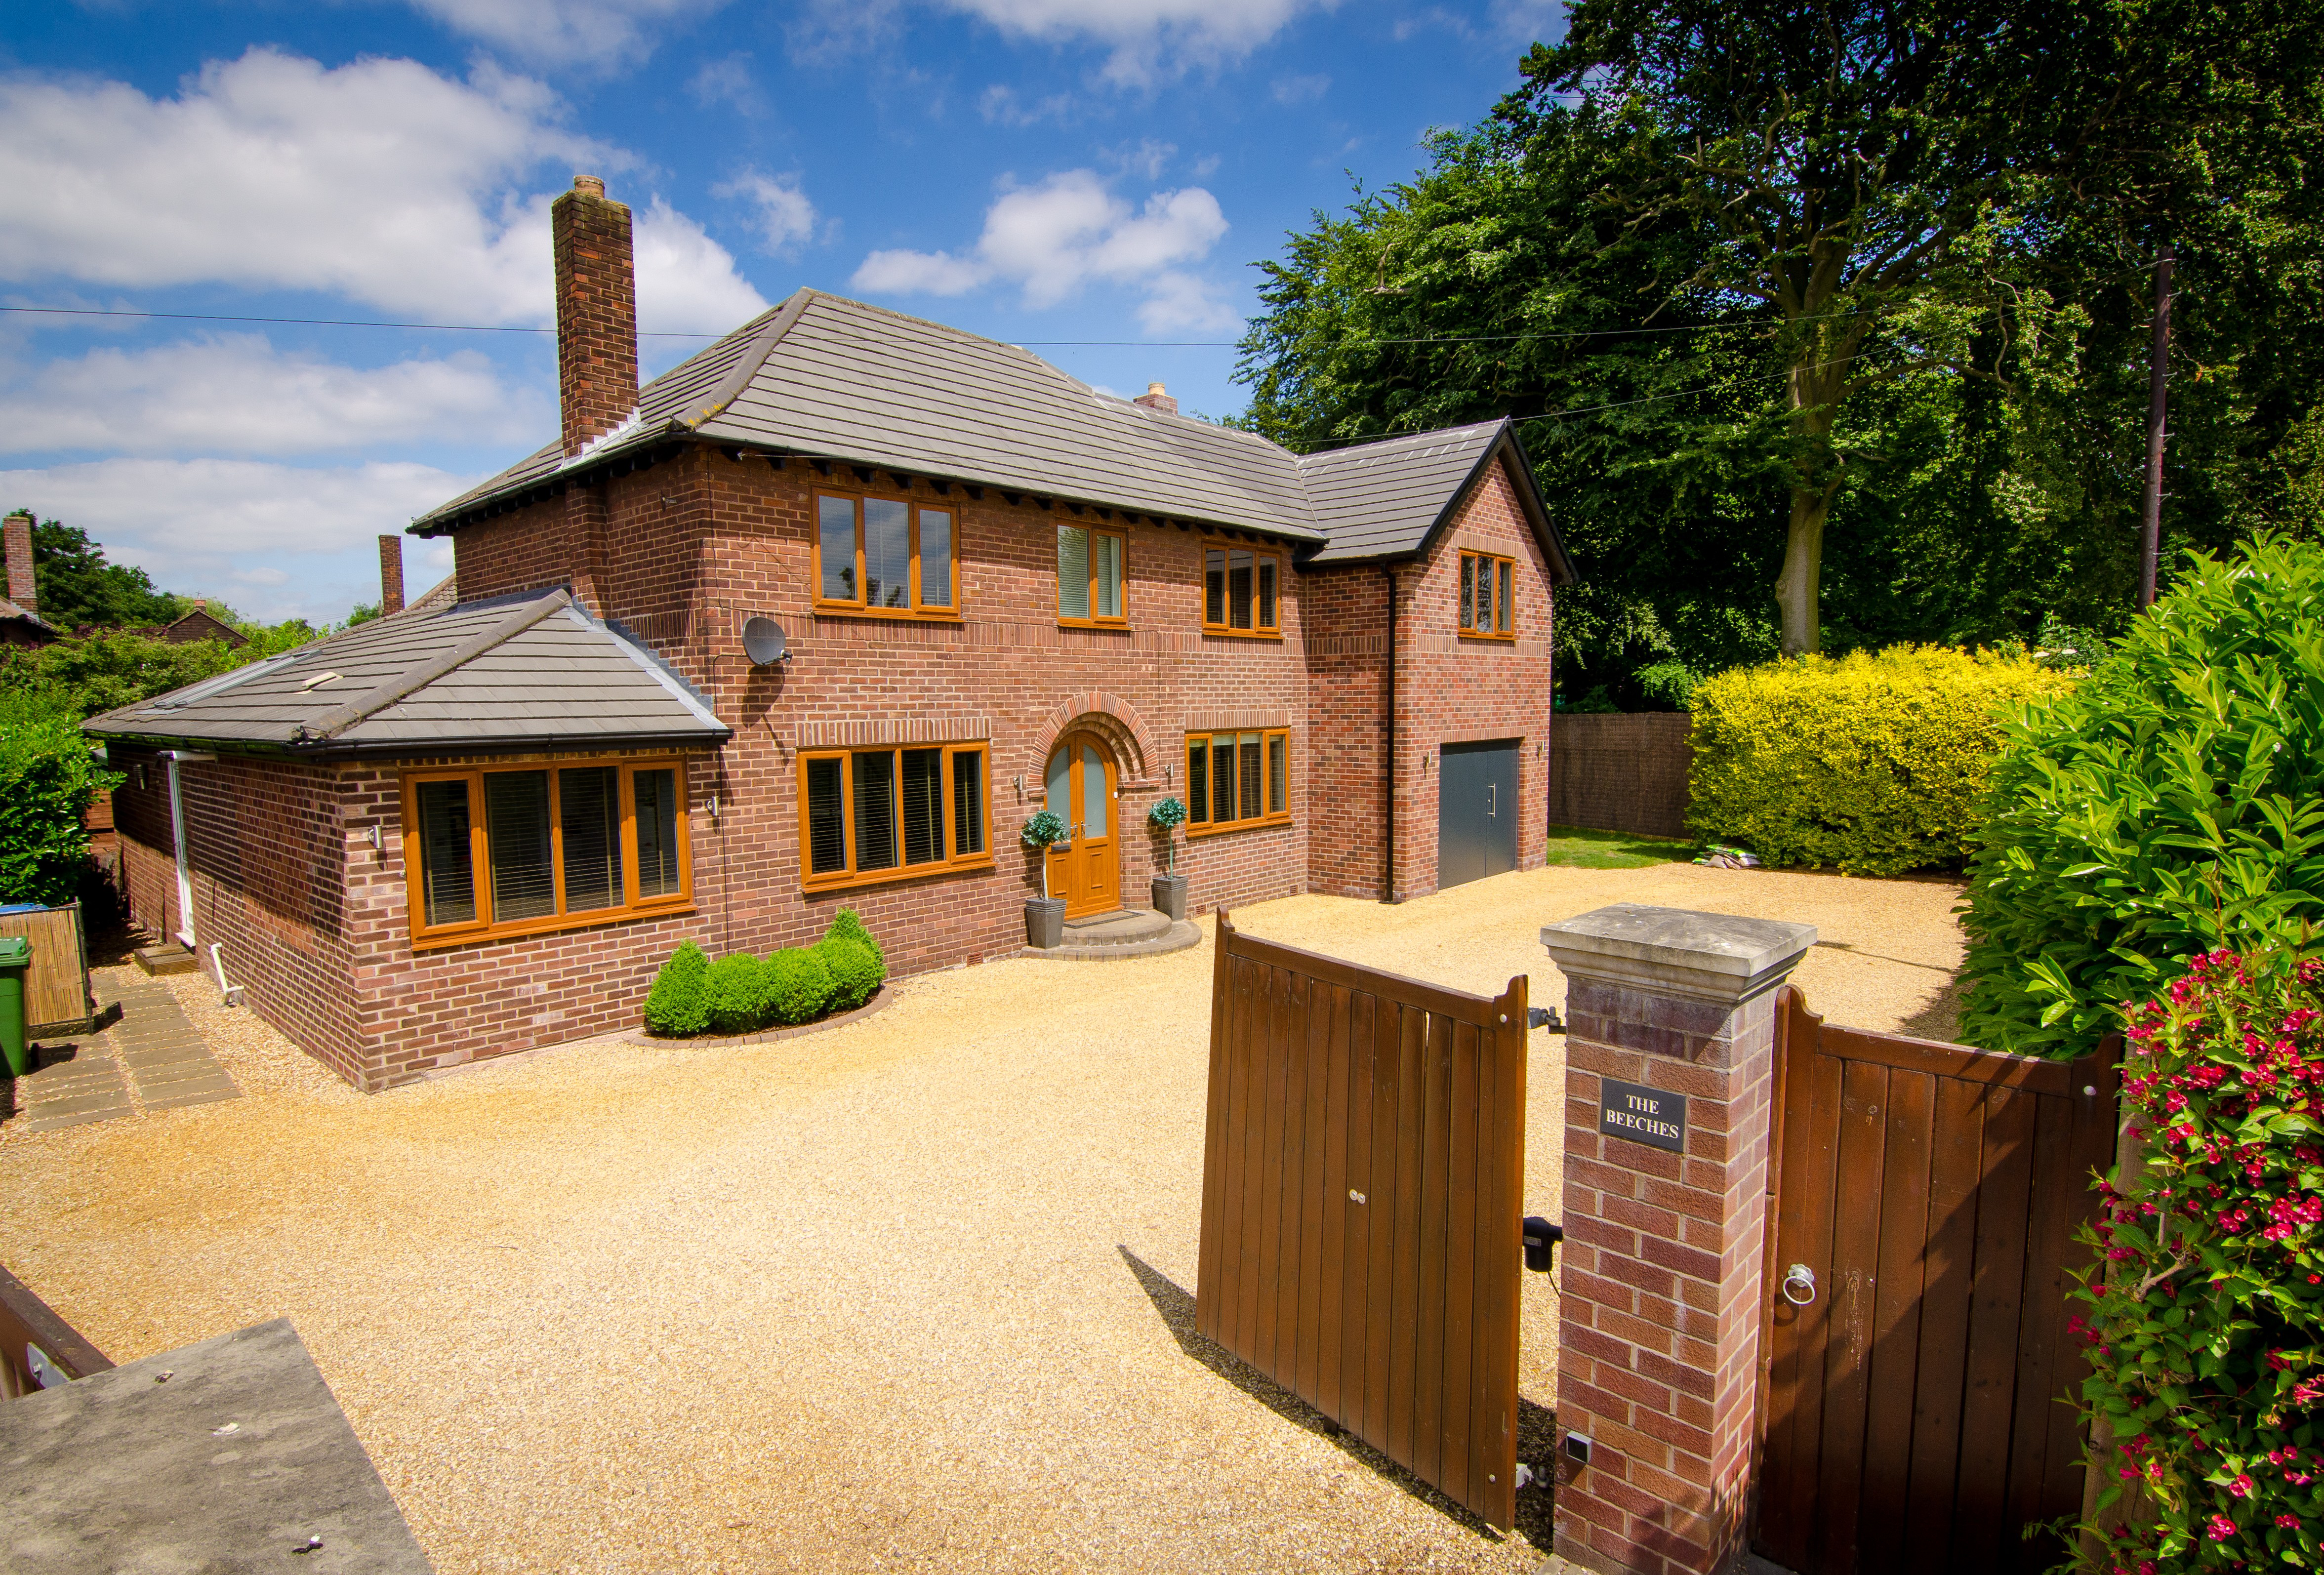
Magnificent 5-bed detached in central Culcheth. Stylish interiors, open-plan kitchen, gym, cinema, gated driveway, large private garden, and superb entertaining space. Viewing essential.
The home, in the agent’s words
- GENEROUS CORNER PLOT
- FIVE BEDROOMS
- TWO EN SUITE'S
- GAMES/CINEMA ROOM AND GYM
- SET OVER NEARING 2500 SQF
Read the full agent description
Set over two floors nearing 2500 square foot of living space. Occupying an enviable position in the heart of highly sought-after Culcheth village, just a stone’s throw from the prestigious Culcheth Hall Drive, this magnificent five-bedroom detached residence represents an exceptional opportunity to acquire a truly impressive family home situated on a substantial corner plot. Beautifully combining contemporary design with elegant architectural features, this substantial property has been thoughtfully designed to provide an outstanding level of versatile family living. From the moment you arrive, the impressive proportions, stylish interiors and abundance of natural light create a wonderful sense of space and sophistication. Ideally positioned for access to a wealth of local amenities, highly regarded schools and excellent transport links, the property offers the perfect balance of convenience, privacy and luxurious modern living.
Upon entering, an impressive and welcoming reception hallway immediately sets the tone for this exceptional home, with a convenient downstairs WC and access to the principal living accommodation.
To the left is a generously proportioned family lounge, providing a comfortable and elegant space in which to relax and unwind. The true heart of the home is the stunning open-plan kitchen and dining space, beautifully designed for both everyday family life and sophisticated entertaining. The contemporary kitchen is fitted with an extensive range of wall and base units, complemented by quartz worktops and a comprehensive range of appliances including a double oven, gas hob with rising extractor, dishwasher and wine cooler, together with space for a freestanding fridge freezer. The impressive dining area is bathed in natural light courtesy of four skylights and expansive bi-folding doors, which open seamlessly onto the rear garden. This creates a wonderful connection between the interior and exterior, making the space ideal for entertaining guests or enjoying relaxed family gatherings. Underfloor heating adds an additional touch of luxury and comfort. A separate utility area provides practicality and offers space for both a washing machine and tumble dryer.
Also located on the ground floor is the first of five generously proportioned bedrooms, complete with its own en-suite facilities. This versatile room would be ideally suited to guests, older children, extended family or those looking for convenient ground-floor accommodation.
Further enhancing the versatility of this exceptional residence is a superb additional reception room, currently utilised as a games/cinema room and featuring a gas fire and patio doors leading to the rear garden. From here, you access a dedicated home gym, complete with attractive wooden flooring and a projector, creating an impressive private leisure and fitness space.
The gym also benefits from patio doors opening directly onto the rear garden, further enhancing the feeling of space and providing effortless access to the outdoor entertaining areas.
The first floor is dedicated to an impressive collection of bedrooms, including the exceptional master suite. The luxurious principal bedroom provides a private sanctuary over 330SQF and benefits from a generous walk-in wardrobe and beautifully appointed en-suite bathroom. Finished to an impressive standard, the en-suite features underfloor heating, his-and-hers wash hand basins, WC and a walk-in shower incorporating a steam room creating a truly indulgent retreat within the home. Three further spacious double bedrooms provide excellent accommodation for family members or guests and are served by the beautifully appointed family bathroom finished with underfloor heating and comprises a WC, wash hand basin, separate walk in shower and bath, offering both practicality and a luxurious level of comfort.
Externally, entering through private electric gates, the property immediately delivers a sense of exclusivity and privacy. A substantial driveway provides extensive off-road parking for multiple vehicles, while mature hedging surrounds the property, creating a wonderfully private and secluded setting along with an electric car charger and 360 CCTV system. Part of the garage remains, providing useful additional storage. To the rear is a beautifully private and enclosed garden, which extends around the side of the property and is predominantly laid to lawn. The generous garden provides an excellent and secure environment for children to play, while also offering considerable potential for outdoor entertaining.
A substantial decking area creates the perfect setting for summer gatherings, al fresco dining or simply relaxing at the end of the day with a glass of wine. The combination of lawned garden, mature greenery and entertaining space provides a wonderful outdoor extension of the home.
This outstanding residence offers an exceptional combination of space, style, privacy and versatility, with an impressive five-bedroom layout complemented by multiple reception and leisure spaces. This property needs to be viewed to appreciate what it has to offer. Please contact the office to arrange your internal viewing.
A feel for the area
Connected for everyday life
100%of homes in the postcode can access 100+ Mbps broadband.
Available speed bands
- 30+ Mbps
- 100%
- 100+ Mbps
- 100%
- 300+ Mbps
- 100%
- 1,000+ Mbps
- 100%
Getting about
2.8 milesto Birchwood Rail Station
Approximate straight-line distance · DfT NaPTAN · 13 Sept 2026Background air quality
- Fine particles · PM₂.₅
- 6.6 µg/m³ · Above the WHO guideline · well within the UK legal limit
- Nitrogen dioxide · NO₂
- 9.9 µg/m³ · Meets the WHO guideline
Annual background levels. For scale: the WHO 2021 guideline is 5 µg/m³ for PM₂.₅ and 10 for NO₂; the UK legal limit is 20 and 40. Lower is better; this is a 1 km model, not a reading at the door.
Defra · 2024 annual model · 1 km areaLocal information is approximate. Distances are straight-line estimates from the available location. Broadband describes postcode coverage, not the speed or service available at this home; check the address with a provider. Air quality is a modelled annual background estimate.
Picture your everyday
Start with the agent's details and explore the area guide to get a feel for daily life here.
Other homes nearby
Homes in WA3 postcode area →About these property details
The information provided in this listing is for general information purposes only and does not constitute property particulars. We make no warranties or guarantees, express or implied, regarding the accuracy, completeness, or availability of the information.
Property details are provided by the listing agent, developer, or other third parties, and we have no control over the content provided. Prospective buyers or tenants should make their own enquiries and verify all information directly with the agent or relevant party.
Information relating to Energy Performance Certificates, Home Reports, or other statutory documents should be obtained directly from the selling agent or developer where applicable.