

Grantham, Lincs · NG32
Bert's Way, Allington
Bert's Way, Allington, Grantham, Lincs
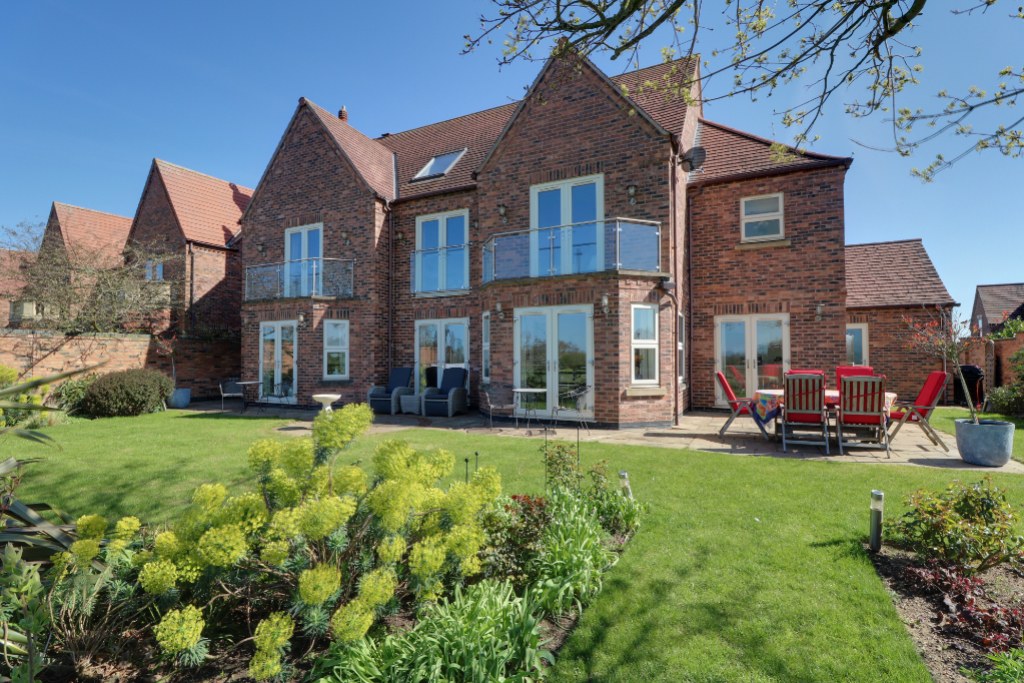
Nestled in a tranquil cul de sac within the highly sought after village of Allington, this exceptional six bedroom bespoke home offers the perfect blend of luxury and peaceful countryside living. With breathtaking views across open fields, this home enjoys a prime position on the edge of a charming village, ensuring both serene privacy and easy access to superb amenities in the local towns of Grantham and Newark with excellent transport links to London.
The home, in the agent’s words
Read the full agent description
Nestled in a tranquil cul de sac within the highly sought after village of Allington, this exceptional six bedroom bespoke home offers the perfect blend of luxury and peaceful countryside living. With breathtaking views across open fields, this home enjoys a prime position on the edge of a charming village, ensuring both serene privacy and easy access to superb amenities in the local towns of Grantham and Newark with excellent transport links to London. Immaculately presented, this beautifully designed home boasts a high specification finish throughout. From the moment you step inside, you’ll be greeted by spacious rooms filled with natural light and an exceptional attention to detail in every corner. The thoughtfully laid out floor plan provides an ideal environment for both relaxed family living and stylish entertaining. The property features approximately 4200 sq.ft of expansive living area including dual aspect lounge with French doors opening out to the garden, a snug off the kitchen which is the perfect retreat for guests after dinner or just chilling whilst waiting for mum to cook tea, and a modern, well equipped kitchen with fitted Miele appliances, complemented by a Quooker tap which adds a touch of luxury and convenience, perfect for the busy home chef. Balancing the clean, minimalist design is a warm patina wood floor, which introduces a natural softness and homely character to the room. Luxurious bathrooms, all designed to the highest standards, are ideal for a busy family with 3 ensuite and a superb guest suite on the top floor. A useful shower room on the ground floor is perfect for occasional use. An integral, wide double garage with remote control up and over doors and EV charger add to the standard you come to expect from this property. The west facing garden offers a peaceful retreat, perfect for outdoor relaxation or family gatherings, while the surrounding countryside adds an idyllic backdrop to everyday life. Imagine summer BBQs with family and friends, spilling out of the house via French doors in the lounge and kitchen, the ideal party house! Set up outdoor tables and chairs on the sandstone patio or the new decking, with the field backdrop providing the perfect setting for family and friends get togethers. With its proximity to Grantham, you’re never far from great schools, local shops, and recreational facilities. The excellent transport links to London Kings Cross and also the A1 trunk road make this a perfect home for those seeking a tranquil village lifestyle without compromising on connectivity. This property truly offers the best of both worlds—contemporary luxury in a peaceful, rural setting, with all the conveniences of modern living just moments away. A superb family home in every sense. If you can imagine this as your new home, then book your viewing now!
A feel for the area
Connected for everyday life
0%of homes in the postcode can access 100+ Mbps broadband.
Available speed bands
- 30+ Mbps
- 100%
- 100+ Mbps
- 0%
- 300+ Mbps
- 0%
- 1,000+ Mbps
- 0%
Getting about
2.8 milesto Bottesford Rail Station
Approximate straight-line distance · DfT NaPTAN · 13 Sept 2026Background air quality
- Fine particles · PM₂.₅
- 6.5 µg/m³ · Above the WHO guideline · well within the UK legal limit
- Nitrogen dioxide · NO₂
- 4.6 µg/m³ · Meets the WHO guideline
Annual background levels. For scale: the WHO 2021 guideline is 5 µg/m³ for PM₂.₅ and 10 for NO₂; the UK legal limit is 20 and 40. Lower is better; this is a 1 km model, not a reading at the door.
Defra · 2024 annual model · 1 km areaLocal information is approximate. Distances are straight-line estimates from the available location. Broadband describes postcode coverage, not the speed or service available at this home; check the address with a provider. Air quality is a modelled annual background estimate.
Picture your everyday
Start with the agent's details and explore the area guide to get a feel for daily life here.
Other homes nearby
Homes in NG32 postcode area →About these property details
The information provided in this listing is for general information purposes only and does not constitute property particulars. We make no warranties or guarantees, express or implied, regarding the accuracy, completeness, or availability of the information.
Property details are provided by the listing agent, developer, or other third parties, and we have no control over the content provided. Prospective buyers or tenants should make their own enquiries and verify all information directly with the agent or relevant party.
Information relating to Energy Performance Certificates, Home Reports, or other statutory documents should be obtained directly from the selling agent or developer where applicable.