

Wilsden, West Yorkshire · BD15
Back Lane, Wilsden
Back Lane, Wilsden, West Yorkshire, BD15
Guide price
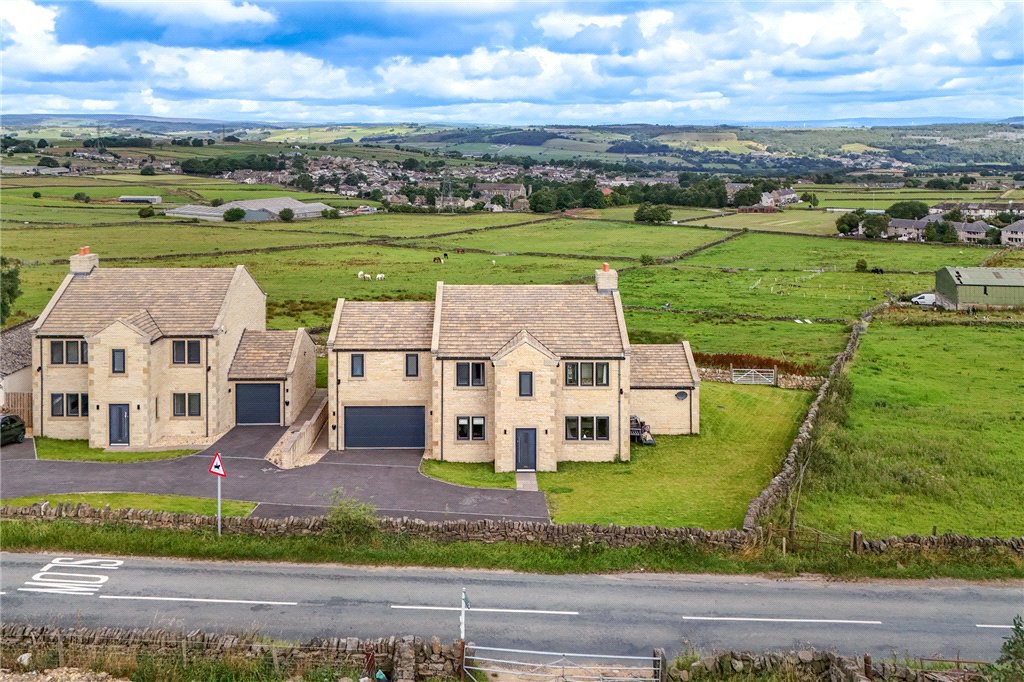
Wilsden View is a gorgeous executive home which boasts a superb semi-rural setting enjoying outstanding views, gardens, contemporary fittings and designer interior styling. This wonderful, luxurious home will undoubtedly appeal to the more discerning buyer, and so an early inspection is highly recommended to avoid missing out on what is one of the finest properties in the local market place.
The home, in the agent’s words
- Stunning modern executive home
- Boasting fabulous far reaching views
- Enjoying generous lawn & patio gardens
- Contemporary interior styling throughout
- Be-spoke fixtures & fittings
- Offering five substantial bedrooms
- Multiple reception rooms
- Under floor heating throughout
- Ample gated private parking & double garage
- Additional paddock
Read the full agent description
Wilsden View is a stunning, recently built executive home which boasts an enviable semi-rural setting enjoying some of the finest local landscape views around. Built in 2023, this luxurious property features five double bedrooms, multiple reception rooms, bespoke fixtures and fittings and modern contemporary interior styling throughout. An added feature to this tremendous property is that it also includes a good sized paddock which is approximately 1.3 acres in size, as well as generous lawn and patio gardens. Making a wonderful purchase for the more discerning buyer, an early viewing of this gorgeous home is strongly encouraged to avoid any disappointment.
The gorgeous, spacious living accommodation briefly consists of, entrance hallway with cloakroom w/c, access to a utility room with further integral double garage access. There is a stunning formal lounge with feature fireplace, a good-sized study and a wonderful open plan living dining kitchen with family area. The kitchen itself boasts exquisite fittings and styling and superb bi-fold doors which provide access to the gorgeous patio terrace.
To the first floor, the generous living accommodation continues and offers five luxurious bedrooms all of which benefit from superb rural views. The fabulous master also features a stunning en-suite and a walk in dressing room. There are two further contemporary en-suites along with a be-spoke house bathroom.
Externally, a secure gated entrance provides access to a spacious private parking area which can accommodate multiple vehicles and also provides access to an integral double garage with power and lighting and EV charging point.
To the front, side and rear generous lawn gardens are on offer which make for wonderful family friendly recreational spaces.
To the rear a fantastic paved patio terrace makes for a wonderful entertaining space in which the stunning views can be fully enjoyed. To the side of the patio terrace is a pre-installed hot tub area to add to the relaxation on long summer evenings.
There is also the added bonus of an additional paddock which is used for grazing land, but is approximately 1.3 acres in size.
Wilsden View is situated in a semi-rural setting conveniently placed on the edge of Wilsden and village and enjoys breath taking panoramic views of the surrounding local landscape. The village itself offers a wide variety of local amenities along with the nearby main market town Bingley which is well serviced by excellent shops and amenities, rail commuter links and well regarded primary and secondary schools.
Local Authority & Council Tax Band
• The City of Bradford Metropolitan District Council,
• Council Tax Band G
Tenure, Services & Parking
• Freehold
• Mains- Electric/ Water/ Air Source Heat Pump Heating/ Septic Tank
• Gated Driveway & Double Garage
Internet & Mobile Coverage
For information on Internet and Mobile coverage access the Ofcom website from this link https://checker.ofcom.org.uk/
Flooding
For information on flood risks please use this link Check for flooding in England - GOV.UK
Agent’s Notes
We have been informed that a planning application has been submitted for both a residential development and a battery farm in neighboring fields on the edge of Wilsden Village. Please refer to Bradford Planning for any further information.
Key facts
- EPC rating: B (score 87; potential rating A).
- Parking: off street.
- Outside: garden.
A feel for the area
Connected for everyday life
100%of homes in the postcode can access 100+ Mbps broadband.
Available speed bands
- 30+ Mbps
- 100%
- 100+ Mbps
- 100%
- 300+ Mbps
- 100%
- 1,000+ Mbps
- 100%
Getting about
2.9 milesto Bingley Rail Station
Approximate straight-line distance · DfT NaPTAN · 13 Sept 2026Background air quality
- Fine particles · PM₂.₅
- 6.2 µg/m³ · Above the WHO guideline · well within the UK legal limit
- Nitrogen dioxide · NO₂
- 6.5 µg/m³ · Meets the WHO guideline
Annual background levels. For scale: the WHO 2021 guideline is 5 µg/m³ for PM₂.₅ and 10 for NO₂; the UK legal limit is 20 and 40. Lower is better; this is a 1 km model, not a reading at the door.
Defra · 2024 annual model · 1 km areaLocal information is approximate. Distances are straight-line estimates from the available location. Broadband describes postcode coverage, not the speed or service available at this home; check the address with a provider. Air quality is a modelled annual background estimate.
Checking nearby places…
Picture your everyday
Start with the agent's details and explore the area guide to get a feel for daily life here.
Other homes nearby
Homes in BD15 postcode area →About these property details
The information provided in this listing is for general information purposes only and does not constitute property particulars. We make no warranties or guarantees, express or implied, regarding the accuracy, completeness, or availability of the information.
Property details are provided by the listing agent, developer, or other third parties, and we have no control over the content provided. Prospective buyers or tenants should make their own enquiries and verify all information directly with the agent or relevant party.
Information relating to Energy Performance Certificates, Home Reports, or other statutory documents should be obtained directly from the selling agent or developer where applicable.