

Peterborough, Northamptonshire · PE8
Main Street, Polebrook
Main Street, Polebrook, Peterborough, Northamptonshire, PE8
Guide price
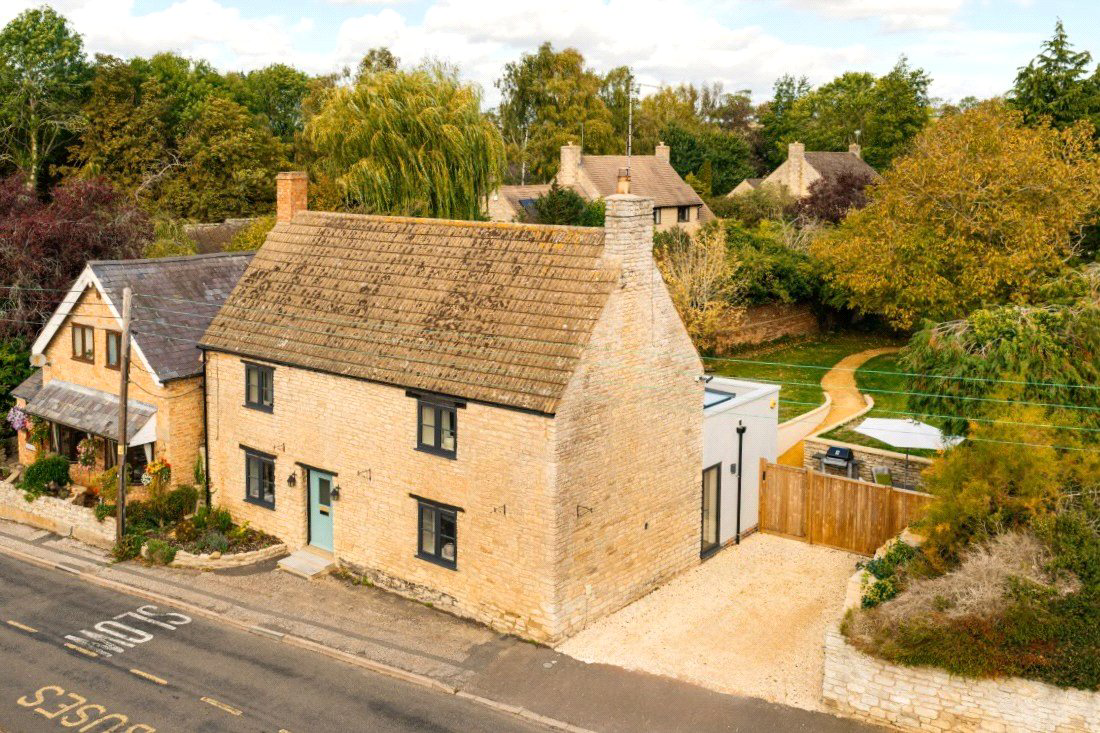
An attractive, unlisted stone-built period home, extensively refurbished and extended to provide beautifully presented accommodation in the heart of Polebrook. Combining traditional character with contemporary finishes, the property offers three double bedrooms, two bathrooms and an impressive open-plan kitchen, dining and living space. Outside, the house occupies a particularly private plot of approximately 0.22 acres, with established planting, a substantial workshop and comfortable driveway parking. Situated within this sought-after Northamptonshire village, just a short distance from the historic market town of Oundle, this individual home is offered to the market with no onward chain.
GROUND FLOOR
The entrance opens into a central hallway, which provides access to the ground-floor accommodation and incorporates useful understairs storage. The sitting room is a comfortable and well-proportioned reception space, with an exposed beam, feature wood store and wood-burning stove. T…
Listed 3 November 2026 · agent details updated 4 November 2026. An asking price is not a completed sale.
The home, in the agent’s words
- Extensively refurbished and extended
- Three double bedrooms
- Spacious kitchen/dining/living room
- Chain-free
- Generous, private plot
- Private driveway
- Central location within sought-after village
- Period features
- Property NOT Grade II listed
- Nearby thriving market town of Oundle
Read the full agent description
An attractive, unlisted stone-built period home, extensively refurbished and extended to provide beautifully presented accommodation in the heart of Polebrook. Combining traditional character with contemporary finishes, the property offers three double bedrooms, two bathrooms and an impressive open-plan kitchen, dining and living space. Outside, the house occupies a particularly private plot of approximately 0.22 acres, with established planting, a substantial workshop and comfortable driveway parking. Situated within this sought-after Northamptonshire village, just a short distance from the historic market town of Oundle, this individual home is offered to the market with no onward chain.
GROUND FLOOR
The entrance opens into a central hallway, which provides access to the ground-floor accommodation and incorporates useful understairs storage. The sitting room is a comfortable and well-proportioned reception space, with an exposed beam, feature wood store and wood-burning stove. The room retains much of the character associated with the property’s period origins, while providing an inviting setting for everyday relaxation. Across the hallway is a second reception room, currently arranged as a home office. This versatile space retains further period character, including an exposed beam and feature fireplace, together with fitted shelving.
Spanning the rear of the house is the extensively remodelled and extended kitchen, dining and living room, which forms an impressive open-plan space for everyday living and entertaining. The kitchen is fitted with a comprehensive range of warm Shaker-style cabinetry, complemented by solid woodblock work surfaces and an extensive selection of integrated appliances, including a double electric oven, induction hob, dishwasher, fridge and freezer. There is ample room for a substantial dining table, and attractive views across the rear garden. The family area provides a particularly light and inviting space, with a large roof light and bi-fold doors drawing natural light into the room and opening directly onto the garden terrace. The arrangement creates a natural connection between the house and its private gardens, while the contemporary extension complements the character of the original stone-built property.
Also positioned off the hallway is a tastefully refitted shower room, incorporating an oversized shower enclosure with rainfall-style shower, contemporary sanitary ware and a heated towel rail. A separate rear hallway provides convenient side access to the driveway and completes the ground-floor accommodation.
FIRST FLOOR
The first floor boasts three double bedrooms and a family bathroom. The principal bedroom is a generous double room, enjoying a dual aspect together with useful fitted storage. Bedroom two is another spacious double, positioned to the rear of the house with views across the garden. Plans were drawn for this room to have a balcony to the rear, which would be simple to create if so desired. The third bedroom is also double in size, creating a flexible arrangement suitable for family living or visiting guests. Serving the bedrooms is a family bathroom fitted with a three-piece suite, tiled wet areas and a useful storage cupboard.
OUTSIDE
The property occupies a particularly private and established plot extending to approximately 0.22 acres, with the gardens providing a peaceful and attractive setting.
Immediately adjoining the rear is a substantial terrace, offering generous space for outdoor dining, seating and entertaining, with direct access from the kitchen/dining/family room. Beyond the terrace, an expansive lawn is complemented by mature planting and established fruit trees, creating an attractive and sheltered garden.
A meandering pathway leads through the grounds towards a substantial timber-built outbuilding, currently arranged as a workshop. This versatile building provides valuable additional space for hobbies, practical projects or storage. Two further outbuildings provide additional storage and space for garden equipment.
Gated access connects the rear terrace with the gravelled driveway, which is positioned directly beside the house and provides comfortable off-road parking. The arrangement also offers potential for the driveway to be extended further towards the rear of the plot if there is a particular desire for further off-road parking.
LOCATION
Polebrook is an attractive and sought-after Northamptonshire village, characterised by traditional stone properties and surrounded by open countryside. The village enjoys a peaceful rural setting with access to a network of surrounding footpaths and countryside walks, while remaining conveniently positioned for the historic market town of Oundle, approximately 2.5 miles away.
Oundle provides an extensive range of independent shops, cafés, restaurants and everyday amenities, together with highly regarded schooling and leisure facilities, making Polebrook particularly appealing to those seeking village living without compromising on access to nearby services.
PROPERTY INFORMATION
Services: Mains water, electricity and sewerage connected. Oil fired central heating.
Broadband: Ultrafast broadband available to the property
Local Authority: North Northamptonshire Council
Council Tax Band: E
Tenure: Freehold
Grade listed status: Not listed
Viewings: Strictly by appointment with Jackson-Stops
DIRECTIONS
Navigation: PE8 5LN
what3words: ///about.webcams.exile
Key facts
- EPC rating: D (score 61; potential rating C).
- Parking: off street.
- Outside: garden.
What it's like to live in
The practical details that shape daily life here, each with its source. Anything the listing leaves open becomes a question to ask.
Driveway
Outside, the house occupies a particularly private plot of approximately 0.22 acres, with established planting, a substantial workshop and comfortable driveway parking.
Agent's descriptionRear garden · private garden
Agent's descriptionOil central heating
Oil fired central heating.
Agent's descriptionUnderstairs cupboard
Agent's descriptionMains water, electricity and drainage
PROPERTY INFORMATION Services: Mains water, electricity and sewerage connected.
Agent's descriptionFreehold
Supplied listing field and any agent featuresBand E
Council tax, Band E
Agent's descriptionRated D. Check the assessment date on the certificate.
Agent's descriptionQuestions worth asking
The listing doesn't answer these. Tick any you'd like to ask and they'll be added to your enquiry message.
Nothing added yet
Loading room styling…
Life nearby
Picture your everyday
Start with the agent's details and explore the Area Overview to get a feel for daily life here.
Local news
A confirmed locality is needed to select relevant local stories for this home.
Checking connected news sources…
Other homes nearby
Homes in PE8 postcode area →About these property details
The information provided in this listing is for general information purposes only and does not constitute property particulars. We make no warranties or guarantees, express or implied, regarding the accuracy, completeness, or availability of the information.
Property details are provided by the listing agent, developer, or other third parties, and we have no control over the content provided. Prospective buyers or tenants should make their own enquiries and verify all information directly with the agent or relevant party.
Information relating to Energy Performance Certificates, Home Reports, or other statutory documents should be obtained directly from the selling agent or developer where applicable.