
Connah's Quay, Deeside · CH5
Primrose Street, Deeside
Primrose Street, Connah's Quay, Deeside, CH5
Offers in region of · Originally listed at £240,000
We are pleased to market this well-presented and extended three-bedroom 1930s detached family home, situated in a popular residential area of Connah's Quay. Ideally located within a short walk of the local cricket pitch and Central Park, the property is perfect for families, dog walkers, and those who enjoy outdoor leisure activities.
Tucked away in a quiet no-through road, the property benefits from ample off-road parking for several vehicles, with additional secured space suitable for a caravan, boat, or trailer. There is also a large, detached garage with power and lighting.
An early viewing is highly recommended to fully appreciate all that this fantastic home has to offer.
In brief, the accommodation comprises: entrance hall, spacious open-plan living and dining room, extended kitchen with separate utility room, three bedrooms, and a large extended family bathroom.
Externally, the property enjoys a private enclosed rear garden featuring a suntrap patio area, ideal for…
The home, in the agent’s words
Read the full agent description
We are pleased to market this well-presented and extended three-bedroom 1930s detached family home, situated in a popular residential area of Connah's Quay. Ideally located within a short walk of the local cricket pitch and Central Park, the property is perfect for families, dog walkers, and those who enjoy outdoor leisure activities.
Tucked away in a quiet no-through road, the property benefits from ample off-road parking for several vehicles, with additional secured space suitable for a caravan, boat, or trailer. There is also a large, detached garage with power and lighting.
An early viewing is highly recommended to fully appreciate all that this fantastic home has to offer.
In brief, the accommodation comprises: entrance hall, spacious open-plan living and dining room, extended kitchen with separate utility room, three bedrooms, and a large extended family bathroom.
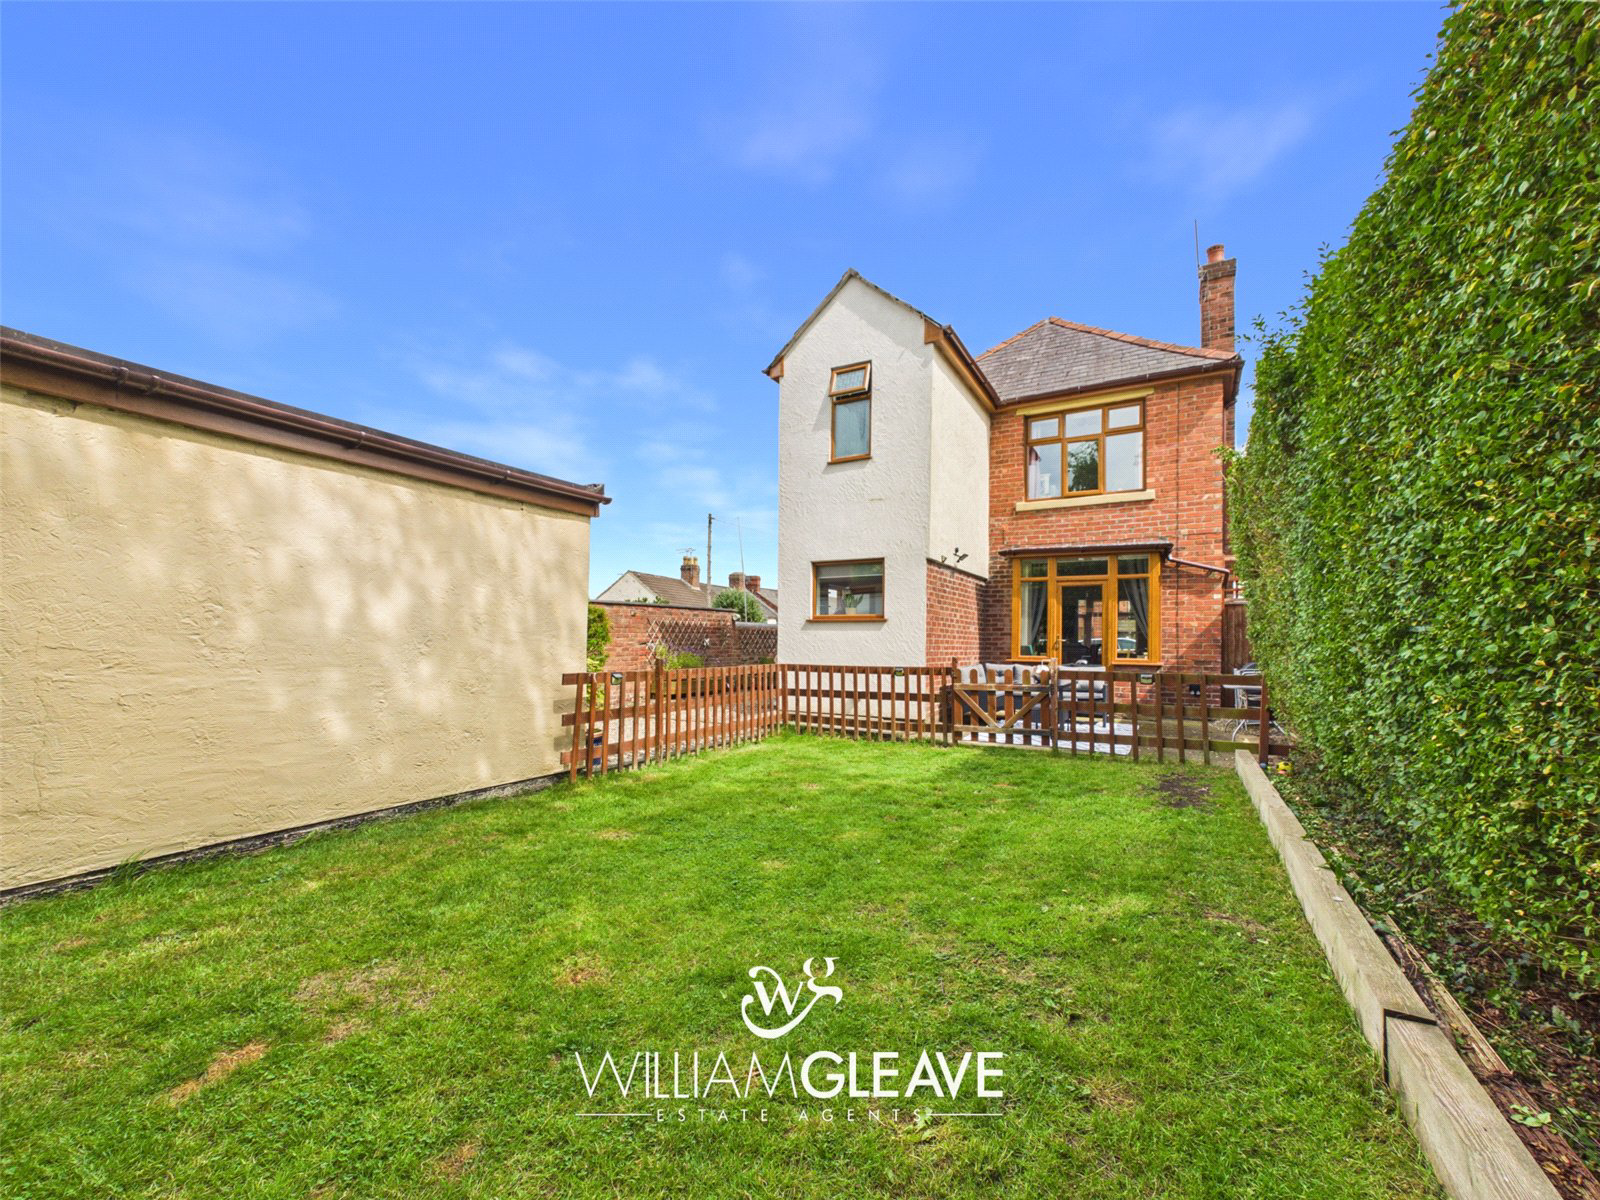
Externally, the property enjoys a private enclosed rear garden featuring a suntrap patio area, ideal for outdoor entertaining, along with a well-maintained lawn enclosed by a charming picket fence.
Picture your everyday
Start with the agent's details and explore the area guide to get a feel for daily life here.
Other homes nearby
Homes in CH5 postcode area →About these property details
The information provided in this listing is for general information purposes only and does not constitute property particulars. We make no warranties or guarantees, express or implied, regarding the accuracy, completeness, or availability of the information.
Property details are provided by the listing agent, developer, or other third parties, and we have no control over the content provided. Prospective buyers or tenants should make their own enquiries and verify all information directly with the agent or relevant party.
Information relating to Energy Performance Certificates, Home Reports, or other statutory documents should be obtained directly from the selling agent or developer where applicable.