

Ironbridge · TF8
Bridge Bank, Ironbridge
Bridge Bank, Ironbridge, TF8
In Excess of
An exceptional four-bedroom home in a secluded, elevated Ironbridge setting, beautifully refurbished with stunning Wrekin views, private balcony, gym and generous parking.
The home, in the agent’s words
- 4 Beds | 2 Baths | EPC: D
Read the full agent description
A truly individual and beautifully refurbished four-bedroom home occupying an elevated and wonderfully secluded position above historic Ironbridge, combining stylish contemporary interiors with far-reaching views towards The Wrekin, exceptional leisure space and generous private parking.
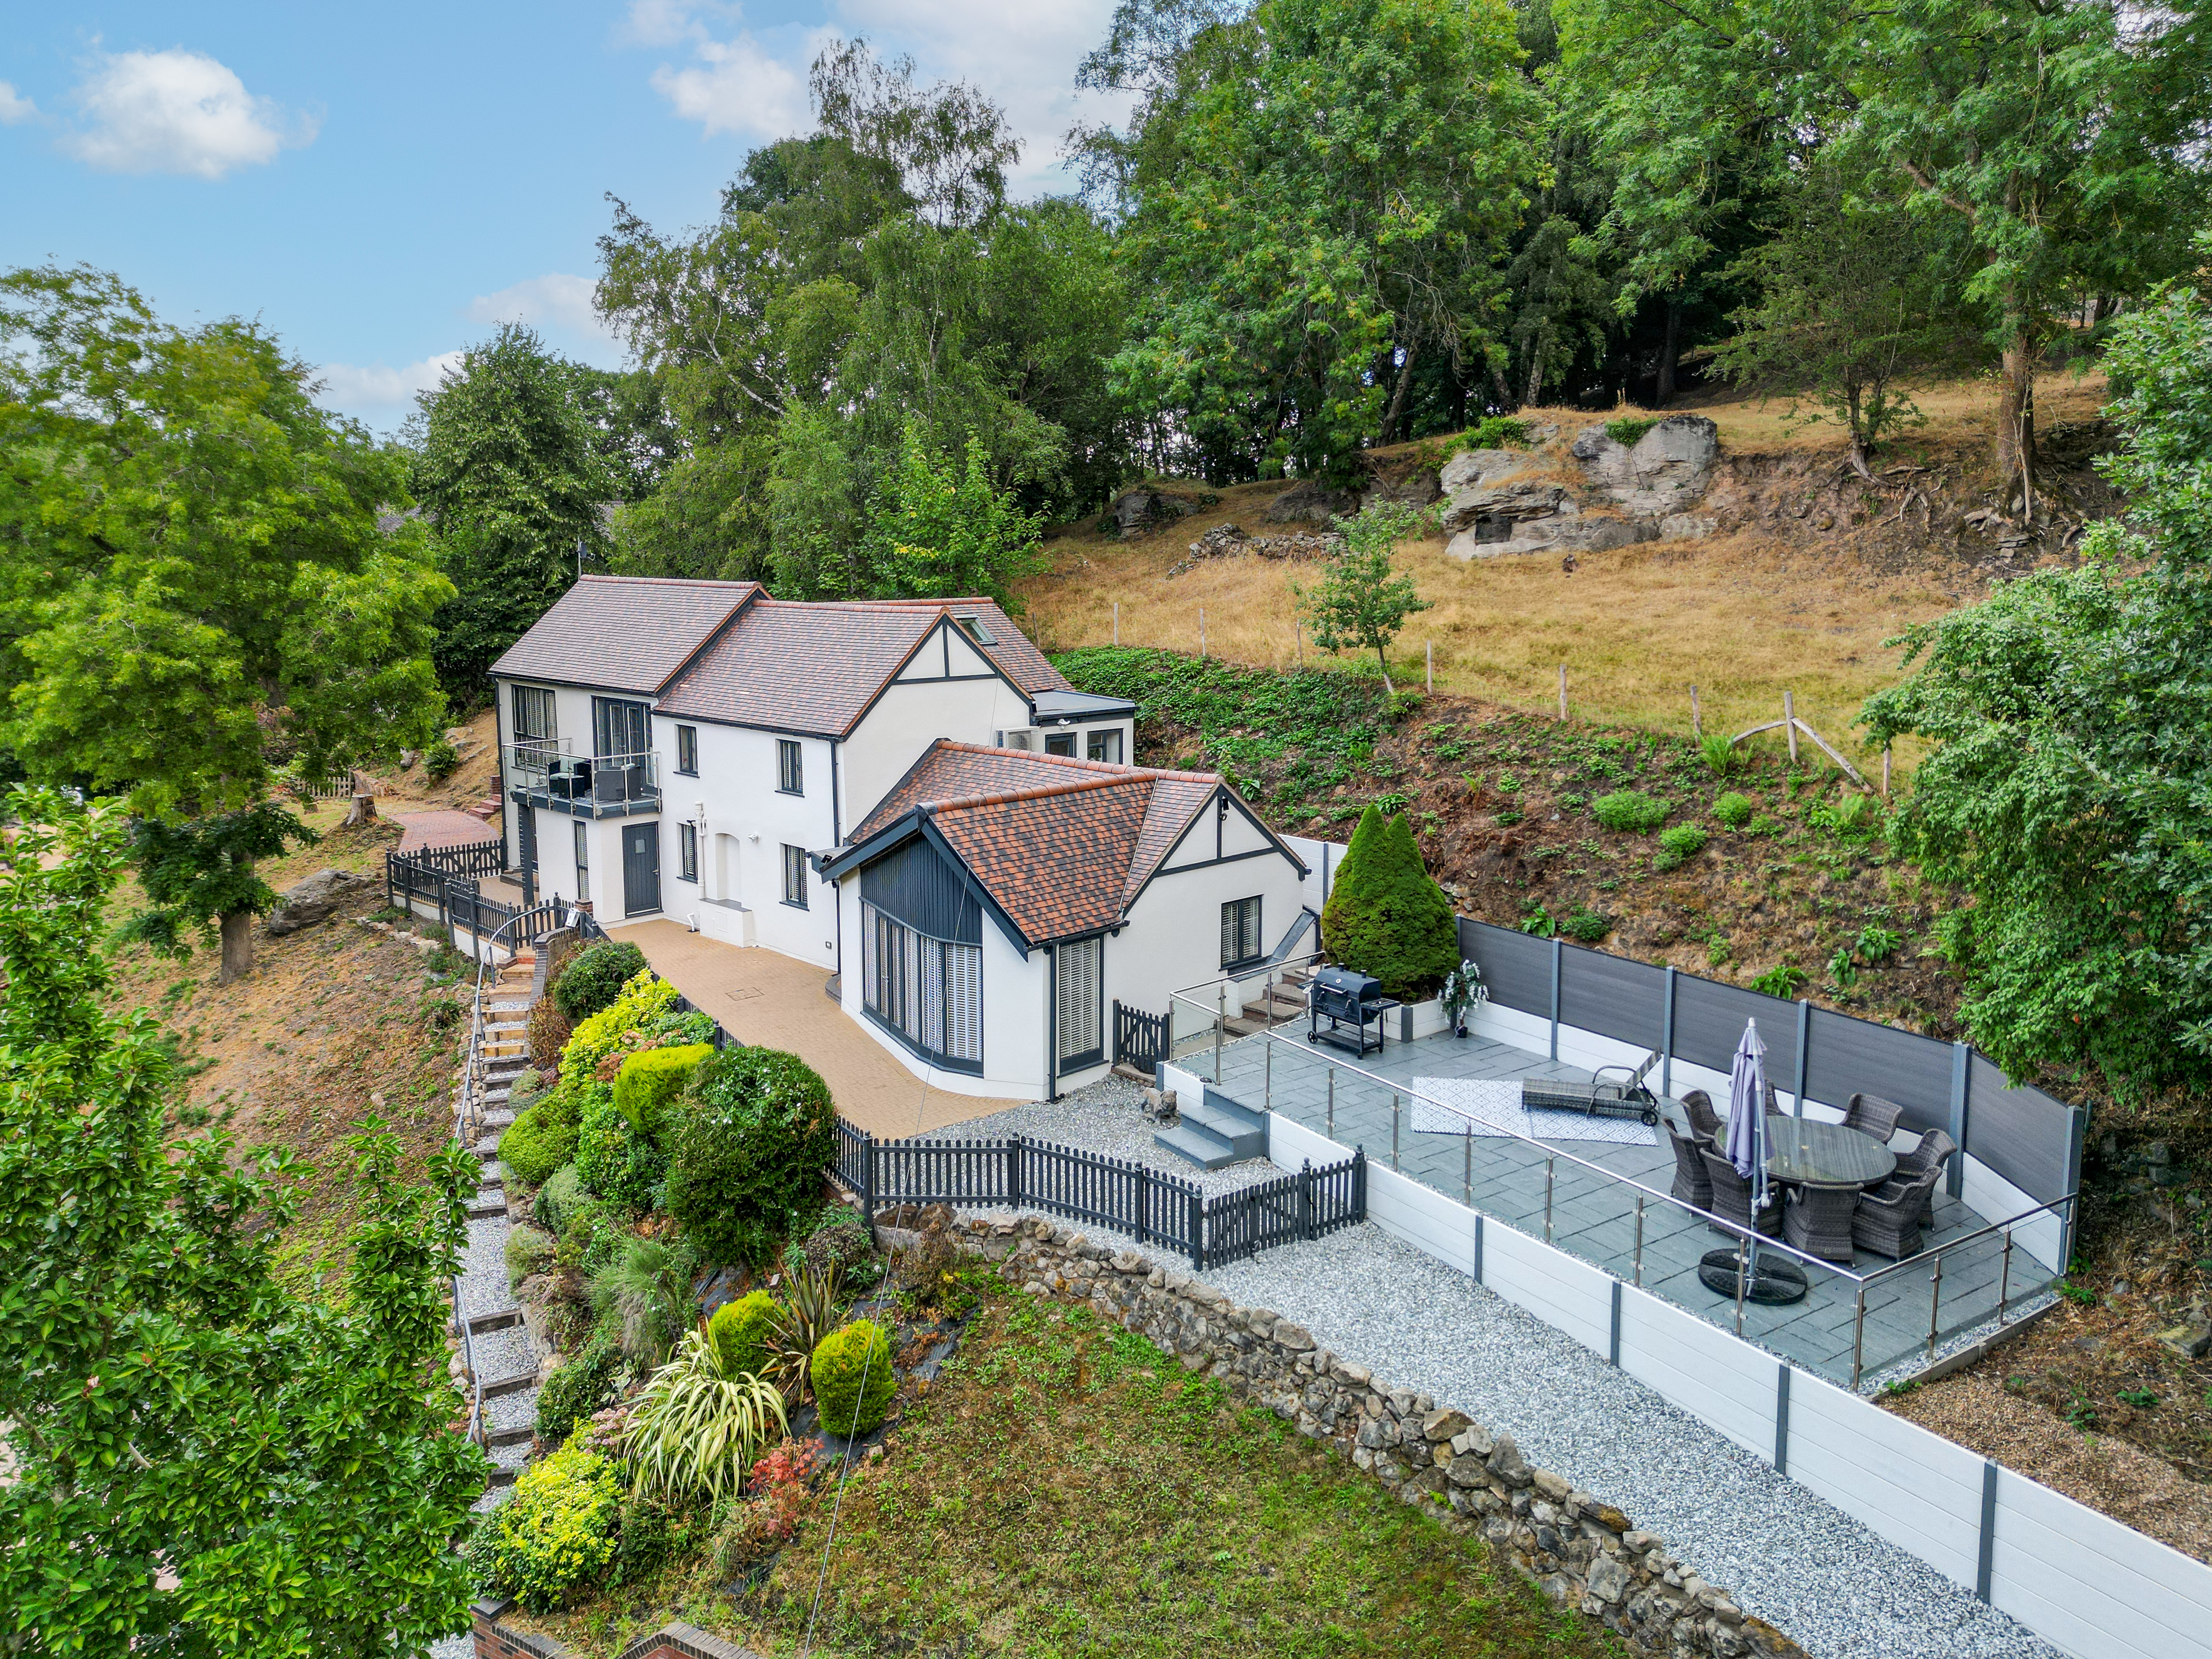
Tucked away amid mature woodland on Bridge Bank, Easthope Coppice enjoys a setting that feels remarkably private and peaceful while remaining within easy reach of the heart of Ironbridge. The elevated position is a defining feature of the home, affording impressive views across the surrounding landscape and towards The Wrekin, while the mature trees and established grounds create a wonderful sense of seclusion.
The property has been lovingly and extensively refurbished by the current owners, resulting in an individual home where contemporary styling sits comfortably alongside characterful architectural details. The interiors are light, sophisticated and beautifully presented, with a carefully considered palette, quality finishes and generous living spaces making this a home equally suited to family life and entertaining.
At the heart of the house is the impressive kitchen/diner. Sleek contemporary cabinetry, contrasting work surfaces and a large central island create a stylish and sociable space, flowing naturally into the dining area. The striking decorative finishes and polished flooring give this part of the house a particularly smart, modern feel.
There are two further substantial reception rooms both flooded with natural light. The living room provides an excellent principal sitting room with French doors, while the family room currently an office, offers further flexibility for relaxing, entertaining or family life. Together, these spaces give the property an unusually generous and versatile ground-floor layout.
The ground floor further benefits from air conditioning and underfloor heating, providing year-round comfort, complemented by contemporary LED lighting throughout.
A particularly attractive architectural feature is the gallery-style landing, where vaulted ceilings, exposed timbers and roof glazing introduce an abundance of natural light. This creates an impressive sense of space and provides an appealing transition between the ground and first-floor accommodation.
The first floor offers four bedrooms. The principal bedroom is a particularly appealing retreat, featuring a vaulted ceiling with exposed beams, en suite and its own private balcony. The balcony is a superb addition offering a place to enjoy a morning coffee while taking in the elevated setting and surrounding outlook. Two of the remaining three bedrooms benefit from impressive vaulted ceilings, adding a wonderful sense of space and character, while the fourth bedroom features a traditional flat ceiling and are are served by the family bathroom.
The fourth bedroom also benefits from a door giving external access.
The Gym
A real point of difference is the property's dedicated detached gym, forming part of a substantial outbuilding away from the main house. Currently equipped as an impressive private training facility, there is ample room for cardio equipment, weights and boxing equipment. For buyers who value fitness and wellbeing, it offers the luxury of a comprehensive workout space at home, while its size means it could potentially suit a variety of alternative leisure or hobby uses, subject to any necessary consents. An adjoining workshop and garden store provide further valuable practical space.
Outside, Seclusion & Parking
The outside space complements the house particularly well. Elevated terraces provide excellent areas for outdoor dining, entertaining and relaxing, with the woodland backdrop creating an attractive natural setting. The combination of mature trees, the property's position above its surroundings and the separation from neighbouring homes gives Easthope Coppice an appealing sense of privacy and seclusion that is increasingly difficult to find so close to Ironbridge.
A further major advantage is the substantial private parking area. Set away from the house, the large gravelled parking area provides space for numerous vehicles – ideal for a larger household, visitors or buyers with multiple cars. The adjoining outbuildings add considerably to the versatility of this part of the property.
Bridge Bank & Ironbridge
Bridge Bank offers an enviable combination of accessibility and tranquillity. The property's elevated position allows it to enjoy a more peaceful, tucked-away atmosphere, yet the attractions and amenities of Ironbridge remain readily accessible. The town offers an appealing selection of independent shops, cafés, pubs and restaurants, together with beautiful riverside walks along the Severn.
The elevated outlook is particularly special, taking in the wooded Ironbridge Gorge and the wider Shropshire landscape, with views towards The Wrekin providing an instantly recognisable backdrop. The changing colours of the surrounding woodland throughout the seasons further enhance the setting.
The Wider Area
Ironbridge sits at the heart of the Ironbridge Gorge UNESCO World Heritage Site, an area internationally recognised for its role in the Industrial Revolution and famous for the iconic Iron Bridge spanning the River Severn. Beyond the Gorge, this part of Shropshire is renowned for its beautiful countryside, walking routes and historic market towns.
The property is also well positioned for access to Much Wenlock, Bridgnorth, Shrewsbury and Telford, placing a broad range of shopping, schooling and leisure facilities within reach. The surrounding Shropshire countryside offers excellent opportunities for walking, cycling and outdoor pursuits, while nearby destinations such as The Wrekin provide some of the county's most celebrated landscapes and viewpoints.
Easthope Coppice is a rare proposition: an individual, extensively refurbished home combining privacy, space and striking contemporary interiors with a private balcony, dedicated gym and workshop, exceptional parking and an elevated woodland setting overlooking one of Shropshire's most celebrated landscapes.
Buyer and Seller Protection Available
Buyers Compliance Administration Fee: In accordance with The Money Laundering Regulations 2007, Agents are required to carry out due diligence on all Clients to confirm their identity, including eventual buyers of a property. The Agents use electronic verification system to verify Clients’ identity. This is not a credit check so will have no effect on credit history though may check details you supply against any particulars on any database to which they have access. By placing an offer on a property you agree that if your offer is accepted, subject to contract, we as Agents for the seller can complete this check for a fee of £75 inc VAT (£62.50 + VAT) per property transaction, non-refundable under any circumstance. A record of the search will be retained by the Agents.
A feel for the area
Connected for everyday life
50%of homes in the postcode can access 100+ Mbps broadband.
Available speed bands
- 30+ Mbps
- 100%
- 100+ Mbps
- 50%
- 300+ Mbps
- 30%
- 1,000+ Mbps
- 50%
Getting about
4.2 milesto Telford Central Rail Station
Approximate straight-line distance · DfT NaPTAN · 13 Sept 2026Background air quality
- Fine particles · PM₂.₅
- 5.8 µg/m³ · Above the WHO guideline · well within the UK legal limit
- Nitrogen dioxide · NO₂
- 4.8 µg/m³ · Meets the WHO guideline
Annual background levels. For scale: the WHO 2021 guideline is 5 µg/m³ for PM₂.₅ and 10 for NO₂; the UK legal limit is 20 and 40. Lower is better; this is a 1 km model, not a reading at the door.
Defra · 2024 annual model · 1 km areaLocal information is approximate. Distances are straight-line estimates from the available location. Broadband describes postcode coverage, not the speed or service available at this home; check the address with a provider. Air quality is a modelled annual background estimate.
Checking nearby places…
Picture your everyday
Start with the agent's details and explore the area guide to get a feel for daily life here.
Other homes nearby
Homes in TF8 postcode area →About these property details
The information provided in this listing is for general information purposes only and does not constitute property particulars. We make no warranties or guarantees, express or implied, regarding the accuracy, completeness, or availability of the information.
Property details are provided by the listing agent, developer, or other third parties, and we have no control over the content provided. Prospective buyers or tenants should make their own enquiries and verify all information directly with the agent or relevant party.
Information relating to Energy Performance Certificates, Home Reports, or other statutory documents should be obtained directly from the selling agent or developer where applicable.