

Leeds, West Yorkshire · LS27
Ashwood Drive, Gildersome
Ashwood Drive Gildersome, Leeds, West Yorkshire, LS27
Two-bedroom semi-detached true bungalow | Highly sought-after Gildersome Village location | Vacant possession | No onward chain | Spacious driveway | Detached single garage | Mature front and rear gardens | Generous rear conservatory | Excellent condition throughout | Ideal for downsizers. Exceptionally rare to the open market, early viewing essential.
The home, in the agent’s words
- Exceptionally rare true bungalow opportunity
- Charming two-bedroom semi-detached home
- Highly sought-after Gildersome Village location
- Vacant possession and no onward chain
- Excellent condition and well maintained throughout
- Generous rear conservatory with access to the patio
- Fabulous mature gardens to both front and rear
- Spacious driveway providing parking for two to three cars
- Ideal for downsizers or those seeking single-storey living
- Convenient access to local amenities and transport links
Read the full agent description
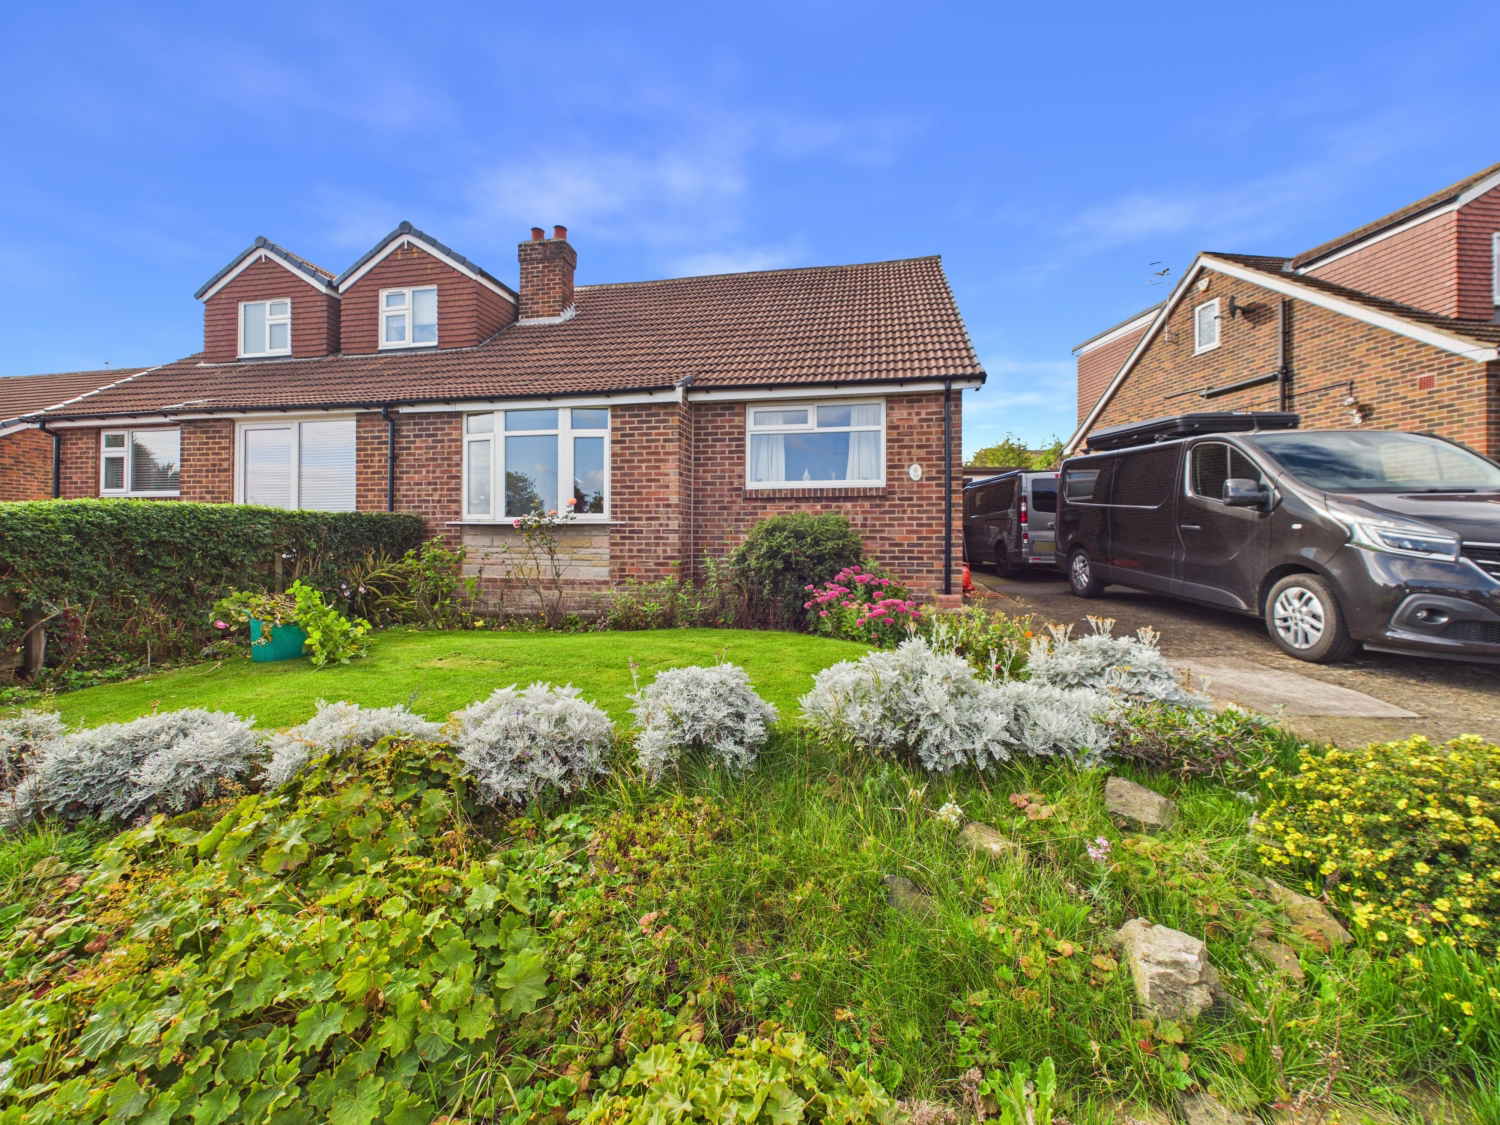
A wonderful true bungalow situated in a highly sought after position close to the heart of Gildersome Village, this charming two-bedroom semi-detached true bungalow offers a wonderful combination of single-storey living, generous outdoor space and beautifully maintained accommodation.
Occupying an enviable plot on a quiet road, the property enjoys mature gardens to both the front and rear, a spacious driveway and a detached single garage. Inside, the home is presented in excellent condition, with well-proportioned rooms, stylish kitchen and bathroom and a fabulous conservatory that opens directly onto the rear patio and garden.
Offered for sale with vacant possession and no onward chain, this is an ideal opportunity for those looking to downsize, seeking the convenience of single-storey accommodation or simply wishing to enjoy a peaceful and well-connected village lifestyle.
Properties of this nature and quality are exceptionally rare to the open market. Early viewing is highly recommended to fully appreciate the overall appeal of this lovely property.
A welcoming entrance hallway provides access to the principal rooms, including the lounge, kitchen, bedrooms and bathroom. The layout is practical and thoughtfully arranged, offering easy movement throughout this lovely home.
The generously proportioned lounge is positioned at the front of the property and enjoys plenty of natural light through a large window overlooking the attractive front garden. The pleasant outlook, comfortable proportions and the bright, welcoming atmosphere make this an ideal space in which to relax and unwind.
The stylish kitchen is fitted with a comprehensive range of wall and base units, complemented by coordinating work surfaces and ample space for appliances. The layout provides a practical and functional environment for everyday cooking, with the potential to enjoy views towards the garden.
A particular highlight of the property is the generous rear conservatory, providing a versatile additional reception space suitable for relaxing, dining or enjoying the garden throughout the seasons. Overlooking the rear garden and allowing direct access onto the patio, this is a wonderful space in which to enjoy the outlook and natural light.
Positioned to the rear of the property, bedroom one is a generous double bedroom with a window looking into the conservatory. The room offers excellent proportions and a peaceful position, making it a comfortable and relaxing principal bedroom.
Bedroom two is a well-proportioned bedroom situated to the front of the property, with a window overlooking the garden. This versatile room could also provide an ideal home office, hobby room or occasional guest bedroom, depending on individual requirements.
The bathroom has been updated and features a stylish three-piece white suite comprising, bath with shower over, vanity wash basin and WC all complemented with ceramic wall tiles.
Outside, the property occupies a generous and enviable plot on a quiet road, with fabulous gardens to both the front and rear.
To the front, a spacious driveway provides secure off-road parking for approximately two to three vehicles and leads to a detached single garage, offering useful additional storage or parking.
The attractive front garden features a well-maintained lawn and mature planted borders, creating a welcoming approach to the property.
To the rear, the beautifully established garden is a particular feature. The terraced layout incorporates a patio area immediately adjoining the conservatory, providing an ideal space for outdoor dining, entertaining or simply enjoying the sunshine.
Mature borders, established planting and the elevated position combine to create a private and attractive outdoor setting, with an impressive outlook.
Gildersome is a highly regarded and popular village, offering a wonderful balance of community, convenience and countryside.
The property is ideally positioned close to the village centre, with a range of local amenities, shops and everyday facilities within easy reach. The surrounding area also provides opportunities for pleasant walks and enjoying the outdoors.
Excellent transport links are close by, providing convenient access towards Morley, Leeds and the wider West Yorkshire area, making this an appealing location for those seeking a peaceful home without compromising on connectivity.
Combining single-storey living, excellent presentation, beautiful gardens and a highly sought-after village location, this delightful bungalow offers a rare opportunity to acquire a home that is ready to move into and enjoy.
With the added benefits of vacant possession and no onward chain, this is a property that deserves to be viewed internally to fully appreciate its charm, proportions and enviable position.
AGENTS NOTE: We are required by law to conduct Anti-Money Laundering checks on all parties involved in the sale or purchase of a property. We strictly follow HMRC guidance in ensuring the accuracy and continuous monitoring of these checks. A third-party company will carry out the initial checks on our behalf. They will contact you, once your offer has been accepted, to conclude where possible a biometric check with you electronically. As a buyer, you will be charged a non-refundable fee of £20 (inclusive of VAT) per buyer for these checks. The fee covers data collection, manual checking and monitoring. You will need to pay this amount directly to our third-party supplier and complete all Anti-Money Laundering checks before your offer can be formally accepted.
A feel for the area
Connected for everyday life
100%of homes in the postcode can access 100+ Mbps broadband.
Available speed bands
- 30+ Mbps
- 100%
- 100+ Mbps
- 100%
- 300+ Mbps
- 100%
- 1,000+ Mbps
- 100%
Getting about
2 milesto Morley Rail Station
Approximate straight-line distance · DfT NaPTAN · 13 Sept 2026Background air quality
- Fine particles · PM₂.₅
- 7.5 µg/m³ · Above the WHO guideline · well within the UK legal limit
- Nitrogen dioxide · NO₂
- 12.4 µg/m³ · Above the WHO guideline · well within the UK legal limit
Annual background levels. For scale: the WHO 2021 guideline is 5 µg/m³ for PM₂.₅ and 10 for NO₂; the UK legal limit is 20 and 40. Lower is better; this is a 1 km model, not a reading at the door.
Defra · 2024 annual model · 1 km areaLocal information is approximate. Distances are straight-line estimates from the available location. Broadband describes postcode coverage, not the speed or service available at this home; check the address with a provider. Air quality is a modelled annual background estimate.
Checking nearby places…
Picture your everyday
Start with the agent's details and explore the area guide to get a feel for daily life here.
Other homes nearby
Homes in Leeds →About these property details
The information provided in this listing is for general information purposes only and does not constitute property particulars. We make no warranties or guarantees, express or implied, regarding the accuracy, completeness, or availability of the information.
Property details are provided by the listing agent, developer, or other third parties, and we have no control over the content provided. Prospective buyers or tenants should make their own enquiries and verify all information directly with the agent or relevant party.
Information relating to Energy Performance Certificates, Home Reports, or other statutory documents should be obtained directly from the selling agent or developer where applicable.