

Poole, DORSET · BH16
Regency Heights, Beacon Hill
Regency Heights, Beacon Hill, Poole, DORSET, BH16 6GH
none
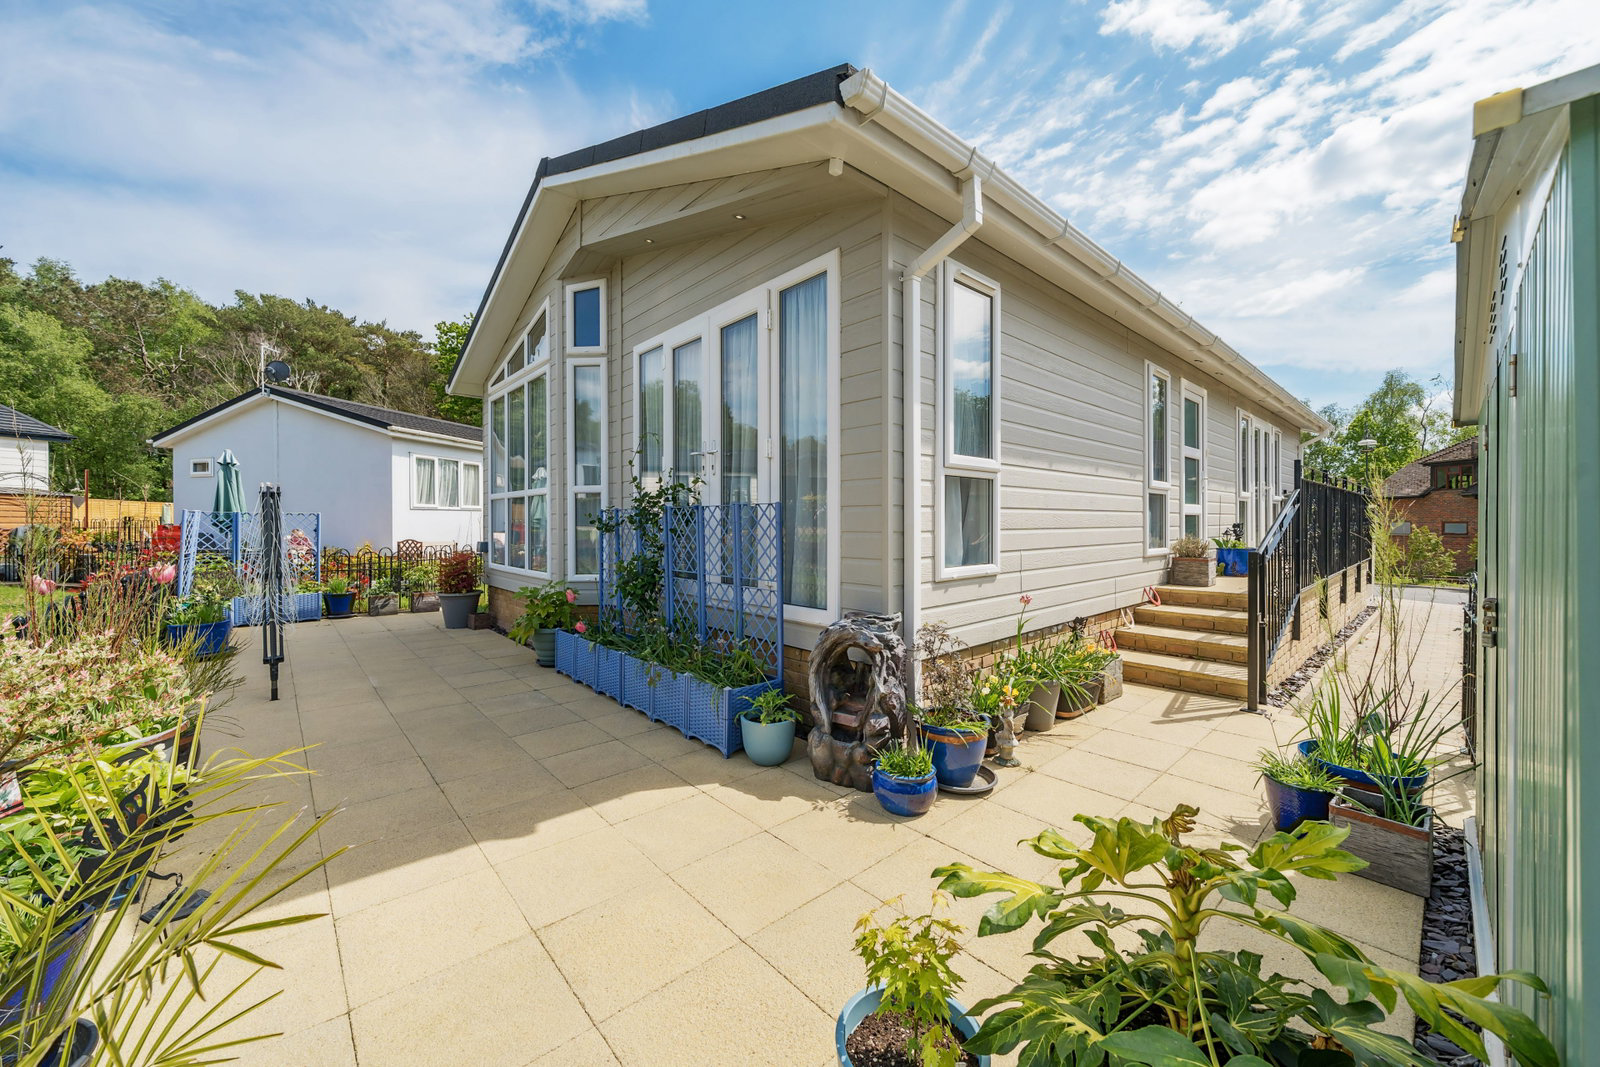
A simply stunning park home bungalow which oozes luxury and quality and is located on an enviable plot on the outskirts of this sought after, gated residential park close to Poole in Dorset. This Wessex 'Summerhouse' home has a modern and stylish twist, offering a spacious and open plan living area with vaulted, beamed ceilings and a fully fitted modern kitchen. The master bedroom has a partitioned area with a bath as well as a further ensuite and guest bathroom! The home has an enclosed, part lawned, part patio garden with a corner plot aspect and a driveway with parking for 2 cars.
Listed 9 May 2025 · agent details updated 25 October 2025. An asking price is not a completed sale.
The home, in the agent’s words
- Detached Park Home Bungalow
- Modern Open Plan Design
- Stylish, Modern Fitted Kitchen
- Part-Vaulted Ceilings
- Main Bedroom with Partitioned Bath Area
- Ensuite And Guest Bathroom
- Two Double Bedrooms
- Double Length Driveway
- Gardens To All Sides
- NO STAMP DUTY TO PAY!
Read the full agent description
THE HOME
A bright and cheery luxurious park home bungalow with a free and easy vibe, the Summerhouse is the perfect home to chill out in all-year round. It also has a bit of a beachy feel, so would be extra special in a coastal location, although any family member who loves the water would probably adore the Summerhouse!
White panelled, semi-vaulted ceilings and partially panelled walls continue the fresh, beachy feel inside and feature beams to the living space add character and depth.
It’s not just the style, quality and feel of this home that make it special though, as you would expect from Wessex, you’ll find there are a few unique features in store in the Summerhouse.
Interior features
The 40' x 20' model shown here has an spacious and bright open-plan living area, two double bedrooms and a family bathroom. The layout boasts a stunning master bedroom with feature panel and bath behind and as you can see from the photos, the sellers are able to get a SUPER Kings Sized Bed on the room! In addition to this there is a further luxurious ensuite shower room. There’d be no fighting over the bathroom in this lodge, with three options to choose from if you factor in the family bathroom! White panelled, semi-vaulted ceilings and half-height panelled walls inside help ensure that this lodge has a lofty feel throughout. Feature beams to the living space add character and depth, giving the lodge a solid yet cosy feel and the modern, stylish kitchen has a range of matching wall and base units, integrated fridge, freezer, dishwasher, wine fridge and washing machine as well as an eye level double electric oven and an induction hob with a stainless steel cooker hood/extractor fan over. The home has a quality feel and finish throughout which will impress many buyers.
Outside the home occupies an enviable position on the park, on a corner plot which has an enclosed lawned area to the front and to one side and a low maintenance garden to the rear which is mainly paved with flower beds and borders. There is a block paved driveway to the side which has parking for at least 2 cars. This is an exceptional home that should not be missed!
THE PARK
Regency Heights is a secluded 63-acre park bungalow development in Dorset, offering peaceful living for over-45s for both couples and singles. With only 73 residents, the development prioritises exclusivity and serenity, providing spacious plots with private gardens overlooking two calming fishing lakes. Scenic nature trails meander through the grounds, perfect for leisurely walks and enjoying the fresh air.
Convenience and accessibility are also key features. A bus stop conveniently located outside the development connects you to nearby towns like Poole and Bournemouth. Supermarkets, hospitals, and other essential services are all within easy reach, ensuring you have everything you need close by. Hamworthy and Poole train stations offer effortless travel options for exploring further afield.
Peace of mind is paramount at Regency Heights. The gated community fosters a secure and friendly environment, ideal for those seeking a relaxed atmosphere. A temporary coffee lounge provides a welcoming space to connect with neighbours and socialize. On-site management is available to assist with any questions or needs.
While the development itself offers tranquil surroundings, the location provides access to exciting opportunities. Pristine Blue Flag beaches like Sandbanks are just a ferry ride away, offering stunning coastlines and water activities. Renowned golf courses in Bournemouth cater to outdoor enthusiasts, while Upton Country Park's charming walled gardens and Poole's vibrant cultural scene provide diverse options for leisure and entertainment.
Whether you're looking for a quiet retreat close to nature or a convenient base to explore Dorset's rich tapestry, Regency Heights offers a lifestyle choice that blends tranquillity with accessibility.
Park features
Over 45's Residential Park
Popular Coastal Location
No stamp duty fee to pay
Pets Allowed
IMPORTANT PARK INFORMATION
Pets are allowed on the park (maximum of 2 dogs or 2 cats permitted).
The park has a minimum age restriction of 45 years.
The Pitch Fee for this home is £314.62pcm. The pitch fee is reviewed annually in line with the Consumer Price Index (CPI).
Council tax is Band A
TENURE: Virtual Freehold
Virtual Freehold means that when buying a park home, you purchase the property outright and lease the land it sits on in perpetuity, for the entirety of the time the home is sited. These properties are not mortgageable. We recommend any potential purchaser is aware of all details including park rules and conditions before sale completion. Please consult a solicitor for further information.
The information provided, whilst believed to be correct, do not form any part of an offer or contract. Intending purchasers should not rely on them as statements or representation of fact. No person in this firm's employment has the authority to make or give any representation or warranty in respect of the property. All measurements quoted are approximate. Although these particulars are thought to be materially correct their accuracy cannot be guaranteed and they do not form part of any contract.
THE PARK HOME AGENCY ARE PROUD MEMBERS OF THE PROPERTY REDRESS SCHEME.
What it's like to live in
The practical details that shape daily life here, each with its source. Anything the listing leaves open becomes a question to ask.
Driveway
There is a block paved driveway to the side which has parking for at least 2 cars.
Agent's descriptionPrivate garden · walled garden
Agent's descriptionUp to 1,000 Mbps
Available to 100% of premises in the postcode (Ofcom, Jan 2026). Postcode coverage, not a speed guarantee: check this exact address with a provider.
Ofcom postcode coverageNone
Supplied listing field and any agent featuresBand A
Council tax, Band A
Agent's descriptionQuestions worth asking
The listing doesn't answer these. Tick any you'd like to ask and they'll be added to your enquiry message.
Nothing added yet
Loading room styling…
Life nearby
A feel for the area
Getting about
1.9 milesto Hamworthy Rail Station
Approximate straight-line distance · DfT NaPTAN · 13 Sept 2026Background air quality
- Fine particles · PM₂.₅
- 5.6 µg/m³ · Above the WHO guideline · well within the UK legal limit
- Nitrogen dioxide · NO₂
- 6.0 µg/m³ · Meets the WHO guideline
Annual background levels. For scale: the WHO 2021 guideline is 5 µg/m³ for PM₂.₅ and 10 for NO₂; the UK legal limit is 20 and 40. Lower is better; this is a 1 km model, not a reading at the door.
Defra · 2024 annual model · 1 km areaLocal information is approximate. Distances are straight-line estimates from the available location. Broadband describes postcode coverage, not the speed or service available at this home; check the address with a provider. Air quality is a modelled annual background estimate.
Checking nearby places…
Picture your everyday
Start with the agent's details and explore the Area Overview to get a feel for daily life here.
Local news
A confirmed locality is needed to select relevant local stories for this home.
Checking connected news sources…
Other homes nearby
Homes in BH16 postcode area →About these property details
The information provided in this listing is for general information purposes only and does not constitute property particulars. We make no warranties or guarantees, express or implied, regarding the accuracy, completeness, or availability of the information.
Property details are provided by the listing agent, developer, or other third parties, and we have no control over the content provided. Prospective buyers or tenants should make their own enquiries and verify all information directly with the agent or relevant party.
Information relating to Energy Performance Certificates, Home Reports, or other statutory documents should be obtained directly from the selling agent or developer where applicable.