

Minehead, Somerset · TA24
Bernard Crescent, Minehead
Bernard Crescent, Minehead, Somerset, TA24
Guide price
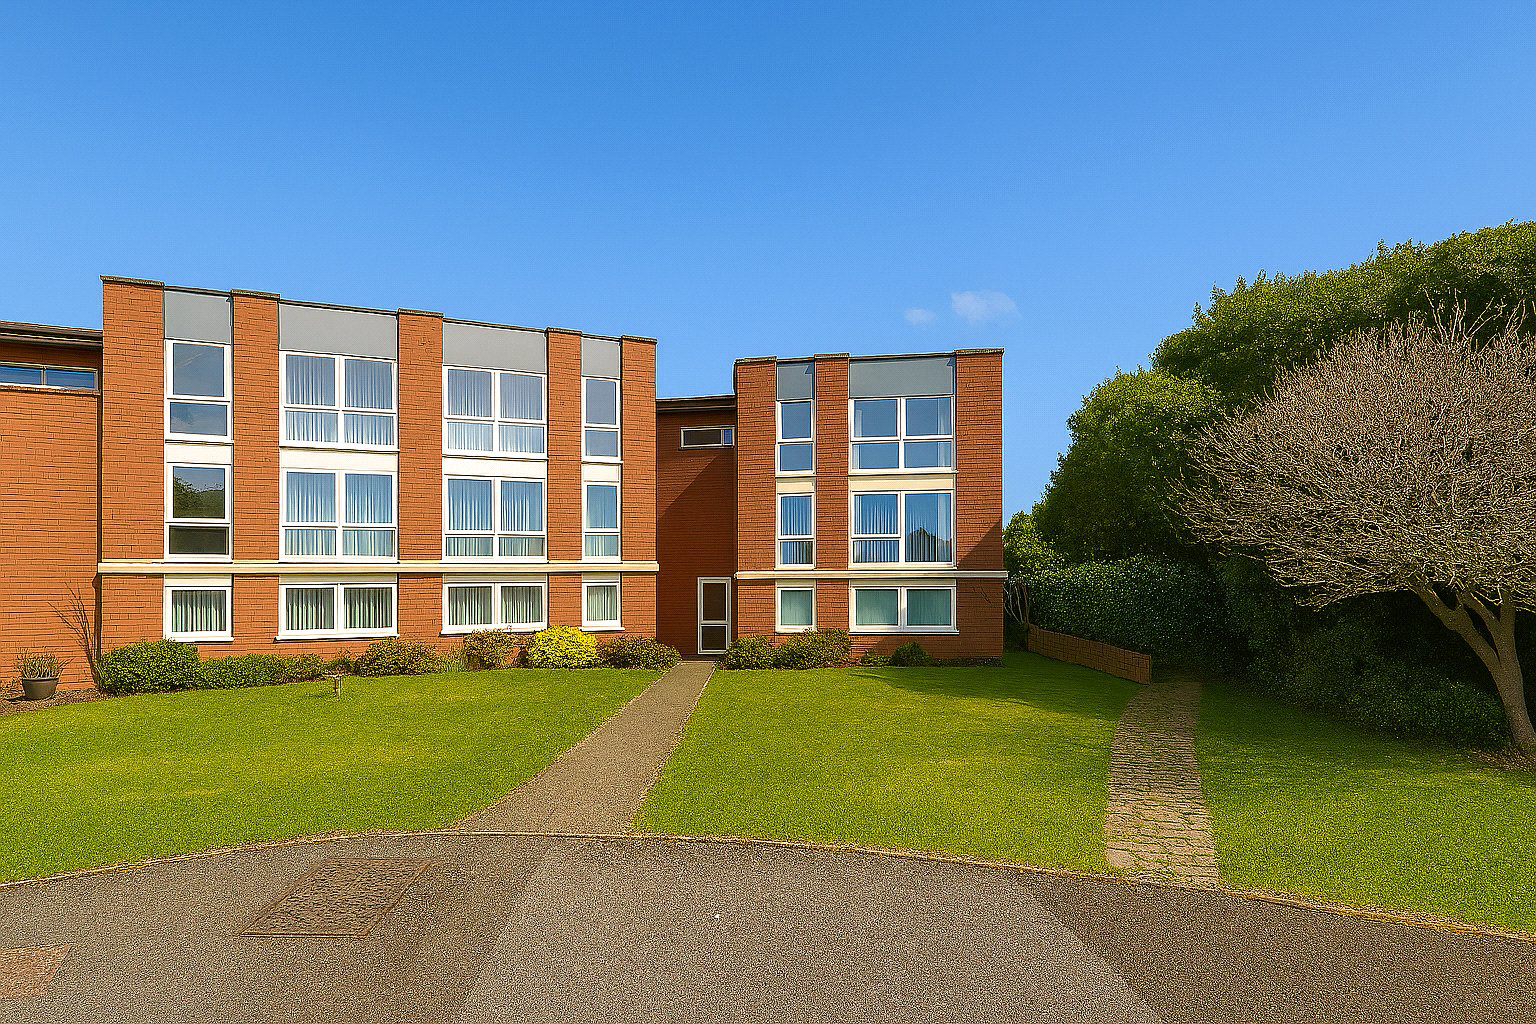
Bernard Crescent is a well-maintained development of apartments arranged over three floors, surrounded by predominantly lawned gardens with flower and shrub borders, pleasant walkways, and seating areas. Residents also benefit from a designated drying area, bin and recycling store, and communal visitor parking. The apartment includes a single garage in a nearby block. EPC Rating C. Council Tax Band B.
The home, in the agent’s words
- Purpose Built
Read the full agent description
The property is approached via a communal ground floor entrance with staircase rising to the second floor. Once inside, the apartment offers light-filled, gas centrally heated and double glazed accommodation that feels both welcoming and well proportioned. A private entrance hall provides an immediate sense of space and includes a useful built-in cloaks cupboard, separate broom cupboard, and access to the loft.
The lounge/dining room is a particularly appealing feature of the home, enjoying far-reaching views towards the coast and North Hill through large windows that flood the room with natural light. There is ample space for both comfortable seating and a dining table, making it an ideal setting for relaxing or entertaining while appreciating the ever-changing outlook. The modern kitchen is thoughtfully fitted with a range of cream base and wall mounted units complemented by roll-edge working surfaces. A stainless steel single drainer sink with mixer tap sits beneath the window, again enjoying similar coastal views. Integrated appliances include a gas hob with extractor hood over and an eye-level double oven, while plumbing for a washing machine is also provided, ensuring the space is both practical and stylish.
There are two generous double bedrooms, each enjoying pleasant views towards the surrounding hills. The principal bedroom is particularly well appointed, featuring fitted wardrobes arranged around space for a double bed, together with the added benefit of a walk-in wardrobe, providing excellent storage.
Completing the accommodation is a modern fitted shower room, stylishly appointed with a corner shower enclosure, low level WC, and vanity wash hand basin, creating a contemporary and functional space.
Tenure
Leasehold remainder of a 999 year lease from 30th September 1984.
Service Charge
At present £120 per month.
Ground Rent
£10 per annum
Agents Note
The lease prevents you from subletting/buy to let.
A feel for the area
Connected for everyday life
80%of homes in the postcode can access 100+ Mbps broadband.
Available speed bands
- 30+ Mbps
- 100%
- 100+ Mbps
- 80%
- 300+ Mbps
- 80%
- 1,000+ Mbps
- 80%
Getting about
13.9 milesto Rhoose Rail Station
Approximate straight-line distance · DfT NaPTAN · 13 Sept 2026Background air quality
- Fine particles · PM₂.₅
- 4.6 µg/m³ · Meets the WHO guideline
- Nitrogen dioxide · NO₂
- 3.3 µg/m³ · Meets the WHO guideline
Annual background levels. For scale: the WHO 2021 guideline is 5 µg/m³ for PM₂.₅ and 10 for NO₂; the UK legal limit is 20 and 40. Lower is better; this is a 1 km model, not a reading at the door.
Defra · 2024 annual model · 1 km areaLocal information is approximate. Distances are straight-line estimates from the available location. Broadband describes postcode coverage, not the speed or service available at this home; check the address with a provider. Air quality is a modelled annual background estimate.
Picture your everyday
Start with the agent's details and explore the area guide to get a feel for daily life here.
Other homes nearby
Homes in TA24 postcode area →About these property details
The information provided in this listing is for general information purposes only and does not constitute property particulars. We make no warranties or guarantees, express or implied, regarding the accuracy, completeness, or availability of the information.
Property details are provided by the listing agent, developer, or other third parties, and we have no control over the content provided. Prospective buyers or tenants should make their own enquiries and verify all information directly with the agent or relevant party.
Information relating to Energy Performance Certificates, Home Reports, or other statutory documents should be obtained directly from the selling agent or developer where applicable.