

Bradford, West Yorkshire · BD15
Main Street, Wilsden
Main Street, Wilsden, Bradford, West Yorkshire, BD15
Cottages of this size in Wilsden rarely become available. Steeped in tradition and said to date back to 1838 is this unique 5 Bedroom Cottage with lovely Gardens. Situated in a semi rural location, with an abundance of countryside on your doorstep, yet only a short walk into the Village.
The home, in the agent’s words
- 5 Bedroom Cottage with Country Garden
- Circa 1800's with Traditional Features
- Generously Sized Rooms Throughout
- Contemporary Downstairs Walk in Shower Room
- Very Popular Location
- Close to Rural Countryside
- Withing Walking Distance of Wilsden Village
- Call Now 24/7 or Book Instantly Online to View
Read the full agent description
A hidden gem, make no mistake, this is a substantial property, so whether your family is large or small, young or old, this unique and characterful home offers scope for the whole family with extensive space both inside and out.
We enter the home into the Hallway, a great space to kick off your shoes and hang up your coats. Through into the Open Plan Living Room.
This spacious room is bathed in character, from thick stone walls to original beams, exposed brickworks and original archways through to the Dining Room. An Adams style fire surround, is complemented by tiled back and hearth with a gas, coal effect fire. This large room can happily accommodate a couple of large family sofas creating a cosy space to relax for the family.
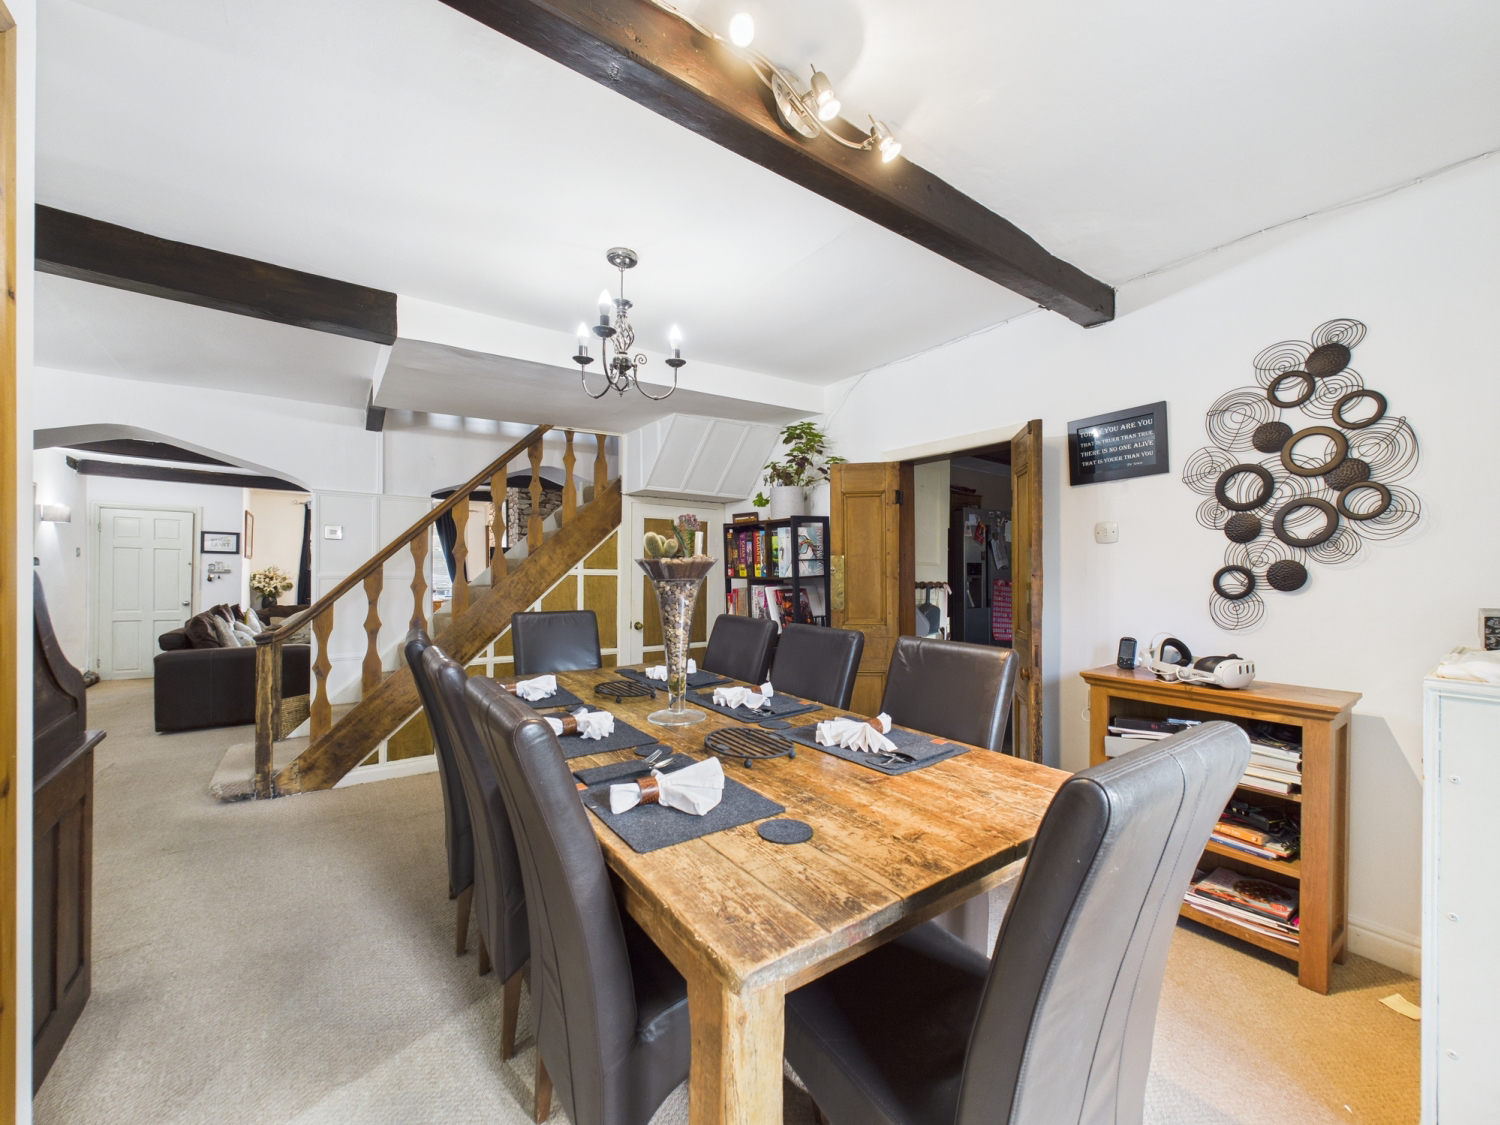
White painted panelling guides us passed the staircase which divides the two rooms into the Dining Room. The focal point of this large room has to be the delightful, original window seat, which provides a lovely place to sit and relax whilst looking out onto your Garden beyond. Beautiful original wooden doors open into the Breakfast Kitchen.
The Kitchen retains character with a range of solid wood wall and base units. A grand stone fireplace sits within the chimney breast and boasts a lovely antique style wood burner, ensuring this large room is warm and cosy during the winter months. It has a range of integrated appliances including an electric oven and gas hob, all complemented by a tiled worktop. Sealed Yorkshire stone flags adorn the floor . The rear Barn door allows seamless access to the Rear Garden.
This floor also benefits from a modern, walk in Wet Room. A contemporary designed space with modern grey tiling, further enhanced with pebble mosaic panels, whilst a white hand basin and low closet w.c. sit within a feature vanity unit.
The First Floor can be accessed by a choice of two staircases , one from the Living/Dining Room and the second from the Kitchen.
The five Bedrooms and Family Bathroom are all accessed from the landing on this floor, which also plays home to a small Office Area. Original picture rails and doors add character to the Bedrooms.
The Master Bedroom is a substantial room with two windows overlooking the Garden. There is plenty of space in here for a super King sized bed and a large range of wardrobe furniture, ensuring you can create your very own sanctuary.
Bedrooms 2 and 3 are of a comparable size, both extremely spacious. Bedroom 3 has a range of fitted robes and an original, ornate decorative fireplace.
Bedroom 4 is a further large double room with fitted robes, which the current owners use a s Gym, however it has plenty of space for a double bed and additional Bedroom furniture.
Bedroom 5 is single room which is currently used as an Office, this space could happily play host to a single bed and double wardrobe. A further Office space has been created at the top of the second set of stairs from the Kitchen.
The Family Bathroom is a modern room with a beautiful teardrop shaped, free standing bath and large Victorian style hand basin an w.c.
To the Outside, the Rear Garden is bordered by traditional dry stone walling, which encloses the Garden. Yorkshire stone flags provide a large patio, which is an ideal space in which to entertain family and friends during the warmer months. A large grassed area is bordered by a low maintenance, slate filled borders, which contain a range of well established trees and shrubs.
So if you are looking for a family cottage, with space and character, then I believe that you have just found it.
If you would like to book a viewing, then please call or go online to book and we can show you around at your convenience.
A feel for the area
Connected for everyday life
100%of homes in the postcode can access 100+ Mbps broadband.
Available speed bands
- 30+ Mbps
- 100%
- 100+ Mbps
- 100%
- 300+ Mbps
- 100%
- 1,000+ Mbps
- 100%
Getting about
2.4 milesto Bingley Rail Station
Approximate straight-line distance · DfT NaPTAN · 13 Sept 2026Background air quality
- Fine particles · PM₂.₅
- 6.1 µg/m³ · Above the WHO guideline · well within the UK legal limit
- Nitrogen dioxide · NO₂
- 6.4 µg/m³ · Meets the WHO guideline
Annual background levels. For scale: the WHO 2021 guideline is 5 µg/m³ for PM₂.₅ and 10 for NO₂; the UK legal limit is 20 and 40. Lower is better; this is a 1 km model, not a reading at the door.
Defra · 2024 annual model · 1 km areaLocal information is approximate. Distances are straight-line estimates from the available location. Broadband describes postcode coverage, not the speed or service available at this home; check the address with a provider. Air quality is a modelled annual background estimate.
Checking nearby places…
Picture your everyday
Start with the agent's details and explore the area guide to get a feel for daily life here.
Other homes nearby
Homes in BD15 postcode area →About these property details
The information provided in this listing is for general information purposes only and does not constitute property particulars. We make no warranties or guarantees, express or implied, regarding the accuracy, completeness, or availability of the information.
Property details are provided by the listing agent, developer, or other third parties, and we have no control over the content provided. Prospective buyers or tenants should make their own enquiries and verify all information directly with the agent or relevant party.
Information relating to Energy Performance Certificates, Home Reports, or other statutory documents should be obtained directly from the selling agent or developer where applicable.