
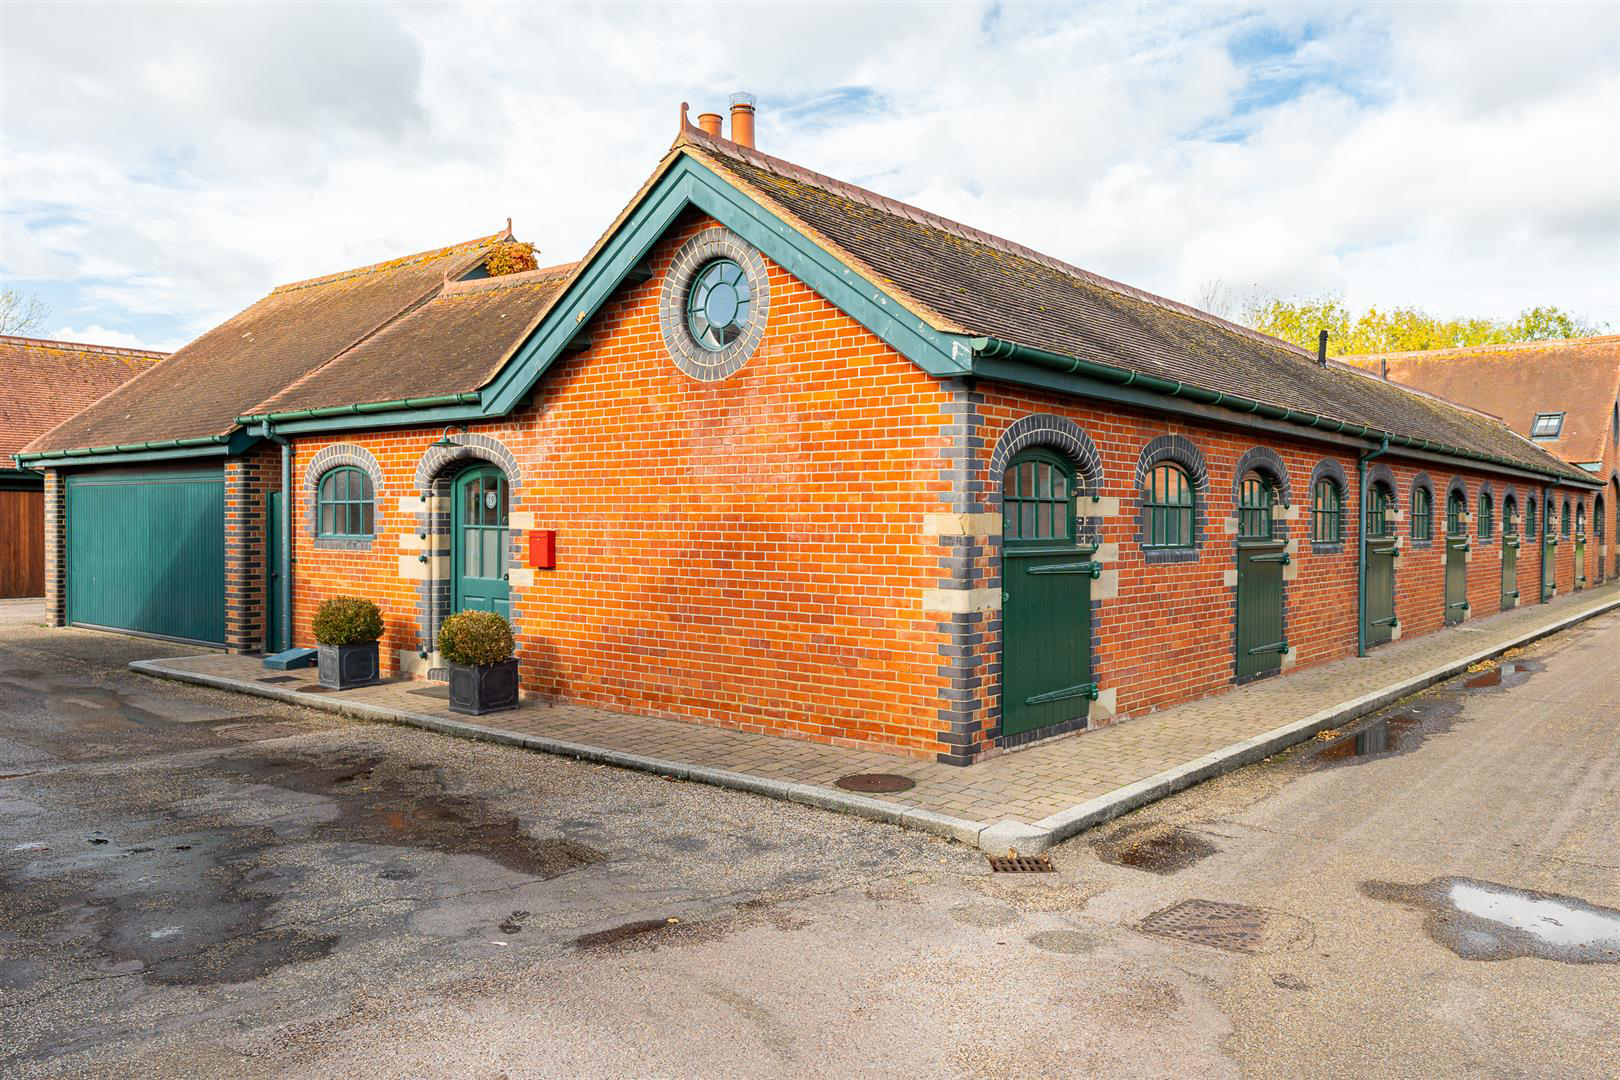
Brickendon, Hertford
Clementsbury, Brickendon
Clementsbury, Brickendon, Hertford
Guide Price · Originally listed at £835,000
Offering single-level living within the exclusive gated Clementsbury development, this beautifully presented three double bedroom, two bathroom end of terrace home combines plenty of character with an impressive countryside setting, just two miles from Hertford town centre.
The property forms part of a beautiful conversion of former Edwardian stables, coach houses and farm buildings and offers spacious, well-proportioned accommodation throughout.
On entering the property, a generous entrance hall leads through to a well-appointed farmhouse-style kitchen with a separate utility room. The standout room is the large living/dining room, with vaulted ceilings, exposed beams and an impressive brick fireplace with log burner giving the room plenty of character.
There are three good sized double bedrooms, including a generous principal bedroom with an en-suite shower room and direct access onto the private garden. The remaining two bedrooms are serviced by a well-appointe…
Listed 30 March 2026 · agent details updated 3 November 2026. An asking price is not a completed sale.
The home, in the agent’s words
- Exclusive gated development within a stunning converted Edwardian estate.
- Three double bedrooms including a spacious master with en-suite.
- Impressive vaulted living and dining room with exposed beams and feature brick fireplace with stove.
- Attractive farmhouse-style kitchen and separate utility room, both beautifully presented.
- Private garden with direct access from the master bedroom.
- Double garage with additional residents' and visitors' parking.
- Access to approximately 14 acres of private estate grounds for residents to enjoy.
- Peaceful rural setting surrounded by open countryside.
- Within just two miles of Hertford town centre and its excellent amenities.
- Perfect for those seeking a secure, character-filled home offering countryside living with easy access to transport links.
Read the full agent description
Offering single-level living within the exclusive gated Clementsbury development, this beautifully presented three double bedroom, two bathroom end of terrace home combines plenty of character with an impressive countryside setting, just two miles from Hertford town centre.
The property forms part of a beautiful conversion of former Edwardian stables, coach houses and farm buildings and offers spacious, well-proportioned accommodation throughout.
On entering the property, a generous entrance hall leads through to a well-appointed farmhouse-style kitchen with a separate utility room. The standout room is the large living/dining room, with vaulted ceilings, exposed beams and an impressive brick fireplace with log burner giving the room plenty of character.
There are three good sized double bedrooms, including a generous principal bedroom with an en-suite shower room and direct access onto the private garden. The remaining two bedrooms are serviced by a well-appointed family bathroom.
Externally, the property benefits from its own private garden, a double garage and additional parking for residents and visitors.
A real benefit of living at Clementsbury is the setting, with residents having access to approximately 14 acres of beautifully maintained communal grounds and surrounding countryside, whilst still being only a short drive from Hertford town centre and its excellent range of shops, restaurants, amenities and transport links.
Offering a rare combination of single-level living, character and a peaceful gated setting, this is a unique home within one of the area's most sought-after developments.
Entrance Hallway: -
Utility Room: -
Kitchen: - 4.33 x 2.73 (14'2" x 8'11") -
Living Room: - 4.27 x 4.35 (14'0" x 14'3") -
Dining Room: - 4.27 x 4.38 (14'0" x 14'4") -
Bedroom One: - 4.30 x 4.17 (14'1" x 13'8") -
Ensuite: -
Bedroom Two: - 3.13 x 4.39 (10'3" x 14'4") -
Bedroom Three: - 3.12m x 4.37m (10'3" x 14'4") -
Bathroom: -
Garage: - 6.01 x 5.58 (19'8" x 18'3") -
Tenure: - Freehold
- Yearly service charge - £1,490.34
- Yearly reserve fund - £434.78
What it's like to live in
The practical details that shape daily life here, each with its source. Anything the listing leaves open becomes a question to ask.
Double garage
Externally, the property benefits from its own private garden, a double garage and additional parking for residents and visitors.
Agent's descriptionPrivate garden
Agent's descriptionService charge: £1,490.34
Agent's descriptionThe agent has supplied the certificate as a document. Its rating isn't in the listing data, so open it to see the band and assessment date.
Supplied listing documentQuestions worth asking
The listing doesn't answer these. Tick any you'd like to ask and they'll be added to your enquiry message.
Nothing added yet
Loading room styling…
Life nearby
Picture your everyday
Start with the agent's details and explore the Area Overview to get a feel for daily life here.
Local news
A confirmed locality is needed to select relevant local stories for this home.
Checking connected news sources…
Other homes nearby
About these property details
The information provided in this listing is for general information purposes only and does not constitute property particulars. We make no warranties or guarantees, express or implied, regarding the accuracy, completeness, or availability of the information.
Property details are provided by the listing agent, developer, or other third parties, and we have no control over the content provided. Prospective buyers or tenants should make their own enquiries and verify all information directly with the agent or relevant party.
Information relating to Energy Performance Certificates, Home Reports, or other statutory documents should be obtained directly from the selling agent or developer where applicable.