
Gillingham · SP8
Bayfields, Gillingham
Bayfields, Gillingham, SP8 4AE
Guide Price
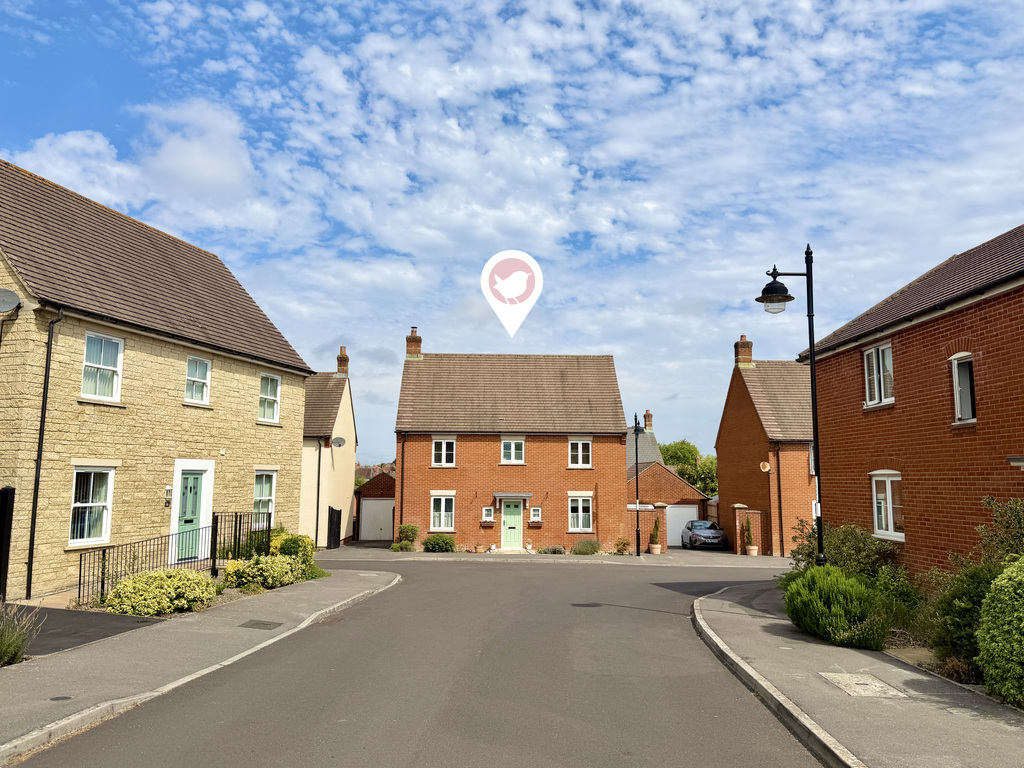
Spacious DETACHED FAMILY home with an open-plan KITCHEN/DINING room, EN-SUITE to master and DOUBLE GARAGE with driveway parking - all ideally located within WALKING DISTANCE of the town centre, railway station and schools.
The home, in the agent’s words
- Agent Code: 5500 - Tom Mitchell
- Detached Family Home
- Open-plan Kitchen/Dining Room
- Living Room with Doors to Garden
- Separate Study
- En-Suite to Master Bedroom
- Family Bathroom & Ground Floor WC
- Enclosed Rear Garden
- Double Garage with Driveway Parking
- Popular Location - Walking Distance to Town, Schools and Railway
Read the full agent description
Watch the VIDEO TOUR: Set within a sought-after residential location, this attractive four-bedroom detached home offers spacious, well-balanced accommodation designed to suit modern family life. Combining generous living spaces with a practical layout, the property is ideally positioned within walking distance of the mainline railway station, well-regarded schools for all ages and the town centre, where a variety of independent shops, cafés and leisure amenities can all be found.
The Property: A welcoming and central entrance hall leads to beautifully presented accommodation with wood-effect flooring flowing through much of the ground floor. The living room runs from front to back and enjoys patio doors leading directly to the rear garden.
At the heart of the home is the impressive open kitchen and dining room, a bright and sociable space perfectly suited to both everyday family living and entertaining. The kitchen offers an excellent range of eye and base level units together with space for appliances, including a Belling cooker with gas hobs and extractor above. There is space for freestanding appliances including a tall fridge/freezer, washing machine and dishwasher. The dining area enjoys patio doors opening onto the garden, creating an effortless connection between inside and out.
A separate study with front aspect provides the ideal home office, reading room or playroom, offering flexibility to suit a range of lifestyles alongside the useful ground floor cloakroom.
The first floor continues to impress with four well-proportioned bedrooms, all offering comfortable accommodation. The principal bedroom benefits from its own en-suite shower room, while the remaining bedrooms are served by a modern family bathroom fitted with a bath and shower over, wash hand basin and WC. A useful storage cupboard and loft access are located on the landing.
Outside: The rear garden enjoys a sunny aspect and has been thoughtfully designed for ease of maintenance, making it an ideal setting for al fresco dining, entertaining or simply unwinding. Predominantly paved with a lawned section, the garden is framed by mature planting and colourful borders, creating an attractive outdoor space throughout the seasons. Gated side access and a personnel door into the garage add further practicality.
A detached double garage, complete with an up-and-over door and side access, is complemented by driveway parking for ample vehicles.
Services: The property is connected to mains water, electricity, gas and drainage. Heating via the gas central heating boiler. Council Tax Band - E. EPC Rating Band C.
Management Charge: Please note that the communal areas of the 'Bayfields Estate' is managed by Meadfleet Ltd. There is an approximate annual charge of £120.00.
Picture your everyday
Start with the agent's details and explore the area guide to get a feel for daily life here.
Other homes nearby
Homes in SP8 postcode area →About these property details
The information provided in this listing is for general information purposes only and does not constitute property particulars. We make no warranties or guarantees, express or implied, regarding the accuracy, completeness, or availability of the information.
Property details are provided by the listing agent, developer, or other third parties, and we have no control over the content provided. Prospective buyers or tenants should make their own enquiries and verify all information directly with the agent or relevant party.
Information relating to Energy Performance Certificates, Home Reports, or other statutory documents should be obtained directly from the selling agent or developer where applicable.