

Chelmer Village, Chelmsford · CM2
Emberson Court, Chelmer Village
Emberson Court, Chelmer Village, Chelmsford
Positioned within a small mews, OPEN PLAN kitchen/living, uPVC double glazed conservatory, TWO DOUBLE BEDOOMS, parking for two-three vehicles, GOOD SIZE SIDE & REAR GARDENS.
The home, in the agent’s words
- Good access to the City & A12
- Walking distance of the local shopping square
- Set in a small mews position
- End of terrace with side & rear gardens
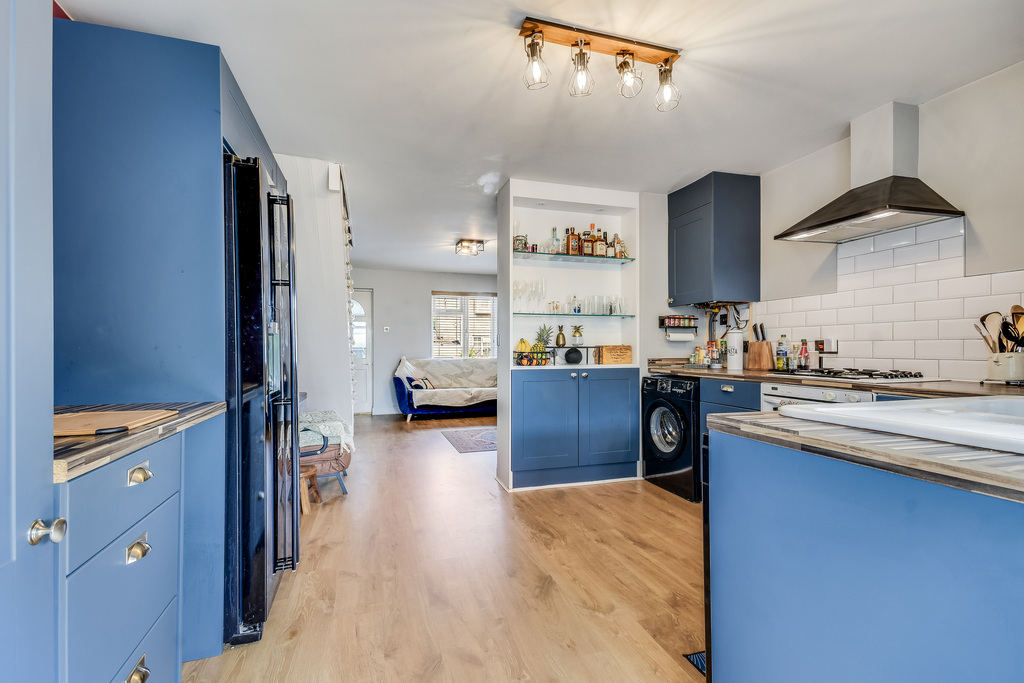
- Open plan kitchen/living space
- uPVC double glazed conservatory
- Two double bedrooms
- Previous expired planning for a two storey side & single storey rear extension
- Parking for two-three vehicles
- Ideal first time purchase
Read the full agent description
Located in the highly popular Chelmer Village area of Chelmsford is this modern two double bedroom end of terrace home perfect for first-time buyers. Inside, there is an open plan kitchen/living sapce, uPVC double glazed conservatory, two double bedrooms and a shower rooom. The property has a large rear garden generous side plot which has previously had planning permission approved for a two-storey side extension and single-storey rear offering fantastic potential to substantially increase the living space in the future, rather than needing to move subject to new approval. There is also a timber workshop with power and lighting and parking to front for two-three vehicles subject to the vehicle sizes.
Emberson Court is located in the popular Chelmer Village area of the City and is within walking distance of the local shopping parade which includes an ASDA superstore and various other smaller shops/stores. There are two highly sought after primary schools near by making the area popular for families with young children. The City has an excellent choice of shops, restaurants, and cafes providing ample opportunities for shopping and dining. The railway station has a frequent service to London Stratford and Liverpool Street, along with the recently opened Beaulieu station giving buyers a choice of where they commute from.
Tenure: Freehold
Council Tax: The Council tax for this property is band C with an annual amount of £1,983.04.
The Nitty Gritty (101 Dalmatians Edition) As proud members of the neighbourhood pack, we’ve sniffed out the very best professionals for the job. If we recommend one to you, it’s because we genuinely believe they’ll help make your property journey as smooth as a puppy’s spotty coat. Please note that a small number of the people we recommend (certainly not the majority) may occasionally pay us a referral fee of up to £200 for the introduction. You are under no obligation to use any third party we recommend.
Should your offer on one of our properties be successfully accepted and you proceed with the purchase, there is an administration charge of £36 inc. VAT per person (non-refundable) to complete our Anti-Money Laundering Identity checks — helping keep the process cleaner than Cruella’s conscience ever was.
Entrance porch
Lounge
12'1" x 9'1"
Kitchen
12'9" x 9'3"
Conservatory
10'4" x 9'6"
Landing
Bedroom 1
10'1" x 10'7"
Bedroom 2
10'9" x 6'8"
Shower room
Outside
Driveway
Timber workshop
15'9" x 8'9"
Power & light connected.
Rear garden
52'0" x 22'0"
A feel for the area
Connected for everyday life
100%of homes in the postcode can access 100+ Mbps broadband.
Available speed bands
- 30+ Mbps
- 100%
- 100+ Mbps
- 100%
- 300+ Mbps
- 100%
- 1,000+ Mbps
- 100%
Getting about
1.4 milesto Beaulieu Park
Approximate straight-line distance · DfT NaPTAN · 13 Sept 2026Background air quality
- Fine particles · PM₂.₅
- 7.4 µg/m³ · Above the WHO guideline · well within the UK legal limit
- Nitrogen dioxide · NO₂
- 10.4 µg/m³ · Above the WHO guideline · well within the UK legal limit
Annual background levels. For scale: the WHO 2021 guideline is 5 µg/m³ for PM₂.₅ and 10 for NO₂; the UK legal limit is 20 and 40. Lower is better; this is a 1 km model, not a reading at the door.
Defra · 2024 annual model · 1 km areaLocal information is approximate. Distances are straight-line estimates from the available location. Broadband describes postcode coverage, not the speed or service available at this home; check the address with a provider. Air quality is a modelled annual background estimate.
Checking nearby places…
Picture your everyday
Start with the agent's details and explore the area guide to get a feel for daily life here.
Other homes nearby
Homes in CM2 postcode area →About these property details
The information provided in this listing is for general information purposes only and does not constitute property particulars. We make no warranties or guarantees, express or implied, regarding the accuracy, completeness, or availability of the information.
Property details are provided by the listing agent, developer, or other third parties, and we have no control over the content provided. Prospective buyers or tenants should make their own enquiries and verify all information directly with the agent or relevant party.
Information relating to Energy Performance Certificates, Home Reports, or other statutory documents should be obtained directly from the selling agent or developer where applicable.