
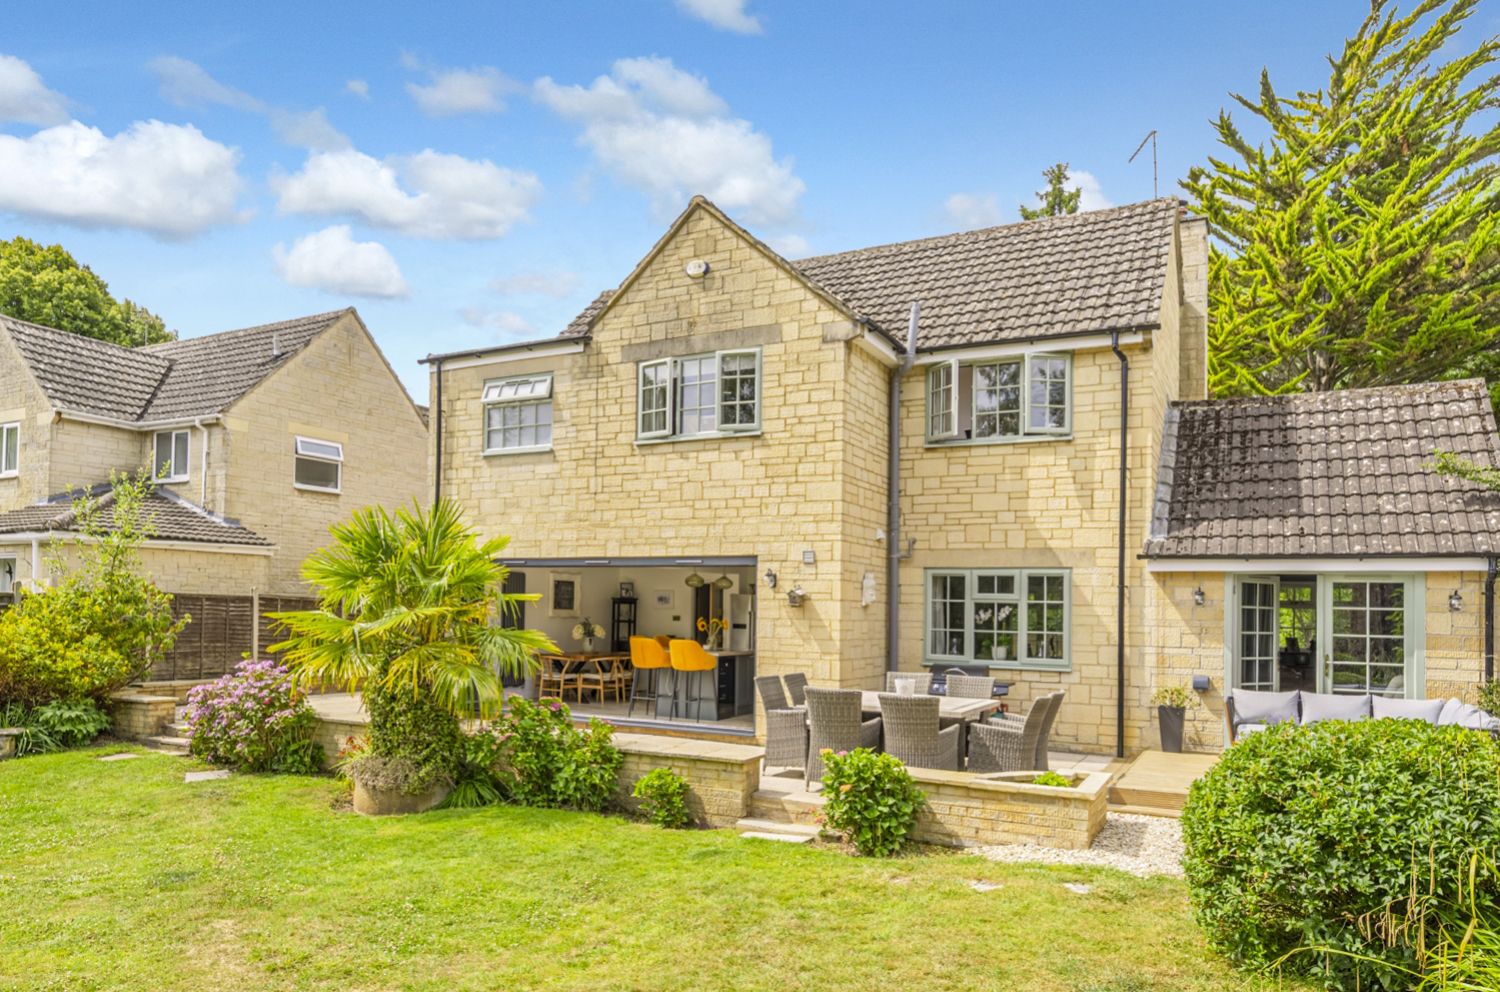

South Cerney · GL7
Cirencester Road, South Cerney
Impressively extended and beautifully renovated 4-bedroom detached property
The home, in the agent’s words
- Detached and set in a semi-rural location
- Stunning open-plan kitchen with island
- 4 spacious bedrooms
- Contemporary family bathroom with dual basin, shower & bath
- L-shaped sitting room
- Utility room and study
- Downstairs Bedroom & Study
- Beautifully presented throughout
Read the full agent description
Extended 4-Bedroom Detached Family Home | Renovated Throughout | Garden & Countryside Views | Flexible Living Spaces
Looking for a family home that ticks all the boxes? This impressively extended and beautifully renovated 4-bedroom detached property sits in a semi-rural spot between Cirencester and South Cerney, offering the perfect blend of village tranquillity, modern interiors and flexible living space – all within easy reach of schools, shops, and lakeside walks.
<u>Why You’ll Love It:</u>
Open-plan kitchen/dining room with island & bifold doors
L-shape lounge with triple aspect & French doors
Downstairs bedroom with accessible access
Separate home office or playroom
Three spacious upstairs bedrooms, including a luxury master suite
Family bathroom with dual basins, freestanding bath & separate shower
Stylish utility room & downstairs WC
Garden patio for entertaining, plus countryside views
Private driveway with ample parking
Just minutes from Cirencester, South Cerney & Cotswold Lakes
<u>Inside, It’s All About Flow and Flexibility</u>
The moment you walk in, you’ll see how well this home works for modern family life. The open-plan kitchen/dining room is the true heart of the home – finished to a high standard with an induction hob, dual electric ovens, space for an American-style fridge/freezer, dishwasher, and a sleek central island with bar seating. There’s room for a full-sized dining table and bifold doors that open onto the patio and garden – perfect for summer BBQs and indoor-outdoor entertaining.
Need space for laundry and muddy boots? The separate utility room is a game changer – accessible directly from the hallway and tucked neatly next to the downstairs WC.
Light-Filled Living and Room to Unwind
The L-shaped lounge makes a fantastic, versatile living space. With light flooding in from three sides, there’s no shortage of room to relax, read, or gather around for a movie night. French doors lead straight to the garden, bringing that outdoors-in feeling all year round.
<u>Downstairs Living, Reimagined</u>
The original double garage has been converted to create two brilliant spaces:
A downstairs bedroom with a vaulted ceiling – ideal for guests, older family members or multigenerational living
A separate office or playroom, offering that much-needed quiet zone for working or studying from home
<u>Upstairs Retreats</u>
Upstairs, the master bedroom suite is a showstopper – formed by combining two rooms to create a large, light-filled space with a modern ensuite shower room. Two further double bedrooms offer generous space for children, guests, or dressing rooms.
The family bathroom is beautifully appointed – with a freestanding bath, walk-in shower, dual sinks, and plenty of room for busy mornings or relaxing soaks.
<u>Location – Semi-Rural Serenity with Town Convenience</u>
This home is located in a countryside spot between South Cerney and Cirencester, giving you the best of both worlds.
<u>In nearby South Cerney, you’ll find:</u>
A well-regarded primary school and nursery.
3 Village pubs, fish & chip shop, Indian restaurant, pharmacy, two cafes, hairdressers and GP surgery
Access to the Cotswold Lakes – for sailing, paddleboarding, lakeside walks, and family days out
Just minutes away, Cirencester – the "Capital of the Cotswolds" – offers:
Excellent secondary schools and sixth forms, including Deer Park and Kingshill, bus routes to private schools such as Rendcomb or Westonbirt, as well as grammar schools of Pates, Marling College, Stroud High and Ribston Hall.
Boutique shops, supermarkets, cafés, and restaurants
Beautiful parks, leisure facilities, and a vibrant community atmosphere
Need to commute? Trains from nearby Kemble or Swindon get you into London in under 1 hour, and the A419/A417 and M4/M5 links are close by too.
A feel for the area
Connected for everyday life
100%of homes in the postcode can access 100+ Mbps broadband.
Available speed bands
- 30+ Mbps
- 100%
- 100+ Mbps
- 100%
- 300+ Mbps
- 100%
- 1,000+ Mbps
- 100%
Getting about
3.8 milesto Kemble Rail Station
Approximate straight-line distance · DfT NaPTAN · 13 Sept 2026Background air quality
- Fine particles · PM₂.₅
- 6.1 µg/m³ · Above the WHO guideline · well within the UK legal limit
- Nitrogen dioxide · NO₂
- 4.5 µg/m³ · Meets the WHO guideline
Annual background levels. For scale: the WHO 2021 guideline is 5 µg/m³ for PM₂.₅ and 10 for NO₂; the UK legal limit is 20 and 40. Lower is better; this is a 1 km model, not a reading at the door.
Defra · 2024 annual model · 1 km areaLocal information is approximate. Distances are straight-line estimates from the available location. Broadband describes postcode coverage, not the speed or service available at this home; check the address with a provider. Air quality is a modelled annual background estimate.
Picture your everyday
Start with the agent's details and explore the area guide to get a feel for daily life here.
Other homes nearby
Homes in GL7 postcode area →About these property details
The information provided in this listing is for general information purposes only and does not constitute property particulars. We make no warranties or guarantees, express or implied, regarding the accuracy, completeness, or availability of the information.
Property details are provided by the listing agent, developer, or other third parties, and we have no control over the content provided. Prospective buyers or tenants should make their own enquiries and verify all information directly with the agent or relevant party.
Information relating to Energy Performance Certificates, Home Reports, or other statutory documents should be obtained directly from the selling agent or developer where applicable.