

Swindon, Wiltshire · SN25
Harebell Close, Haydon Wick
Harebell Close, Haydon Wick, Swindon, Wiltshire, SN25
Guide price
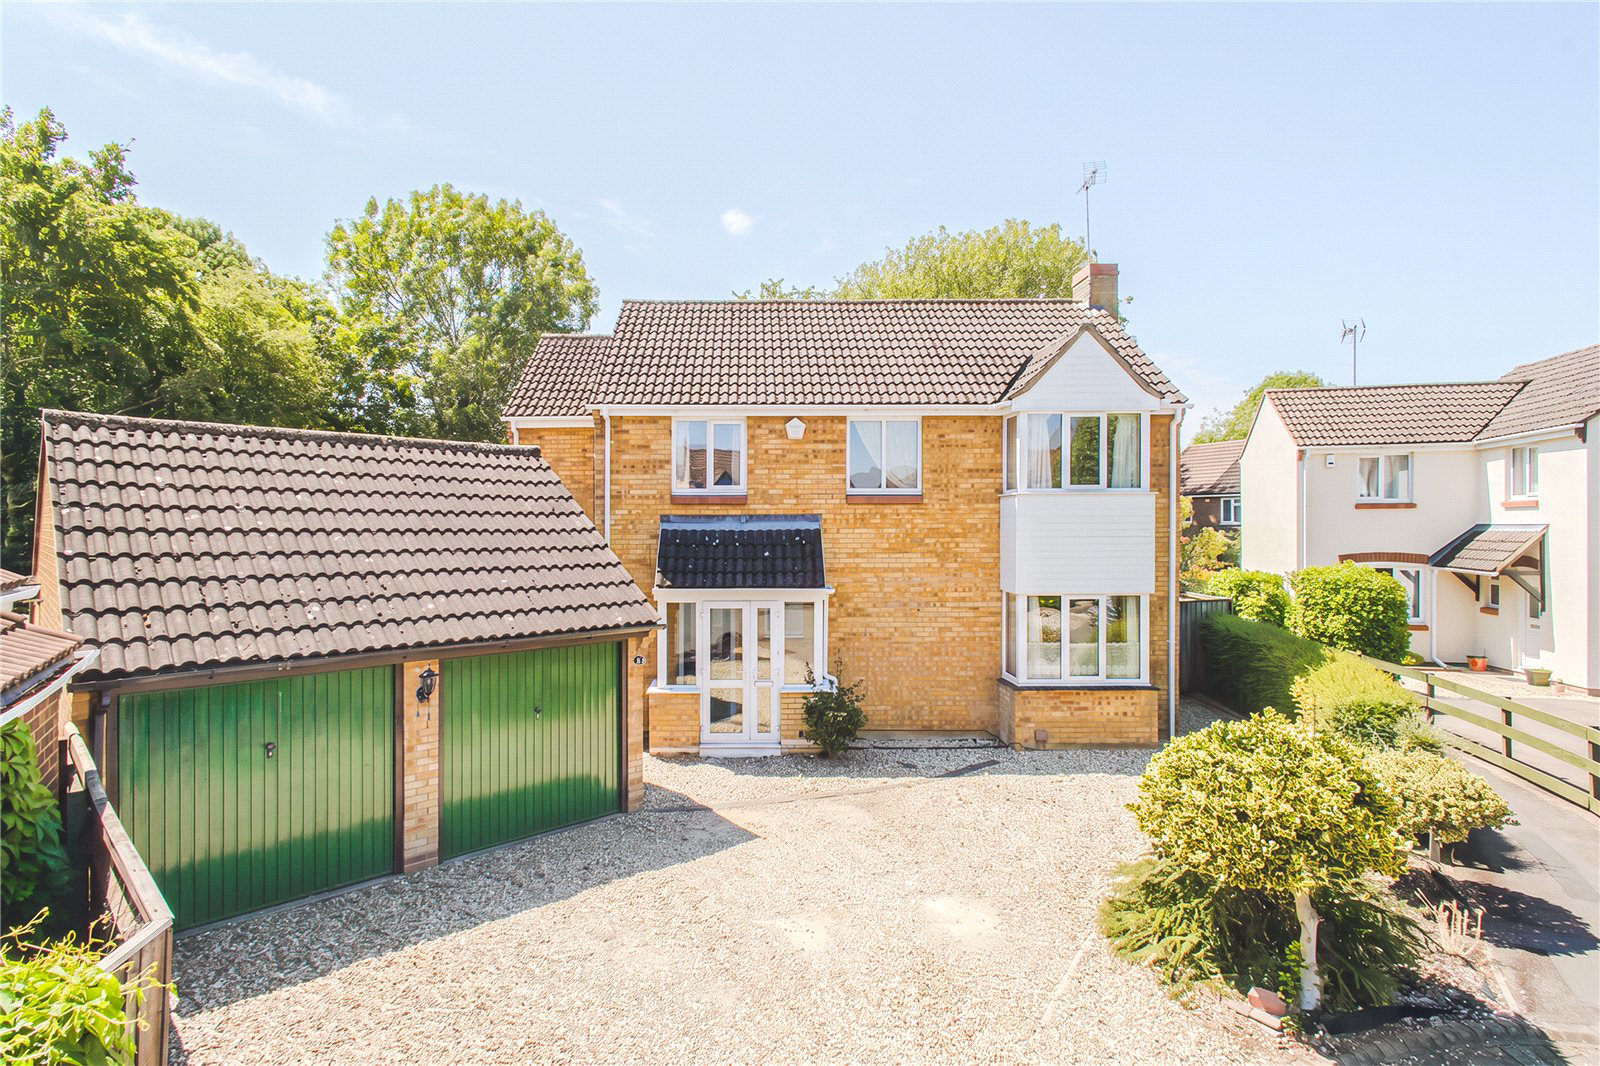
Occupying an exceptional corner plot in the highly desirable Harebell Close, Home Finders are proud to present this truly one-of-a-kind property offering a rare chance to acquire a home of outstanding size, versatility and great potential.
Extending to nearly 2000 square feet, the property has been designed with both family living and entertaining in mind.
To the ground floor is a spacious hallway leading to a good size kitchen with the added feature of a downstairs cloakroom and a seperate dining room. A significant feature of the property is the self-contained annexe, offering a bedroom, ensuite and kitchen located from the main hallway. This provides exceptional flexibility for multi-generational living, independent accommodation for guests or relatives, a home office, or the potential for additional income.
The spacious ground floor accommodation is complemented by a dual aspect lounge leading to a superb conservatory overlooking the private rear garden, thus creating a…
The home, in the agent’s words
Read the full agent description
Occupying an exceptional corner plot in the highly desirable Harebell Close, Home Finders are proud to present this truly one-of-a-kind property offering a rare chance to acquire a home of outstanding size, versatility and great potential.
Extending to nearly 2000 square feet, the property has been designed with both family living and entertaining in mind.
To the ground floor is a spacious hallway leading to a good size kitchen with the added feature of a downstairs cloakroom and a seperate dining room. A significant feature of the property is the self-contained annexe, offering a bedroom, ensuite and kitchen located from the main hallway. This provides exceptional flexibility for multi-generational living, independent accommodation for guests or relatives, a home office, or the potential for additional income.
The spacious ground floor accommodation is complemented by a dual aspect lounge leading to a superb conservatory overlooking the private rear garden, thus creating a seamless connection between the indoor and outdoor spaces while filling the home with natural light throughout the year.
Upstairs there are four good size bedrooms and a generous family bathroom with seperate shower and bath.
To the front exterior is an expansive driveway providing generous off-road parking for multiple vehicles, complemented by a detached double garage, enhancing both the practicality and appeal of this outstanding family home.
Combining a prestigious Haydon Wick location and one of the area's finest plots - don't miss the opportunity to book your viewing with us now!
Key facts
- Council tax band: F.
- EPC rating: D (score 67; potential rating C).
- Parking: off street, double garage.
- Outside: garden, conservatory.
A feel for the area
Connected for everyday life
100%of homes in the postcode can access 100+ Mbps broadband.
Available speed bands
- 30+ Mbps
- 100%
- 100+ Mbps
- 100%
- 300+ Mbps
- 100%
- 1,000+ Mbps
- 100%
Getting about
2.2 milesto Swindon Rail Station
Approximate straight-line distance · DfT NaPTAN · 13 Sept 2026Background air quality
- Fine particles · PM₂.₅
- 6.8 µg/m³ · Above the WHO guideline · well within the UK legal limit
- Nitrogen dioxide · NO₂
- 8.2 µg/m³ · Meets the WHO guideline
Annual background levels. For scale: the WHO 2021 guideline is 5 µg/m³ for PM₂.₅ and 10 for NO₂; the UK legal limit is 20 and 40. Lower is better; this is a 1 km model, not a reading at the door.
Defra · 2024 annual model · 1 km areaLocal information is approximate. Distances are straight-line estimates from the available location. Broadband describes postcode coverage, not the speed or service available at this home; check the address with a provider. Air quality is a modelled annual background estimate.
Checking nearby places…
Picture your everyday
Start with the agent's details and explore the area guide to get a feel for daily life here.
Other homes nearby
Homes in SN25 postcode area →About these property details
The information provided in this listing is for general information purposes only and does not constitute property particulars. We make no warranties or guarantees, express or implied, regarding the accuracy, completeness, or availability of the information.
Property details are provided by the listing agent, developer, or other third parties, and we have no control over the content provided. Prospective buyers or tenants should make their own enquiries and verify all information directly with the agent or relevant party.
Information relating to Energy Performance Certificates, Home Reports, or other statutory documents should be obtained directly from the selling agent or developer where applicable.