

Trematon, Saltash · PL12
Trevollard Farm
guidePrice
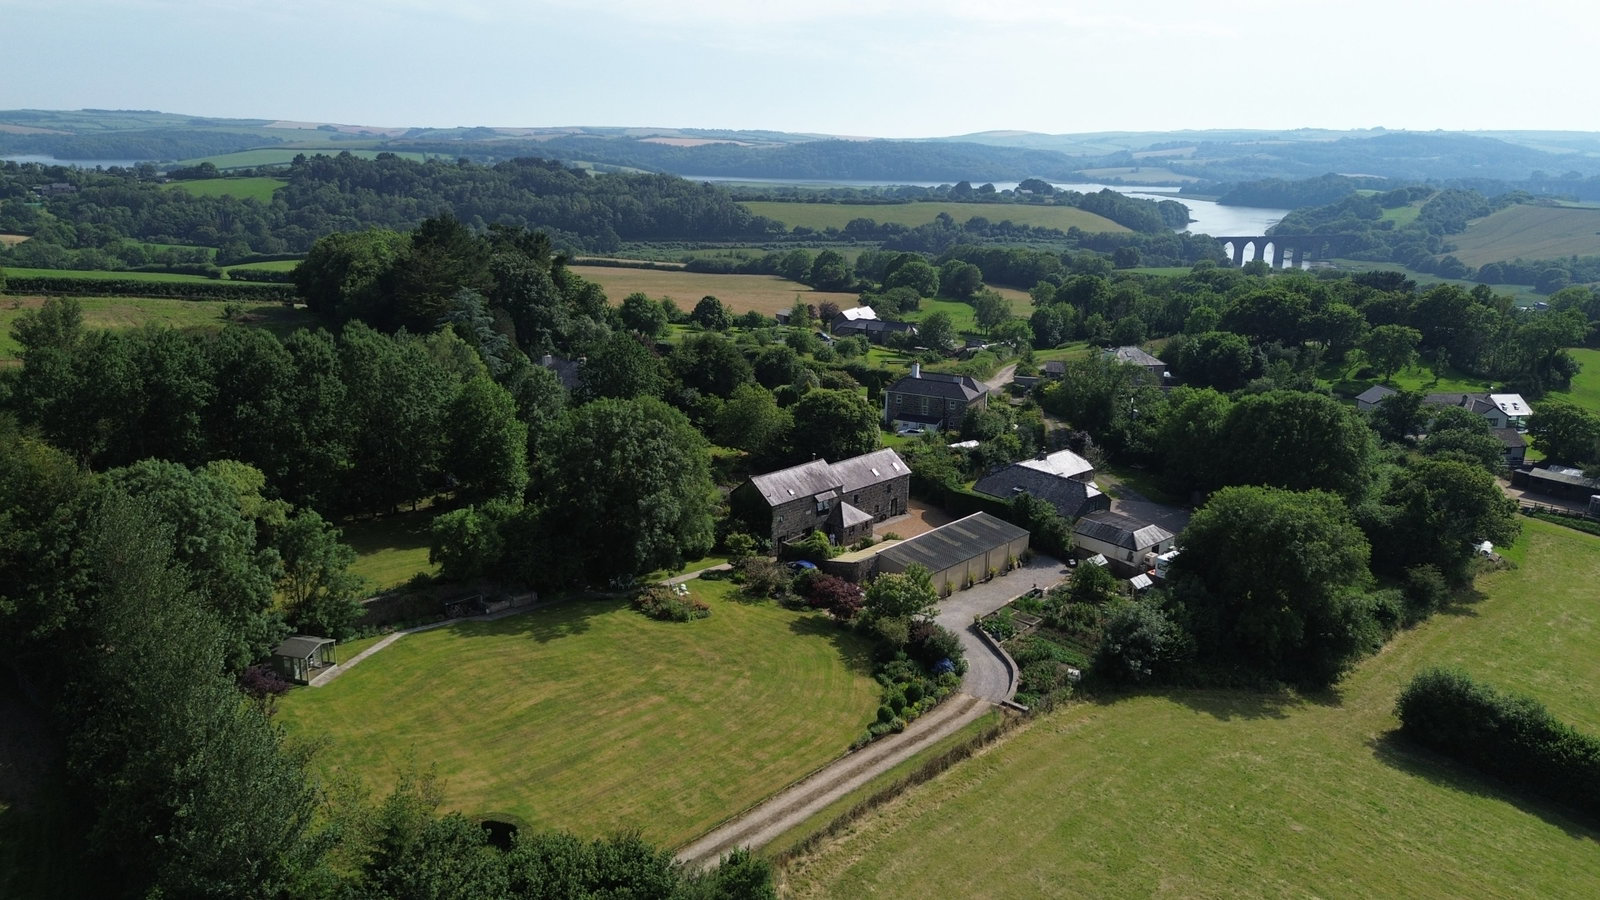
Nestled within the peaceful hamlet of Trevollard, on the rural fringes of Saltash, this remarkable detached barn conversion offers a rare opportunity to embrace an exceptional countryside lifestyle within approximately 3.95 acres of beautifully established grounds. Originally a cow barn dating back to circa 1869, the property was thoughtfully converted by the current owners around 30 years ago and has since been lovingly maintained as a warm and welcoming family home. It now offers a unique chance for new custodians to experience the same sense of space, privacy and connection to nature that defines life at this special home.
The home, in the agent’s words
- Exceptional Detached Barn Conversion Set Within Approximately 3.95 Acres Of Established Grounds
- Originally A Cow Barn Dating Back To Circa 1848 & Thoughtfully Converted
- Long Sweeping Driveway With Extensive Parking & Impressive Triple Garage
- Beautiful Blend Of Historic Character Features & Modern Comfort
- Striking Vaulted Upstairs Sitting Room With Countryside Views
- Spacious Kitchen & Dining Room Designed For Modern Family Living
- Flexible Living Spaces Including Cosy Snug, Utility Area & Cloakroom
- Well Proportioned Bedrooms Including Principal Suite With En Suite
- Self Contained Integral Annexe With Potential For Independent Living
- Peaceful Rural Setting Near Saltash With Excellent Access To Plymouth & The A38
Read the full agent description
Nestled within the peaceful hamlet of Trevollard, on the rural fringes of Saltash, this remarkable detached barn conversion offers a rare opportunity to embrace an exceptional countryside lifestyle within approximately 3.95 acres of beautifully established grounds. Originally a cow barn dating back to circa 1848, the property was thoughtfully converted by the current owners around 30 years ago and has since been lovingly maintained as a warm and welcoming family home. It now offers a unique chance for new custodians to experience the same sense of space, privacy and connection to nature that defines life at this special home.
Approached via a long sweeping driveway, the barn gradually reveals itself against a backdrop of rolling countryside, immediately conveying both scale and tranquillity. The traditional stone elevations sit comfortably within the landscape, while extensive parking and an impressive triple garage provide practicality without disturbing the rural character.
Inside, the home beautifully balances historic character with modern comfort. The generous proportions typical of a former agricultural building are immediately apparent, with exposed stonework, beams and impressive ceiling heights creating a sense of openness and authenticity throughout. The principal upstairs sitting room is particularly striking, a large and atmospheric space where vaulted ceilings and character features combine with natural light to create a room equally suited to relaxed evenings or larger gatherings. Open sightlines and elevated elements enhance the feeling of volume, while views across the surrounding countryside reinforce the home’s peaceful setting.
At the heart of the property lies a spacious kitchen and dining room designed very much for modern family living. Bright and sociable, this space flows naturally for entertaining, with ample room for dining and everyday interaction while maintaining clear access directly to the gardens beyond. Adjoining living areas provide flexibility, including a cosy snug ideal for quieter moments, reading or informal family use. A practical utility area and cloakroom ensure the working aspects of daily life remain discreetly separated from the main living spaces.
Upstairs, a bright landing leads to a collection of well-proportioned bedrooms, each enjoying calming views across lawns, trees or open countryside. The principal bedroom benefits from an en-suite shower room and a peaceful elevated outlook, while the remaining bedrooms provide comfortable and versatile accommodation suited to family life, visiting guests or dedicated hobby and workspace areas.
Complementing the main residence is a self-contained, yet integral annexe, previously occupied by a family member and offering independent living accommodation with potential for up to two bedrooms alongside its own living facilities. This space provides excellent flexibility for extended family, guest accommodation or potential income, subject to any necessary permissions.
The grounds are a defining feature, extending to approximately 3.95 acres. They unfold as a natural blend of sweeping lawns, paddock land and established woodland, creating a landscape that feels both curated and wonderfully organic. Mature deciduous trees provide seasonal colour and privacy, while pathways invite gentle walks through the grounds. Garden areas transition seamlessly into open grassland, offering opportunities for equestrian use, smallholding ambitions or simply space to breathe and enjoy outdoor living. A garden studio and seating areas encourage year round enjoyment of the surroundings, whether entertaining, relaxing or working from home in a peaceful environment.
The triple garage offers extensive storage, workshop potential or scope for alternative use, with additional space beyond where stabling once stood, allowing future owners to reintroduce equestrian facilities if desired.
Despite its tranquil setting, the property is exceptionally well connected. Saltash lies just a short drive away, providing a wide range of shops, schools, cafés and everyday amenities, while Plymouth is easily accessible via the Tamar Bridge, offering extensive retail, leisure and transport links including mainline rail services. The A38 ensures convenient access deeper into Cornwall and towards Exeter, making this an ideal home for those seeking rural living without compromise.
Combining historic character, generous and flexible accommodation, beautifully established grounds and excellent accessibility, this outstanding barn conversion represents a rare opportunity to acquire a lifestyle home of genuine distinction in one of South East Cornwall’s most desirable rural settings.
A feel for the area
Connected for everyday life
94%of homes in the postcode can access 100+ Mbps broadband.
Available speed bands
- 30+ Mbps
- 94%
- 100+ Mbps
- 94%
- 300+ Mbps
- 94%
- 1,000+ Mbps
- 94%
Getting about
1.9 milesto St Germans Rail Station
Approximate straight-line distance · DfT NaPTAN · 13 Sept 2026Background air quality
- Fine particles · PM₂.₅
- 4.8 µg/m³ · Meets the WHO guideline
- Nitrogen dioxide · NO₂
- 2.9 µg/m³ · Meets the WHO guideline
Annual background levels. For scale: the WHO 2021 guideline is 5 µg/m³ for PM₂.₅ and 10 for NO₂; the UK legal limit is 20 and 40. Lower is better; this is a 1 km model, not a reading at the door.
Defra · 2024 annual model · 1 km areaLocal information is approximate. Distances are straight-line estimates from the available location. Broadband describes postcode coverage, not the speed or service available at this home; check the address with a provider. Air quality is a modelled annual background estimate.
Picture your everyday
Start with the agent's details and explore the area guide to get a feel for daily life here.
Other homes nearby
Homes in PL12 postcode area →About these property details
The information provided in this listing is for general information purposes only and does not constitute property particulars. We make no warranties or guarantees, express or implied, regarding the accuracy, completeness, or availability of the information.
Property details are provided by the listing agent, developer, or other third parties, and we have no control over the content provided. Prospective buyers or tenants should make their own enquiries and verify all information directly with the agent or relevant party.
Information relating to Energy Performance Certificates, Home Reports, or other statutory documents should be obtained directly from the selling agent or developer where applicable.