

Sturmer
Hill Lane, Sturmer
Offers Over · Originally listed at £575,000
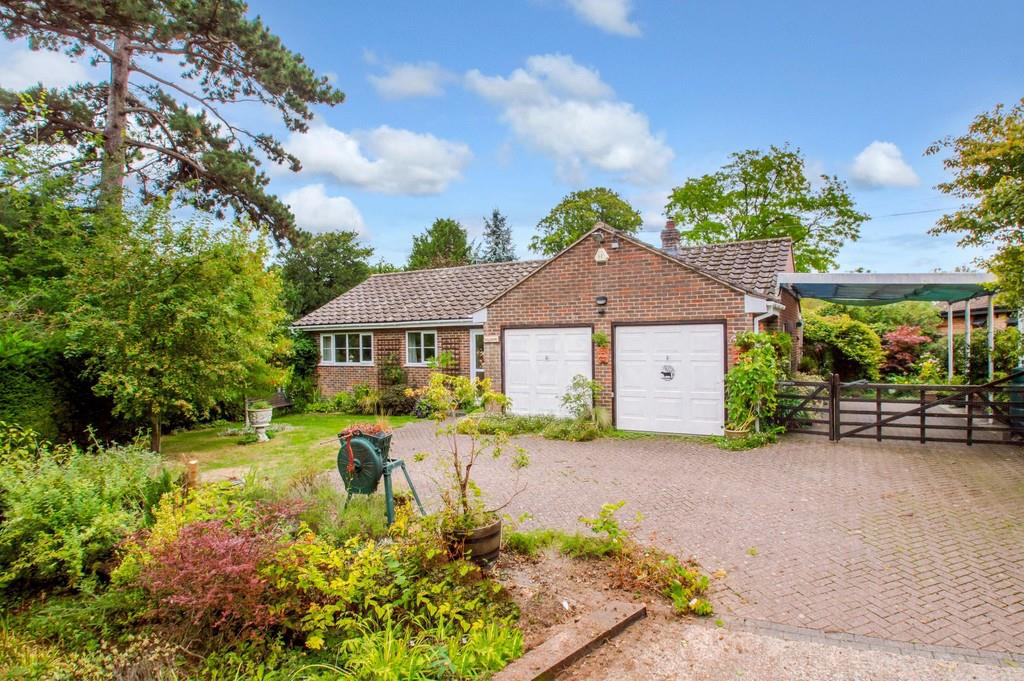
An extremely spacious detached bungalow offered in a secluded position within this popular village. The property boasts many fine features including generous living accommodation, stunning rear garden, double garage and generous driveway. (EPC Rating E).
Listed 1 October 2026 · agent details updated 4 November 2026. An asking price is not a completed sale.
The home, in the agent’s words
- Secluded Location
- Spacious Living Accommodation
- Two Double Bedrooms
- Stunning Gardens
- Double Garage & Driveway
- Additional Covered Carport
Read the full agent description
An extremely spacious detached bungalow offered in a secluded position within this popular village. The property boasts many fine features including generous living accommodation, stunning rear garden, double garage and generous driveway. (EPC Rating E).
Sitting Room - A generous room with dual aspect sliding patio doors to the gardens, fireplace, two radiators.
Dining Area - A wonderful light room with sliding patio doors overlooking the garden, open plan to Kitchen.
Kitchen - Fitted with a range of base and eye level units, one and a half bowl stainless steel sink, integrated fridge and dishwasher, four ring ceramic hob, double eye level electric ovens, door to:
Utility Room - With base and eye level units, stainless steel sink, space for fridge/freezer, door to side driveway.
Bedroom 1 - Fitted with a range of wardrobes, overhead storage, bedside cabinets, dressing table, window to front, radiator.
Bedroom 2 - With window to front, radiator.
Bathroom - Comprising of a three piece suite, panelled bath with shower over, vanity wash hand basin and low level w.c.
Double Garage & Carport - Adjacent to the property is a double garage fitted with power and lighting and two up and over doors. There is also a covered car port providing further parking enclosed by double gates.
Outside - One of the property's most notable features is the wonderful rear garden meticulously maintained and planned by the current owners with a vast array of shrubs, plants, trees and secluded areas making it a wonderful garden. Timber workshop- with power, two sheds and a summerhouse. Also access to the block paved drive which extends to the car port at the front which will provide parking for several vehicles.
Material Information - Tenure - Freehold
Council Tax Band - D
Viewings - By appointment through the Agents.
Special Notes - 1. None of the fixtures and fittings are included in the sale unless specifically mentioned in these particulars.
-
Please note that none of the appliances or the services at this property have been checked and we would recommend that these are tested by a qualified person before entering into any commitment. Please note that any request for access to test services is at the discretion of the owner.
-
Floorplans are produced for identification purposes only and are in no way a scale representation of the accommodation.
Sturmer is a popular and unspoilt village which lies on the Essex and Suffolk borders approximately 1.5 miles south east of Haverhill and 20 miles from Cambridge, 12 miles from Saffron Walden and 16 miles from Bury St. Edmunds. In Haverhill there is a fine range of facilities including a leisure centre, golf course, restaurants, public houses and schools.
What it's like to live in
The practical details that shape daily life here, each with its source. Anything the listing leaves open becomes a question to ask.
Double garage + Driveway
The property boasts many fine features including generous living accommodation, stunning rear garden, double garage and generous driveway.
Agent's descriptionRear garden
Agent's descriptionBuilt-in wardrobes
Agent's descriptionBand D
Council tax, Band D
Agent's descriptionRated E. Check the assessment date on the certificate.
Agent's descriptionQuestions worth asking
The listing doesn't answer these. Tick any you'd like to ask and they'll be added to your enquiry message.
Nothing added yet
Loading room styling…
Life nearby
Picture your everyday
Start with the agent's details and explore the Area Overview to get a feel for daily life here.
Local news
A confirmed locality is needed to select relevant local stories for this home.
Checking connected news sources…
Other homes nearby
About these property details
The information provided in this listing is for general information purposes only and does not constitute property particulars. We make no warranties or guarantees, express or implied, regarding the accuracy, completeness, or availability of the information.
Property details are provided by the listing agent, developer, or other third parties, and we have no control over the content provided. Prospective buyers or tenants should make their own enquiries and verify all information directly with the agent or relevant party.
Information relating to Energy Performance Certificates, Home Reports, or other statutory documents should be obtained directly from the selling agent or developer where applicable.