

Carrine Road, Truro · TR1
Trevow Heights, Truro
Trevow Heights, Carrine Road, Truro, TR1
Asking price
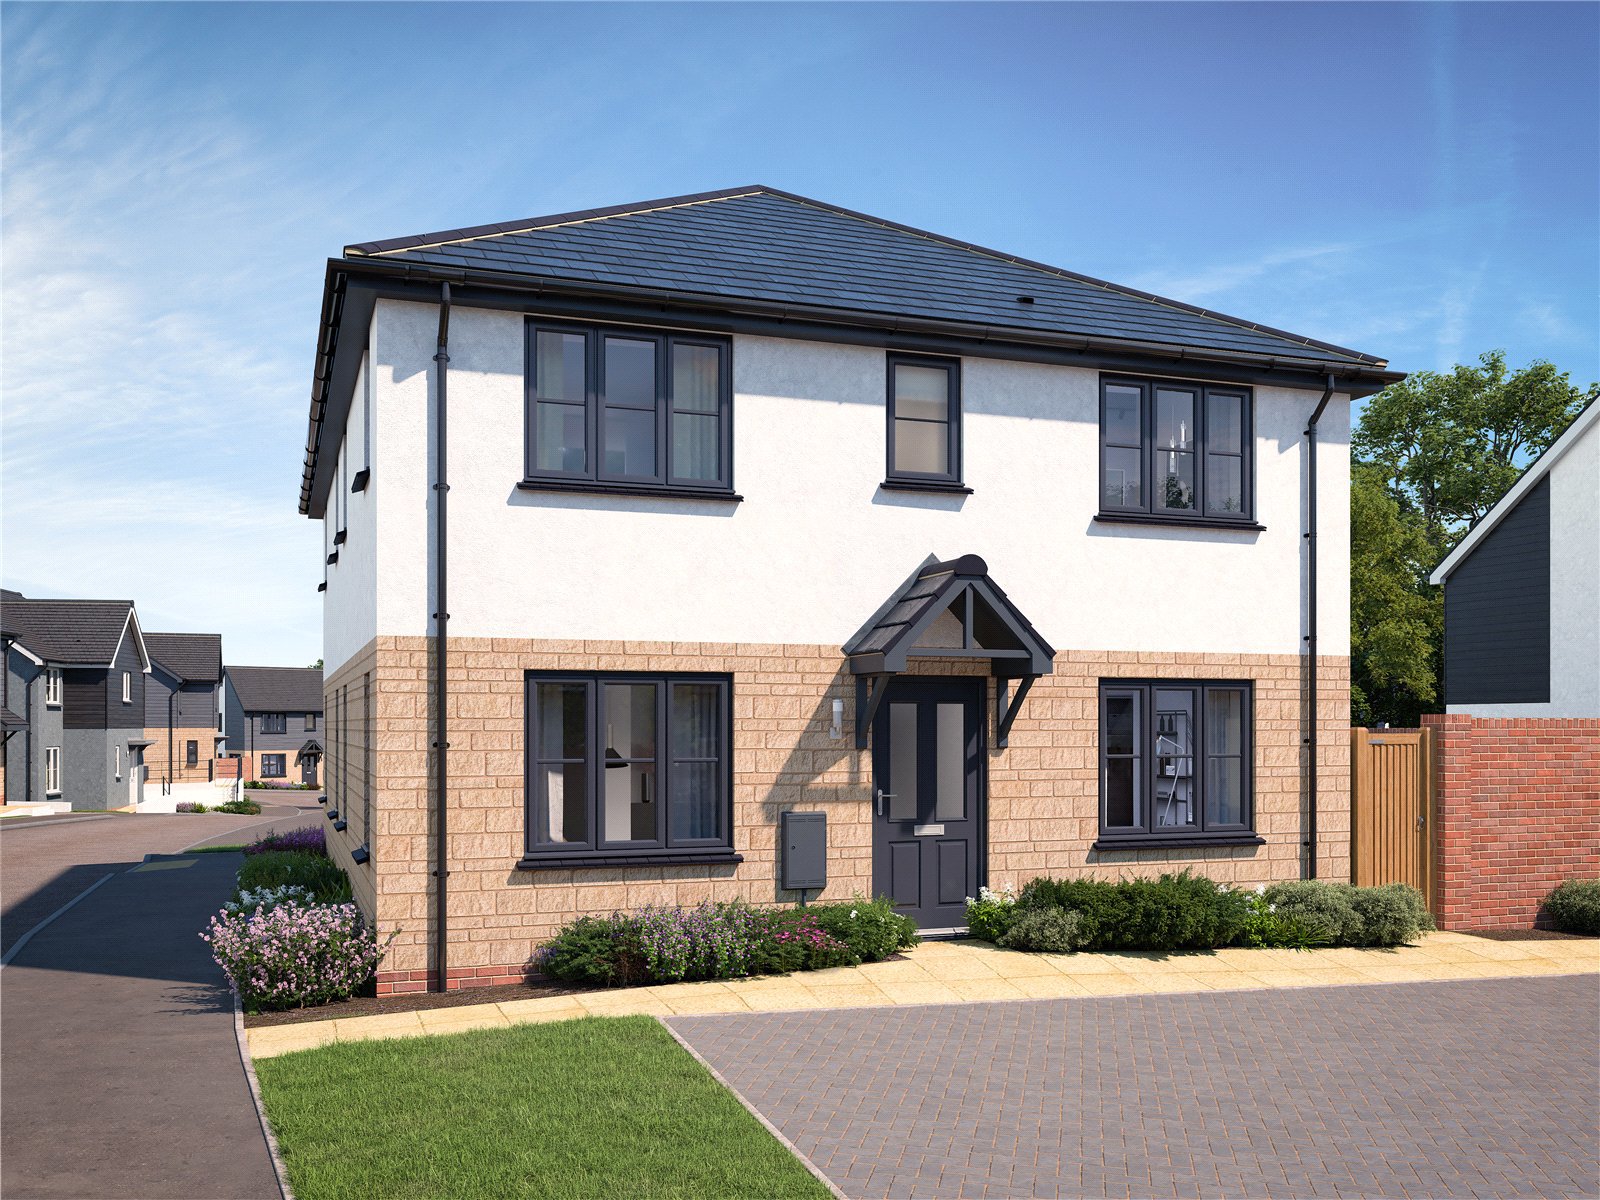
PLOT 8 - THE AXELWOOD - IS AN ATTRACTIVE, DOUBLE-FRONTED, THREE BEDROOM HOME, OFFERING PLENTY OF SPACE TO LIVE LIFE JUST HOW YOU LIKE IT.
The home, in the agent’s words
- Three bedroom home
- Allocated parking for two
- Open plan kitchen / diner
- Master en-suite
- Great location - Close to city centre
- New home 10 year NHBC
Read the full agent description
PLOT 8 - THE AXELWOOD - IS AN ATTRACTIVE, DOUBLE-FRONTED, THREE BEDROOM HOME, OFFERING PLENTY OF SPACE TO LIVE LIFE JUST HOW YOU LIKE IT.
LIMITED TIME ONLY
PART - EXCHANGE DEALS AVAILABLE
The Property
A superb opportunity to acquire a beautifully presented three-bedroom home with parking for two vehicles, situated within the Trevow Heights development in Truro. The Axelwood is an impressive modern residence designed for contemporary family living, offering generous accommodation arranged over two thoughtfully planned floors and finished to an excellent standard throughout.
-
The Axelwood is a striking double-fronted three-bedroom semi-detached home, designed to make an impression from the very first glance. With well balanced proportions, it offers a warm welcome every time you return home.
-
Inside, contemporary family living takes centre stage. The open-plan kitchen and dining area forms a vibrant, multifunctional hub — a space where homework can be supervised, meals prepared with ease, and conversations flow effortlessly over coffee with friends and family. Thoughtfully arranged to accommodate home working without encroaching on everyday living, this versatile space adapts seamlessly to your lifestyle. Expansive bi-fold doors draw in natural light and open fully onto the garden, creating a stunning sense of connection between indoors and out. Clever under-stairs storage ensures practical necessities remain neatly tucked away, preserving the home’s clean and stylish finish.
-
Across the hallway, the dual-aspect lounge provides a refined retreat — a calm and comfortable sanctuary ideal for unwinding at the end of the day. A conveniently located downstairs cloakroom adds an extra layer of practicality, particularly when entertaining.
-
Upstairs, the sense of thoughtful design continues. The principal bedroom benefits from a private en-suite shower room, creating a peaceful haven to begin and end each day. Two additional well-proportioned bedrooms offer flexibility for growing families, guests, or a dedicated home office, all served by a spacious contemporary family bathroom. Whether you envision a nursery, creative studio, or dressing room, the third bedroom offers the freedom to tailor the home to your needs.
The Axelwood combines character, versatility and modern elegance — a home designed not just to be lived in, but truly enjoyed.
-
*Carpet and Amtico flooring is included throughout.
The Outside
The turfed rear garden offers a blank canvas ready for landscaping to personal taste, ideal for families, entertaining, or outdoor enjoyment.
Location
Situated within the Trevow Heights development, The Axelwood enjoys close proximity to the beautiful Cornish countryside, local amenities, reputable schools, and excellent transport links. The property combines the efficiency and comfort expected of a modern new-build home with convenient access to Truro city centre, beaches, and the wider Cornish coast, making it an ideal choice for families and professionals alike.
Services
Mains electricity, ASHP, mains water, mains drainage
Key facts
- EPC: exempt.
- Outside: garden.
A feel for the area
Connected for everyday life
100%of homes in the postcode can access 100+ Mbps broadband.
Available speed bands
- 30+ Mbps
- 100%
- 100+ Mbps
- 100%
- 300+ Mbps
- 100%
- 1,000+ Mbps
- 100%
Getting about
0.9 milesto Truro Rail Station
Approximate straight-line distance · DfT NaPTAN · 13 Sept 2026Background air quality
- Fine particles · PM₂.₅
- 5.3 µg/m³ · Above the WHO guideline · well within the UK legal limit
- Nitrogen dioxide · NO₂
- 4.3 µg/m³ · Meets the WHO guideline
Annual background levels. For scale: the WHO 2021 guideline is 5 µg/m³ for PM₂.₅ and 10 for NO₂; the UK legal limit is 20 and 40. Lower is better; this is a 1 km model, not a reading at the door.
Defra · 2024 annual model · 1 km areaLocal information is approximate. Distances are straight-line estimates from the available location. Broadband describes postcode coverage, not the speed or service available at this home; check the address with a provider. Air quality is a modelled annual background estimate.
Checking nearby places…
Picture your everyday
Start with the agent's details and explore the area guide to get a feel for daily life here.
Other homes nearby
Homes in TR1 postcode area →About these property details
The information provided in this listing is for general information purposes only and does not constitute property particulars. We make no warranties or guarantees, express or implied, regarding the accuracy, completeness, or availability of the information.
Property details are provided by the listing agent, developer, or other third parties, and we have no control over the content provided. Prospective buyers or tenants should make their own enquiries and verify all information directly with the agent or relevant party.
Information relating to Energy Performance Certificates, Home Reports, or other statutory documents should be obtained directly from the selling agent or developer where applicable.