

Gillingham · SP8
Addison Terrace, Gillingham
Addison Terrace, Gillingham, SP8 4JP
Guide Price · Originally listed at £250,000
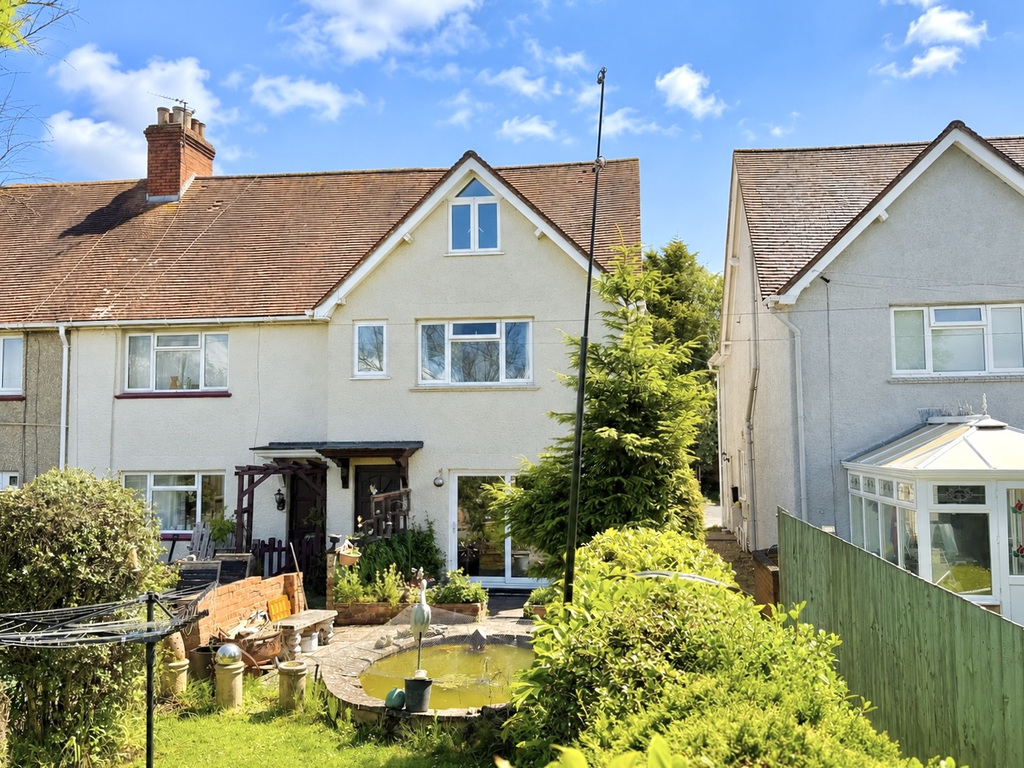
A well presented family home within good walking distance of the town and train station, offering spacious and versatile accommodation arranged over three floors. Driveway parking and garage.
The home, in the agent’s words
- Agent Code - 5500 (Tom Mitchell)
- Three Bedroom End-of-Terrace Home
- Accommodation Over Three Floors
- Kitchen & Breakfast Room
- Two-Storey Rear Extension
- Ground Floor WC & Utility Room
- Family Bathroom and Top Floor En-Suite
- Generous Garden with Ground Level Pond
- Driveway Parking & Double Garage
- Walking Distance to Mainline Train Station
Read the full agent description
Having been lived in by the current owners since the early 1990's, this property has been a much loved family home with various improvements including the addition of a substantial two-storey rear extension in 2013 which has created an excellent and flexible living space throughout.
The accommodation is thoughtfully arranged and provides well-balanced living areas suited to modern family life. The ground floor offers a social and welcoming space with a central dining and kitchen area with access to the rear utility room and ground floor WC. The living room is a nice size with sliding doors directly to the garden and an internal door leading to the original hallway with stairs to first floor.
The first floor landing gives access to the very generous master bedroom with dressing area. The second bedroom on this floor is a good double and both are served by the large family bathroom. The second floor offers a wonderful 'front to back' space ideal for an independent child or relative which is served by a shower ensuite and WC.
Externally, the property enjoys an established garden with patio, ground level pond and a level lawn with hedging. The shared side access leads to the communal entrance track which can be accessed be vehicles on either side. On the other side of the residential track is where you will find the generous driveway parking (enough space for several cars) and double garage with up and over door.
The location is particularly convenient with Gillingham town centre and the mainline railway station approximately a five-minute walk away - this offers direct services to London and Exeter.
Services: The property is connected to mains water, electricity, drainage and gas. Heating is via the gas central heating boiler. Broadband: FTTP. EPC - Band C. Council Tax - Band B.
Agents Note: As is typical for a property of this age and style, there are several communal pedestrian pathways providing access to neighbouring properties. This does include the side pathway. The vehicle access road which serves all properties to the rear is assumed to be unadopted.
A feel for the area
Connected for everyday life
85%of homes in the postcode can access 100+ Mbps broadband.
Available speed bands
- 30+ Mbps
- 100%
- 100+ Mbps
- 85%
- 300+ Mbps
- 85%
- 1,000+ Mbps
- 85%
Getting about
0.1 milesto Gillingham (Dorset) Rail Station
Approximate straight-line distance · DfT NaPTAN · 13 Sept 2026Background air quality
- Fine particles · PM₂.₅
- 5.9 µg/m³ · Above the WHO guideline · well within the UK legal limit
- Nitrogen dioxide · NO₂
- 4.8 µg/m³ · Meets the WHO guideline
Annual background levels. For scale: the WHO 2021 guideline is 5 µg/m³ for PM₂.₅ and 10 for NO₂; the UK legal limit is 20 and 40. Lower is better; this is a 1 km model, not a reading at the door.
Defra · 2024 annual model · 1 km areaLocal information is approximate. Distances are straight-line estimates from the available location. Broadband describes postcode coverage, not the speed or service available at this home; check the address with a provider. Air quality is a modelled annual background estimate.
Checking nearby places…
Picture your everyday
Start with the agent's details and explore the area guide to get a feel for daily life here.
Other homes nearby
Homes in SP8 postcode area →About these property details
The information provided in this listing is for general information purposes only and does not constitute property particulars. We make no warranties or guarantees, express or implied, regarding the accuracy, completeness, or availability of the information.
Property details are provided by the listing agent, developer, or other third parties, and we have no control over the content provided. Prospective buyers or tenants should make their own enquiries and verify all information directly with the agent or relevant party.
Information relating to Energy Performance Certificates, Home Reports, or other statutory documents should be obtained directly from the selling agent or developer where applicable.