

Aspley Guise · MK17
Salford Road, Aspley Guise
Originally listed at £2,500,000
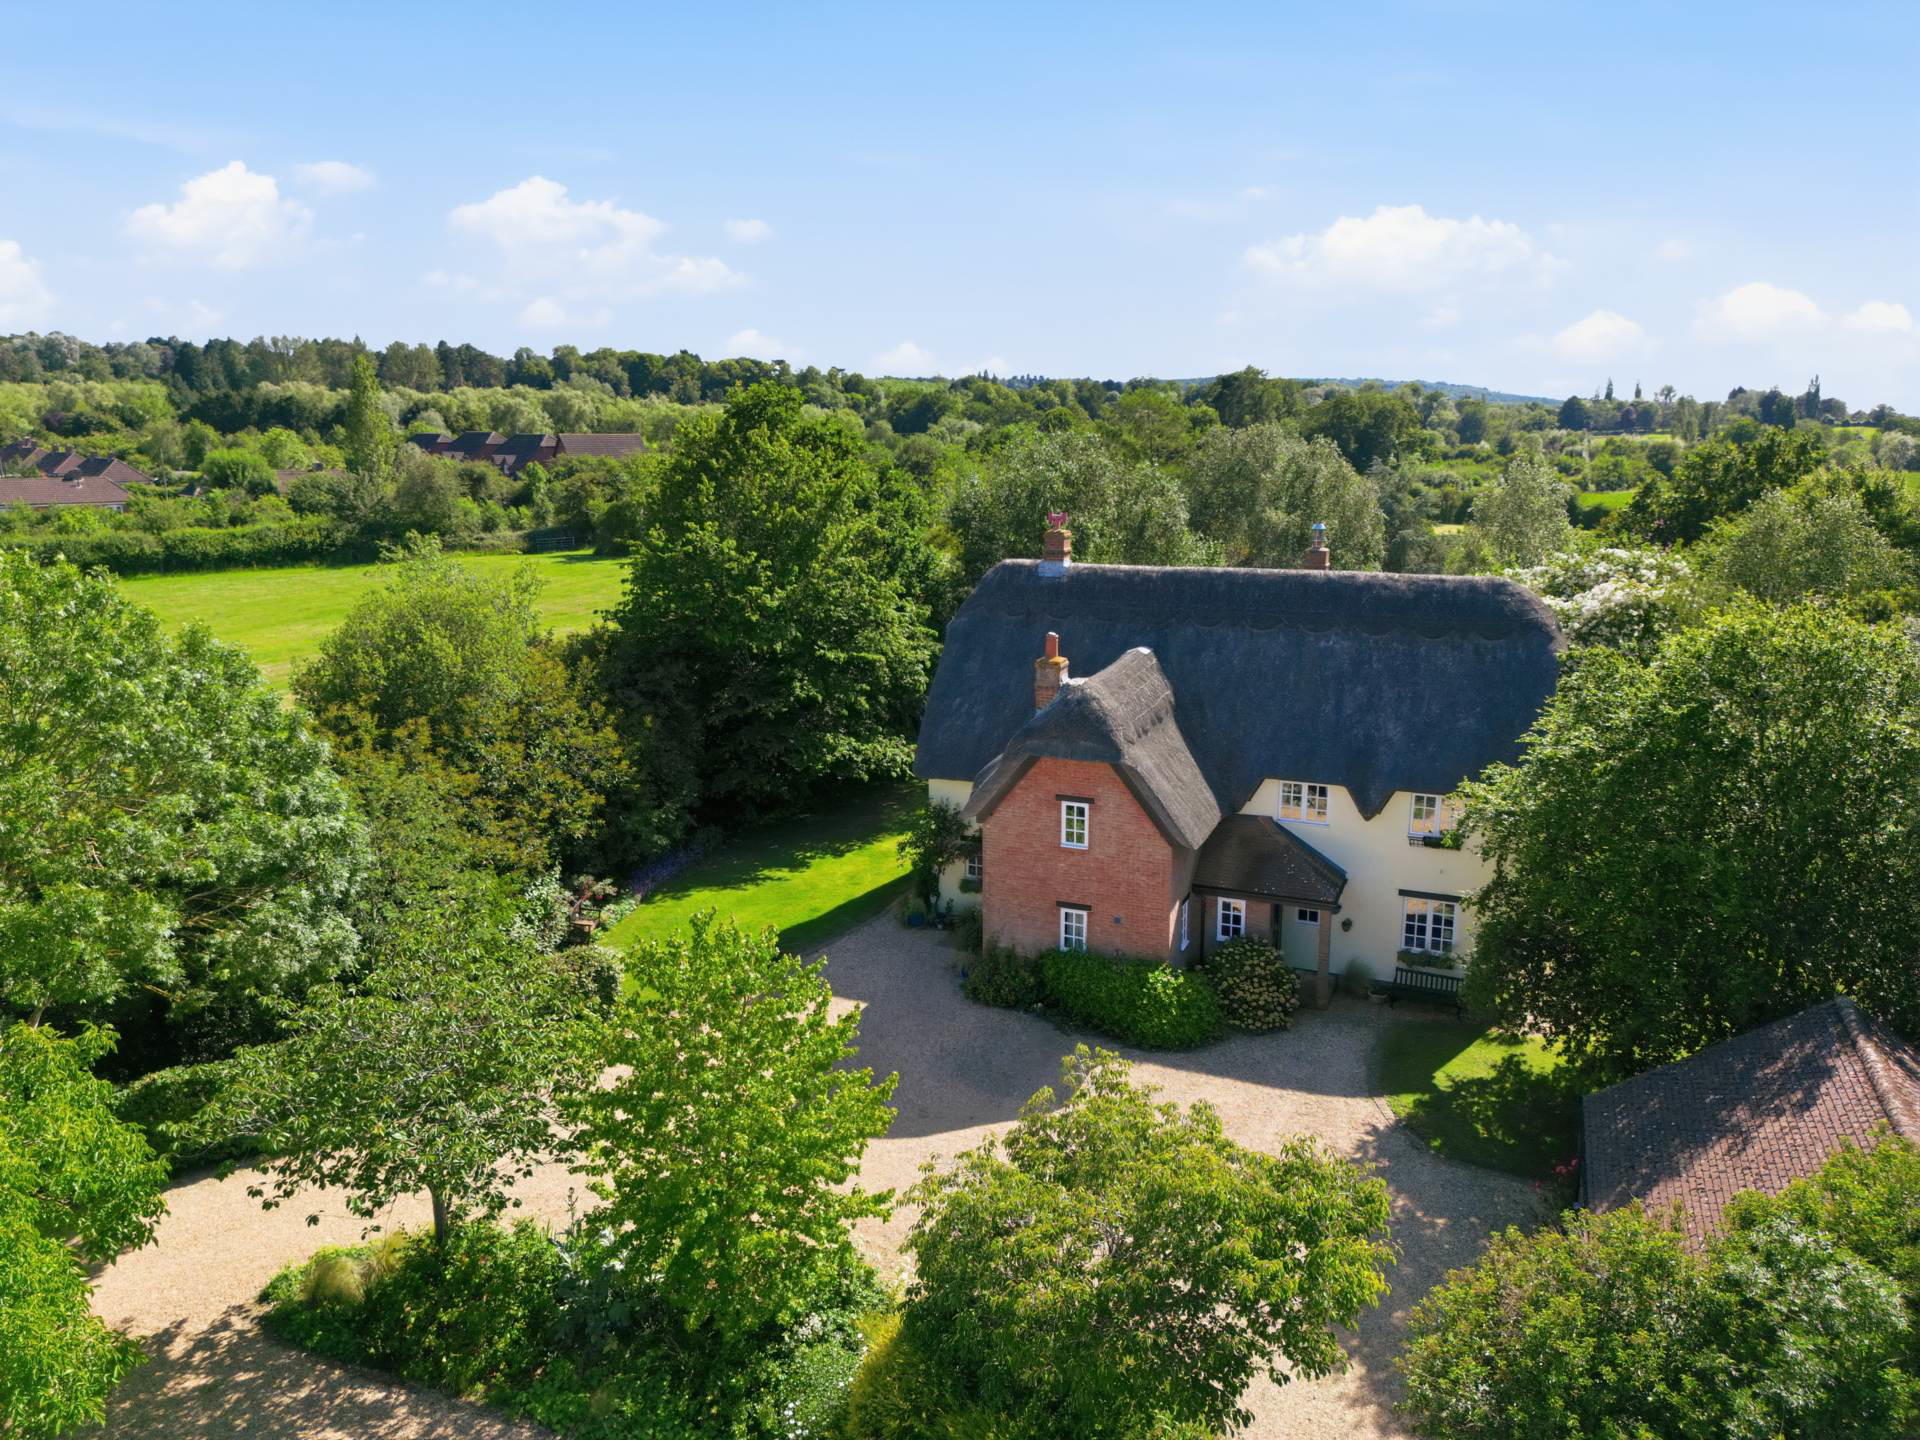
A rare opportunity to acquire a substantial country property, offering exceptional flexibility to suit a range of purchasers.
The property comprises a well-appointed residence with extensive landscaped gardens and the opportunity to purchase additional land to suit your requir
The home, in the agent’s words
- Detached thatched country residence
- Surrounded by established formal gardens
- Five bedrooms and four bath/shower rooms
- Four reception rooms plus conservatory
- Private and secluded position surrounded by farmland
- Character features throughout
- Ideal for equestrian, lifestyle or smallholding use
- Option to buy additional land depending on your requirements
Read the full agent description
Strawberry Farm is a delightful detached thatched country home enjoying a wonderfully private position surrounded by open farmland on the edge of the highly regarded village of Aspley Guise.
Approached via a sweeping gravel driveway and screened by mature hedge rows and trees, the property offers an increasingly rare combination of character, privacy, space and versatility.
The house extends to over 3,000 sq ft, with accommodation centred around an impressive reception hall with a striking galleried landing above, creating an immediate sense of space and character. The principal reception rooms are beautifully proportioned and designed to enjoy the surrounding gardens. The dual-aspect sitting room forms the heart of the home, featuring a fireplace and French doors opening onto the terrace, while an adjoining conservatory provides an attractive additional living area overlooking the grounds.
For more formal occasions, there is a separate dining room and drawing room, while a dedicated study offers an ideal environment for home working. The farmhouse-style kitchen is fitted with a range of traditional cabinetry, generous preparation space and an Aga, with a practical utility room, boot room and cloakroom completing the ground floor accommodation.
The first floor is arranged around a spacious landing and offers five well-balanced bedrooms. The principal suite enjoys views across the grounds together with fitted wardrobes and an en suite bathroom. Bedroom two also benefits from an en suite bathroom and extensive fitted storage, while bedrooms three and four each have en suite shower facilities. A family bathroom serves the remaining accommodation, creating a layout well suited to both family living and visiting guests.
Outside, the formal gardens wrap around the house and comprise expansive lawns, mature planting and a sheltered terrace perfectly positioned for outdoor entertaining. Beyond the gardens, the grounds open into an established orchard with apple, pear and plum trees, a productive fenced vegetable garden with potting shed, and extensive paddocks ideally suited to equestrian, smallholding or lifestyle use.
Strawberry Farm occupies an enviable semi-rural position on Salford Road, surrounded by attractive Bedfordshire countryside whilst remaining exceptionally well connected. Aspley Guise is one of the area`s most desirable villages, offering a range of local amenities, independent shops, public houses and well-regarded schools.
The nearby centres of Woburn, Woburn Sands and Milton Keynes provide a wider range of shopping, leisure and dining facilities, while the renowned Woburn Estate and Safari Park are close at hand. For commuters, Milton Keynes Central offers fast services to London Euston in approximately 35 minutes, while Flitwick provides direct connections to London St Pancras. Junction 13 of the M1 is also within easy reach, providing convenient access to both London and the Midlands.
what3words /// consoles.says.shred
Notice
Please note we have not tested any apparatus, fixtures, fittings, or services. Interested parties must undertake their own investigation into the working order of these items. All measurements are approximate and photographs provided for guidance only.
GDPR: Submitting a viewing request for the above property means you are giving us permission to pass your contact details to Beasley & Partners allowing for our estate agency and lettings agencies communication related to viewing arrangement, or more information related to the above property. If you disagree, please write to us within the message field so we do not forward your details to the vendor or landlord or their managing company.
Council Tax
Milton Keynes Council, Band G
Utilities
Electric: Mains Supply
Gas: None
Water: Mains Supply
Sewerage: Mains Supply
Broadband: Unknown
Telephone: Landline
Other Items
Heating: Oil Central Heating
Garden/Outside Space: Yes
Parking: Yes
Garage: Yes
A feel for the area
Connected for everyday life
100%of homes in the postcode can access 100+ Mbps broadband.
Available speed bands
- 30+ Mbps
- 100%
- 100+ Mbps
- 100%
- 300+ Mbps
- 100%
- 1,000+ Mbps
- 100%
Getting about
0 milesto Aspley Guise Rail Station
Approximate straight-line distance · DfT NaPTAN · 13 Sept 2026Background air quality
- Fine particles · PM₂.₅
- 7.0 µg/m³ · Above the WHO guideline · well within the UK legal limit
- Nitrogen dioxide · NO₂
- 7.5 µg/m³ · Meets the WHO guideline
Annual background levels. For scale: the WHO 2021 guideline is 5 µg/m³ for PM₂.₅ and 10 for NO₂; the UK legal limit is 20 and 40. Lower is better; this is a 1 km model, not a reading at the door.
Defra · 2024 annual model · 1 km areaLocal information is approximate. Distances are straight-line estimates from the available location. Broadband describes postcode coverage, not the speed or service available at this home; check the address with a provider. Air quality is a modelled annual background estimate.
Checking nearby places…
Picture your everyday
Start with the agent's details and explore the area guide to get a feel for daily life here.
Other homes nearby
Homes in MK17 postcode area →About these property details
The information provided in this listing is for general information purposes only and does not constitute property particulars. We make no warranties or guarantees, express or implied, regarding the accuracy, completeness, or availability of the information.
Property details are provided by the listing agent, developer, or other third parties, and we have no control over the content provided. Prospective buyers or tenants should make their own enquiries and verify all information directly with the agent or relevant party.
Information relating to Energy Performance Certificates, Home Reports, or other statutory documents should be obtained directly from the selling agent or developer where applicable.