
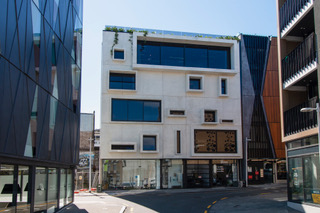
Auckland, New Zealand
Ponsonby Crown Jewel Penthouse, Auckland
Ponsonby Crown Jewel Penthouse, Auckland, New Zealand
Welcome to Auckland’s most extraordinary residence — a fortress in the sky on Ponsonby Road’s prestigious ridge. Designed as both an entertainer’s paradise and a private sanctuary, this three-level penthouse blends indulgence, security, and rarity in a way few properties on earth can match.
The home, in the agent’s words
Read the full agent description
Where Lifestyle Meets Legacy Investment
Welcome to Auckland’s most extraordinary residence — a fortress in the sky on Ponsonby Road’s prestigious ridge. Designed as both an entertainer’s paradise and a private sanctuary, this three-level penthouse blends indulgence, security, and rarity in a way few properties on earth can match.
The Estate in the Sky
220m² of interior luxury with soaring ceilings and gallery-style proportions
150m² of private decks and rooftop garden terraces with panoramic city, harbour, and Waitakere ranges views
Five oversized double bedrooms, 3.5 designer bathrooms, and multiple living and entertaining zones
A 40m² master retreat with private balcony, super-king suite, electric blinds, and dual-shower ensuite
Resilient Luxury — Built for Tomorrow
Solid concrete construction with deep-driven piles — unshakeable, storm-proof, future-proof
15,000 litres of fresh water on standby via the swimming pool — a rare luxury and a discreet safeguard
Secure private lift access to all levels
Under pool storage room/wine cellar/panic room
Entertainment Like Nowhere Else
North-facing 1.8m-deep heated pool with training jets, tiled 30m² deck sheltered from prevailing winds
Private rooftop spa for 9, astro-turf croquet lawn, and open-air bar zone — 100m² of private roof living
Concealed wet bar with champagne fridge and icemaker
State-of-the-art home cinema with 150” 4K projector, acoustic glass theatre, and 9-zone audio system
Gaggenau kitchen suite with twin preparation zones, steam oven, induction cooktop, and black leathered granite counters
Golden Visa Ready - The $5M Advantage
This residence is perfectly priced for U.K. and U.S. investors seeking New Zealand residency via the new NZ$5M Golden Visa pathway. Not just a home, a secure anchor in one of the world’s most liveable cities.
Parking & Access — A Rare Asset in Ponsonby
Five secure car parks on title (two stacked, three additional reserved)
Limited additional parking available to purchase
Direct private lift from garage to penthouse
Future-Proofed Value — Expansion Potential
The concrete roof has been engineered to allow future additions: think glass-walled pavilions, gym, or rooftop conservatory. With services in place, you can extend your private estate in the sky as your needs evolve.
The Final Word
In uncertain times, true peace of mind lives five storeys high — a concrete fortress wrapped in glass and sunlight. Positioned steps from Ponsonby Road’s cosmopolitan energy yet utterly private, this is more than a penthouse. It’s a crown jewel, an inheritance, and a Golden Visa investment rolled into one.
Ponsonby Penthouse Crown - NZ$5,000,000
The Golden Visa Residence of Distinction
Auckland’s most extraordinary penthouse — a fortress in the sky, an entertainer’s paradise, and a secure legacy investment, perfectly aligned with New Zealand’s NZ$5M Golden Visa pathway.
The Estate in the Sky
220m² of refined interiors across three private levels
150m² of terraces, rooftop gardens, and wraparound decks
Five oversized bedrooms, 3.5 designer bathrooms
40m² master suite with balcony, super-king, and dual-shower ensuite
Entertainment & Indulgence
Heated 1.8m fresh-water pool with swim jets on a private north-facing deck
Rooftop spa for 9, astro-turf croquet lawn, and open-air bar zone
Glass-walled cinema with 150” 4K projector & 9-zone sound
Concealed wet bar with champagne fridge and icemaker
Gaggenau chef’s kitchen with twin prep zones and granite counters
Resilient Luxury
Solid concrete construction with deep-driven piles
15,000 litres of fresh water on standby via the pool
Private lift access to every level
Under-pool level with secure wine cellar, climate-controlled storage, and panic room — discreetly integrated, offering both luxury and peace of mind
Parking & Access
Five secure car parks on title — a rare Ponsonby privilege
Limited additional parking available
Future Potential
The concrete roof is engineered for future additions — expand with a glass-walled pavilion, rooftop gym, or conservatory as your vision grows.
The Final Word
Steps from vibrant Ponsonby Road, yet five storeys above it all — this is not just a home.
It is a crown jewel, a safe harbour, and your gateway to New Zealand residency.
Exchange rate of 0.44 NZ$ to GBP provided by Smart Currency Exchange on 31/10/25
A feel for the area
Connected for everyday life
97%of homes in a nearby postcode can access 100+ Mbps broadband.
Available speed bands
- 30+ Mbps
- 100%
- 100+ Mbps
- 97%
- 300+ Mbps
- 97%
- 1,000+ Mbps
- 97%
Getting about
0.9 milesto Hinckley Rail Station
Approximate straight-line distance · DfT NaPTAN · 13 Sept 2026Background air quality
- Fine particles · PM₂.₅
- 7.3 µg/m³ · Above the WHO guideline · well within the UK legal limit
- Nitrogen dioxide · NO₂
- 9.1 µg/m³ · Meets the WHO guideline
Annual background levels. For scale: the WHO 2021 guideline is 5 µg/m³ for PM₂.₅ and 10 for NO₂; the UK legal limit is 20 and 40. Lower is better; this is a 1 km model, not a reading at the door.
Defra · 2024 annual model · 1 km areaLocal information is approximate. Distances are straight-line estimates from the available location. Broadband describes postcode coverage, not the speed or service available at this home; check the address with a provider. Air quality is a modelled annual background estimate.
Picture your everyday
Start with the agent's details and explore the area guide to get a feel for daily life here.
Other homes nearby
About these property details
The information provided in this listing is for general information purposes only and does not constitute property particulars. We make no warranties or guarantees, express or implied, regarding the accuracy, completeness, or availability of the information.
Property details are provided by the listing agent, developer, or other third parties, and we have no control over the content provided. Prospective buyers or tenants should make their own enquiries and verify all information directly with the agent or relevant party.
Information relating to Energy Performance Certificates, Home Reports, or other statutory documents should be obtained directly from the selling agent or developer where applicable.