

Bideford, Devon · EX39
New Street, Appledore
New Street, Appledore, Bideford, Devon, EX39
Guide price
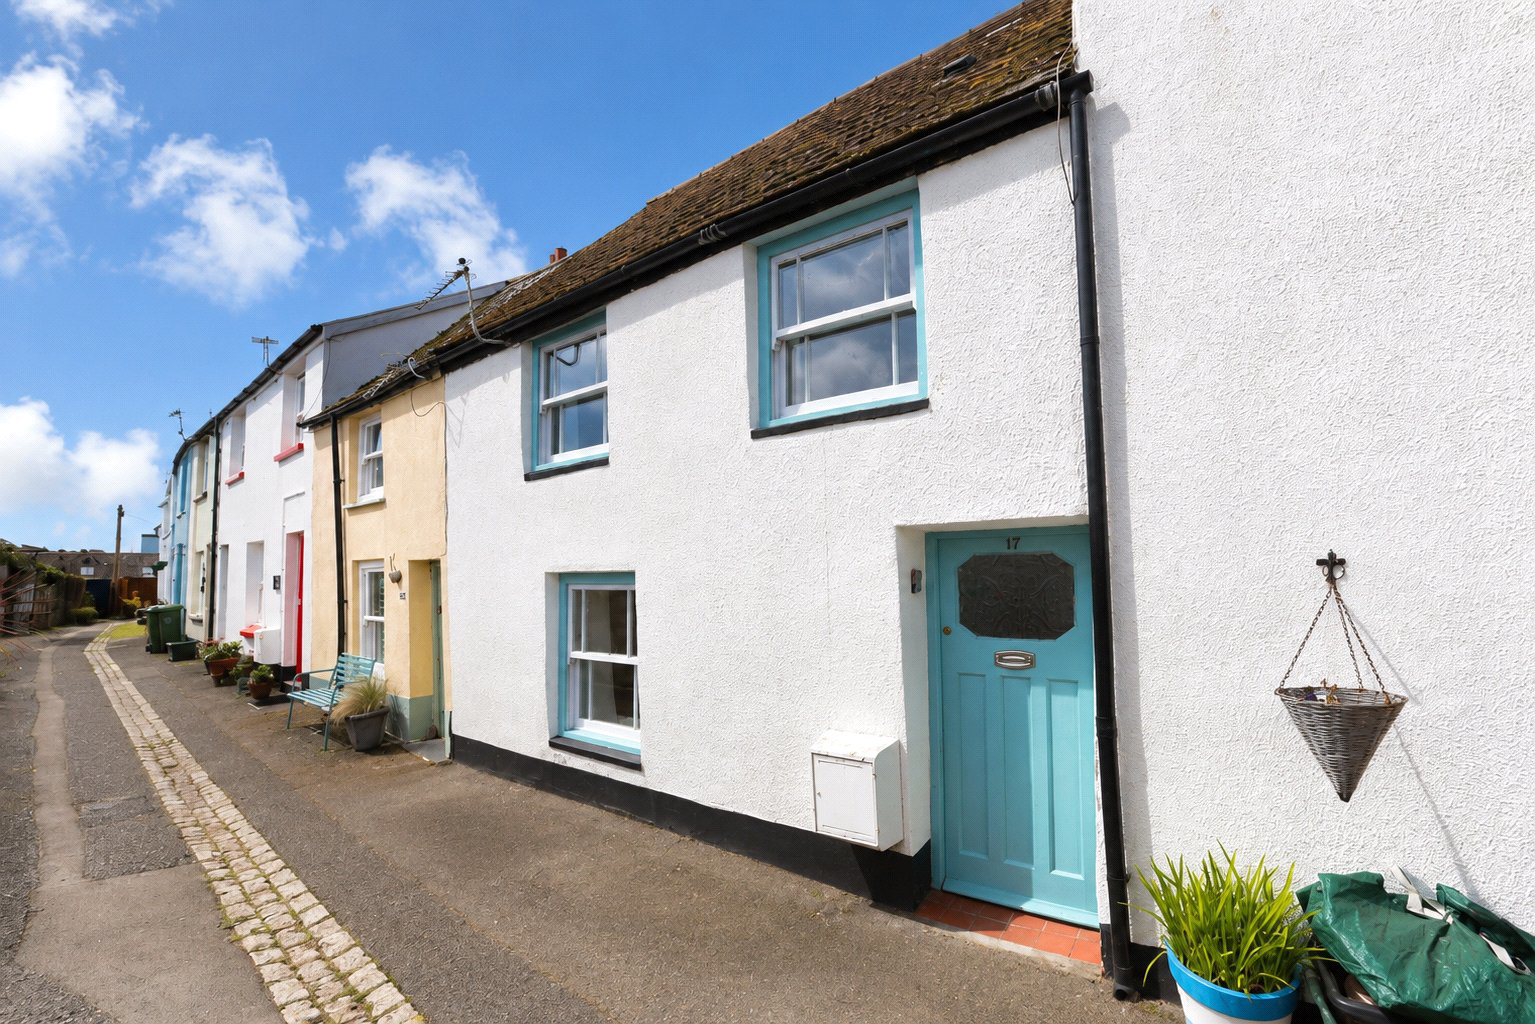
Charming 2 bed Appledore home with estuary views, large tiered garden, private parking, vaulted kitchen and log burner. Village location, gas central heating, no onward chain.
The home, in the agent’s words
- A CHARMING MID-TERRACE HOME WITH PRIVATE PARKING
- 2 Bedrooms
- Dual aspect Lounge with woodburning stove
- Kitchen with vaulted ceiling, Velux windows & opening onto the rear patio
- First Floor contemporary Shower Room
- Unusually large & elevated rear garden enjoying a bright & sunny aspect
- Private parking bay
- Ideally situated just a short stroll from the heart of Appledore village
- No onward chain
- Views
Read the full agent description
A fantastic opportunity to acquire this charming 2 Bedroom mid-terrace home, ideally situated just a short stroll from the heart of Appledore village, with its array of cafés, restaurants and waterfront walks. Offered to the market with no onward chain, the property combines character features with practical living and benefits from all mains services and gas fired central heating.
The accommodation is well-balanced throughout, with a particularly impressive dual aspect Lounge providing a generous and inviting living space. A woodburning stove creates a cosy focal point, whilst the dual windows allow for excellent natural light.
To the rear, the Kitchen is a real highlight of the home featuring a vaulted ceiling with Velux windows that flood the space with light. There is a range of fitted units, ample worktop space, a useful pantry cupboard and space for white goods. The Kitchen opens directly onto the rear patio, creating a seamless connection to the outside space.
Externally, the property enjoys an unusually large and elevated rear garden for Appledore. The garden is thoughtfully arranged, with a patio area with log-store adjoining the house, steps rising to a further seating space and a lawned section beyond. The elevated position ensures a bright and sunny aspect. A gate to the rear gives access to a private parking bay, a rare and highly desirable feature within the village.
To the First Floor are 2 well-proportioned Bedrooms, both enjoying views across the estuary towards Instow. These are served by a contemporary Shower Room.
This delightful home would suit a range of buyers, whether as a main residence, holiday home or investment, offering a wonderful blend of space, character and location within one of North Devon’s most sought after coastal villages.
Key facts
- Council tax band: A.
- EPC rating: D (score 59; potential rating B).
- Outside: garden.
A feel for the area
Connected for everyday life
20%of homes in the postcode can access 100+ Mbps broadband.
Available speed bands
- 30+ Mbps
- 100%
- 100+ Mbps
- 20%
- 300+ Mbps
- 20%
- 1,000+ Mbps
- 20%
Getting about
5.8 milesto Barnstaple Rail Station
Approximate straight-line distance · DfT NaPTAN · 13 Sept 2026Background air quality
- Fine particles · PM₂.₅
- 4.5 µg/m³ · Meets the WHO guideline
- Nitrogen dioxide · NO₂
- 2.7 µg/m³ · Meets the WHO guideline
Annual background levels. For scale: the WHO 2021 guideline is 5 µg/m³ for PM₂.₅ and 10 for NO₂; the UK legal limit is 20 and 40. Lower is better; this is a 1 km model, not a reading at the door.
Defra · 2024 annual model · 1 km areaLocal information is approximate. Distances are straight-line estimates from the available location. Broadband describes postcode coverage, not the speed or service available at this home; check the address with a provider. Air quality is a modelled annual background estimate.
Checking nearby places…
Picture your everyday
Start with the agent's details and explore the area guide to get a feel for daily life here.
Other homes nearby
Homes in EX39 postcode area →About these property details
The information provided in this listing is for general information purposes only and does not constitute property particulars. We make no warranties or guarantees, express or implied, regarding the accuracy, completeness, or availability of the information.
Property details are provided by the listing agent, developer, or other third parties, and we have no control over the content provided. Prospective buyers or tenants should make their own enquiries and verify all information directly with the agent or relevant party.
Information relating to Energy Performance Certificates, Home Reports, or other statutory documents should be obtained directly from the selling agent or developer where applicable.