
Lemington, Newcastle upon Tyne · NE15
Woodville Road, Lemington
Woodville Road, Lemington, Newcastle upon Tyne, NE15
Offers in Region of · Originally listed at £285,000
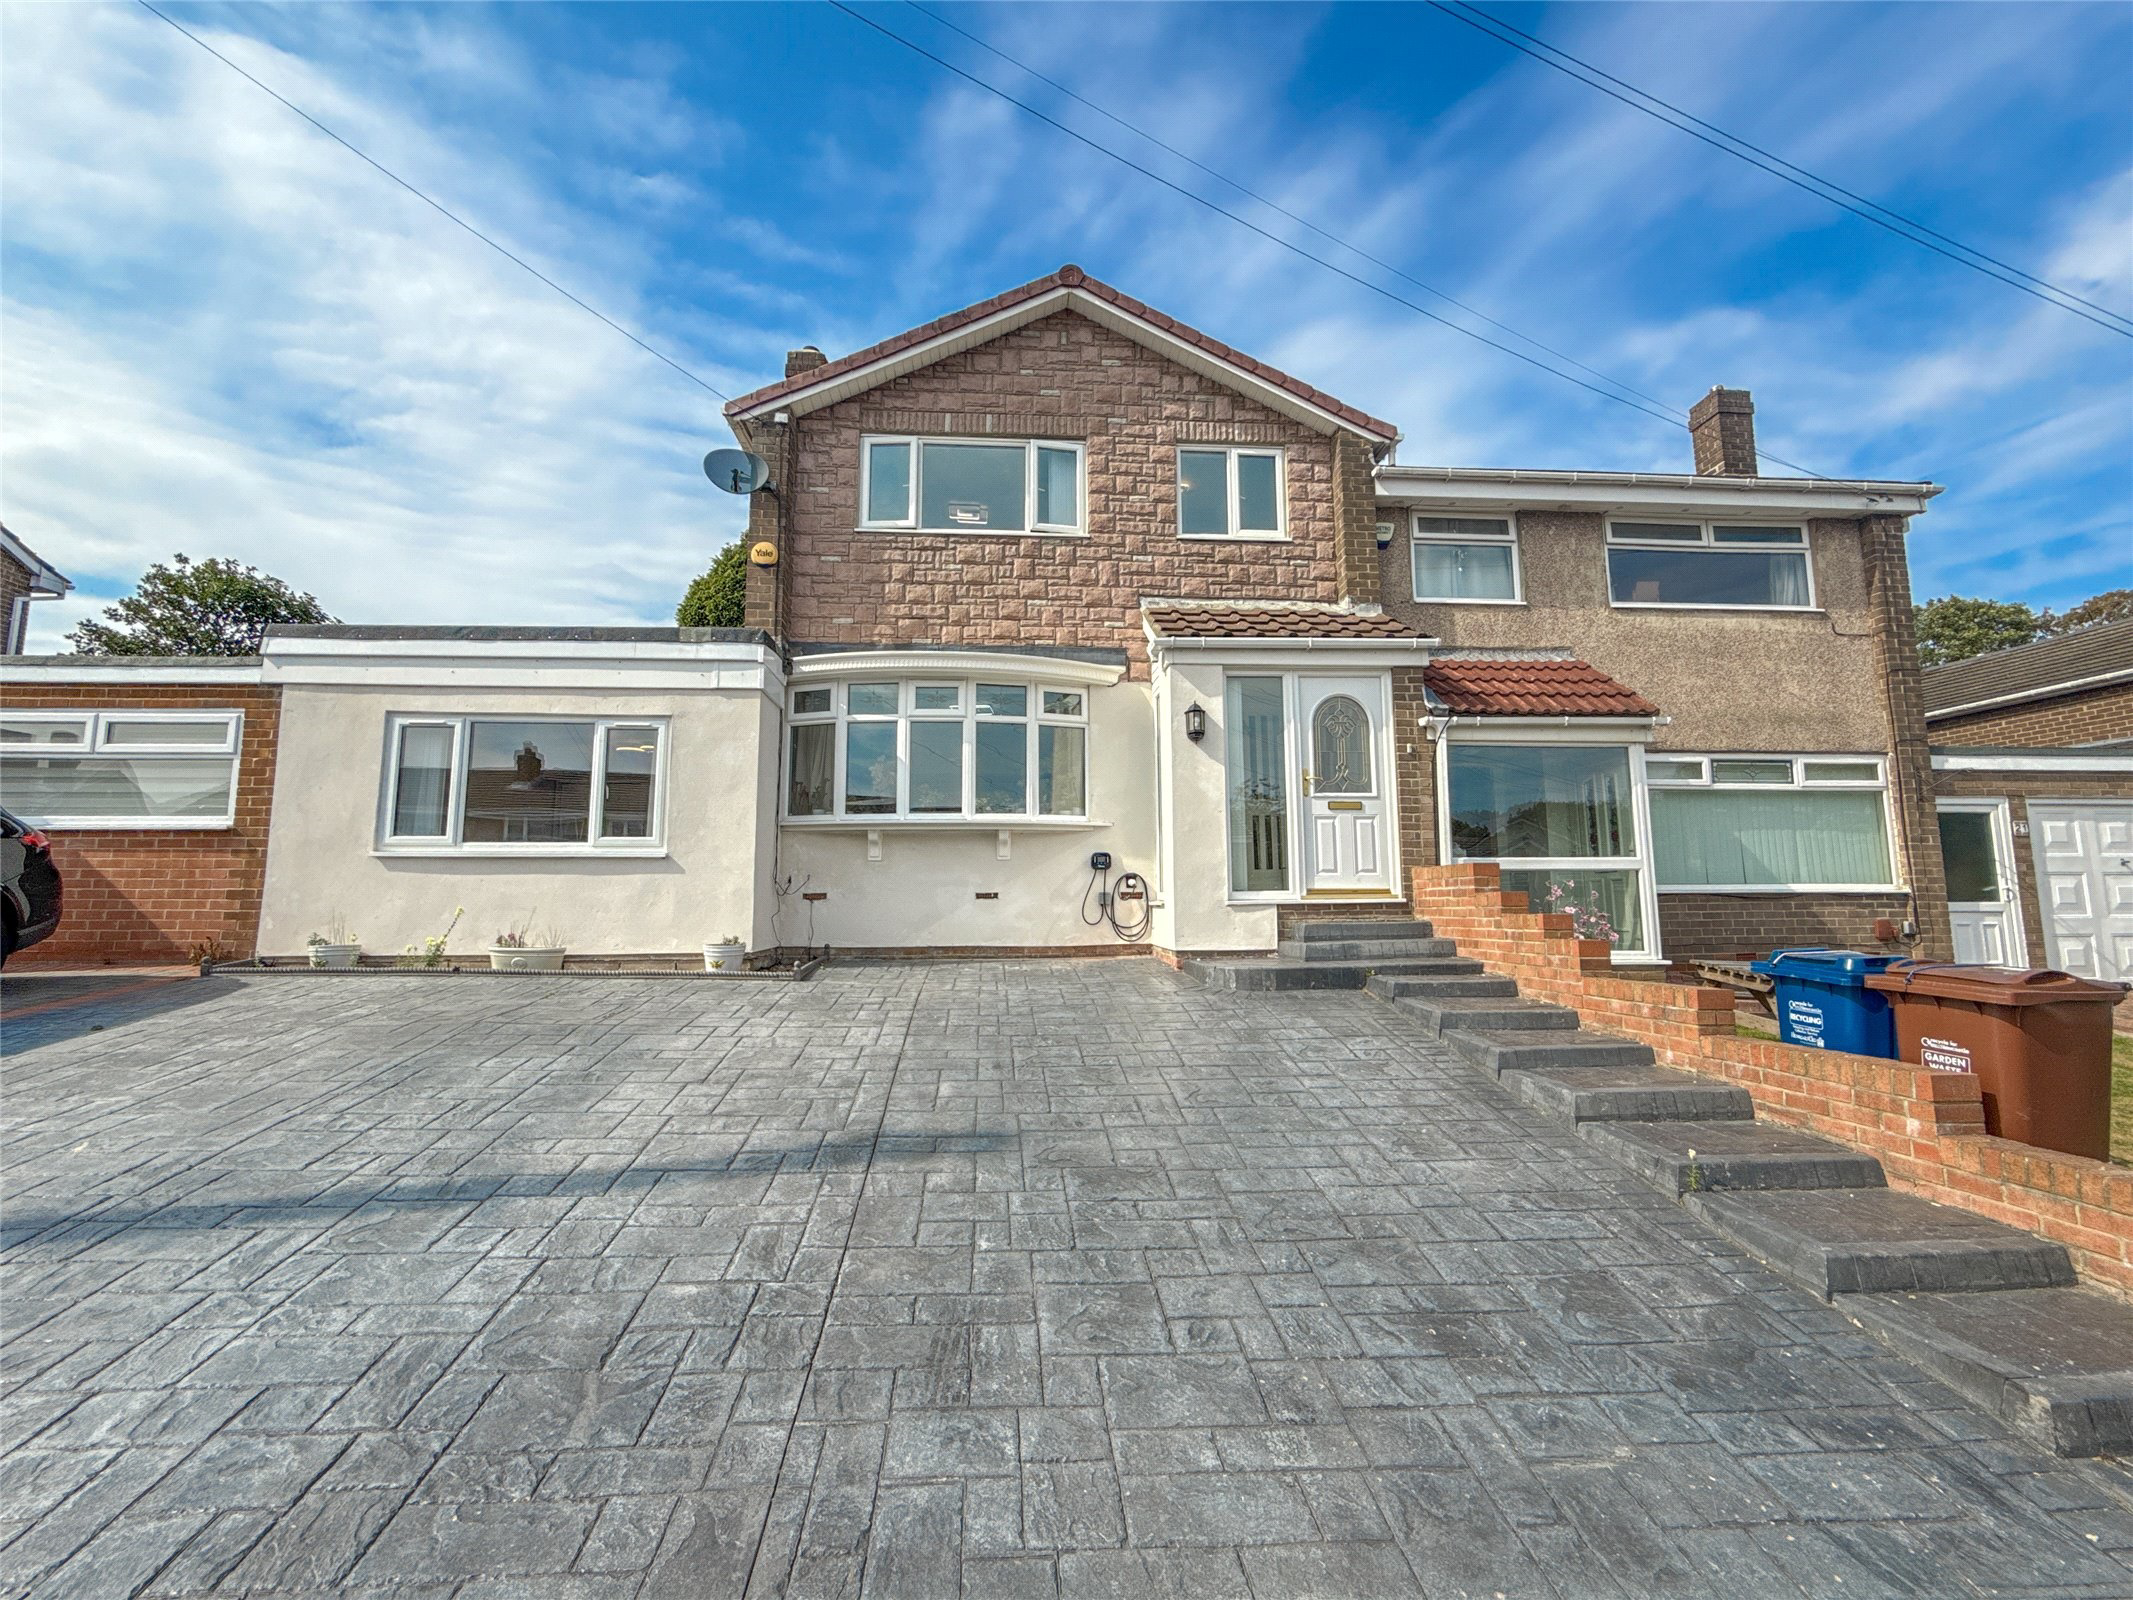
An exceptional opportunity to acquire a beautifully presented semi detached family home, perfectly situated within a highly sought-after residential area. Boasting generous internal living space, versatile accommodation, and an attractive enclosed rear garden, this property is ideal for modern family life.
Listed 20 January 2026 · agent details updated 2 October 2026. An asking price is not a completed sale.
The home, in the agent’s words
- Four Bedroom Semi Detached
- Driveway Parking
- Impressive Enclosed Rear Garden
- Two Bathrooms
- Popular Location
Read the full agent description
An exceptional opportunity to acquire a beautifully presented semi detached family home, perfectly situated within a highly sought-after residential area. Boasting generous internal living space, versatile accommodation, and an attractive enclosed rear garden, this property is ideal for modern family life.
Set back from the road behind a generously sized driveway providing ample off-road parking, the home welcomes you via a charming entrance porch that leads into a spacious and inviting entrance hallway.
At the heart of the home lies a spacious and elegant lounge, enhanced by a bow window to the front aspect and a striking focal point feature fireplace set to the chimney breast, adding character and warmth, while open access leads directly into a delightful dining area. Here, patio doors open out to the rear garden, creating an ideal space for entertaining, relaxing, or enjoying family meals with a pleasant garden outlook.
The well-appointed kitchen is fitted with a range of moder units and built in cooking appliances, offering both functionality and style. A further door provides direct access to the rear garden, perfect for summer barbecues or al fresco dining.
Also located on the ground floor is a versatile additional room, currently configured as a bedroom, but equally suited for use as a second reception room, playroom, home office, or hobby space—offering flexibility to meet the needs of modern families. A stylish shower room featuring a double shower with a mains-fed rainfall-style shower, a sleek floating vanity unit with an inset wash basin, and a low-level WC. A useful utility room provides additional storage and laundry facilities, helping to keep the main living areas clutter-free.
To the first floor, you will find three generously proportioned bedrooms, offering comfortable living space for family members or guests. The family bathroom is equally impressive, comprising a panelled bath, a separate shower enclosure with a mains-fed shower, a vanity unit with an inset basin, and a WC with a concealed cistern—creating a serene and practical space to unwind at the end of the day.
Externally, the enclosed rear garden is a true highlight of the property, predominantly paved and block-paved and providing multiple seating areas, ideal for outdoor dining or simply relaxing in the sunshine. Beautifully landscaped with raised planted borders, the garden showcases a selection of mature trees, shrubs, and flowering plants, offering year-round interest and colour.
Located within a popular and well-established residential area, the property is ideally placed for convenient access to a range of local amenities, schools, and transport links.
This truly outstanding home offers space, style, and versatility in equal measure and must be viewed in person to be fully appreciated. Early viewing is highly recommended to avoid disappointment.
What it's like to live in
The practical details that shape daily life here, each with its source. Anything the listing leaves open becomes a question to ask.
Driveway
Set back from the road behind a generously sized driveway providing ample off-road parking, the home welcomes you via a charming entrance porch that leads into a spacious and in…
Agent's descriptionEnclosed rear garden
Agent's descriptionfreehold
Supplied listing field and any agent featuresQuestions worth asking
The listing doesn't answer these. Tick any you'd like to ask and they'll be added to your enquiry message.
Nothing added yet
Loading room styling…
Life nearby
Picture your everyday
Start with the agent's details and explore the Area Overview to get a feel for daily life here.
Local news
Good news from Newcastle upon Tyne and the surrounding area: openings, events, schools, sport, green spaces and investment. Read each story for the places and dates it covers.
Checking connected news sources…
Other homes nearby
Homes in Newcastle upon Tyne →About these property details
The information provided in this listing is for general information purposes only and does not constitute property particulars. We make no warranties or guarantees, express or implied, regarding the accuracy, completeness, or availability of the information.
Property details are provided by the listing agent, developer, or other third parties, and we have no control over the content provided. Prospective buyers or tenants should make their own enquiries and verify all information directly with the agent or relevant party.
Information relating to Energy Performance Certificates, Home Reports, or other statutory documents should be obtained directly from the selling agent or developer where applicable.