

Little Clacton, Essex · CO16
Little Ditches, Little Clacton
Little Ditches, London Road, Little Clacton, Essex, CO16
Asking price
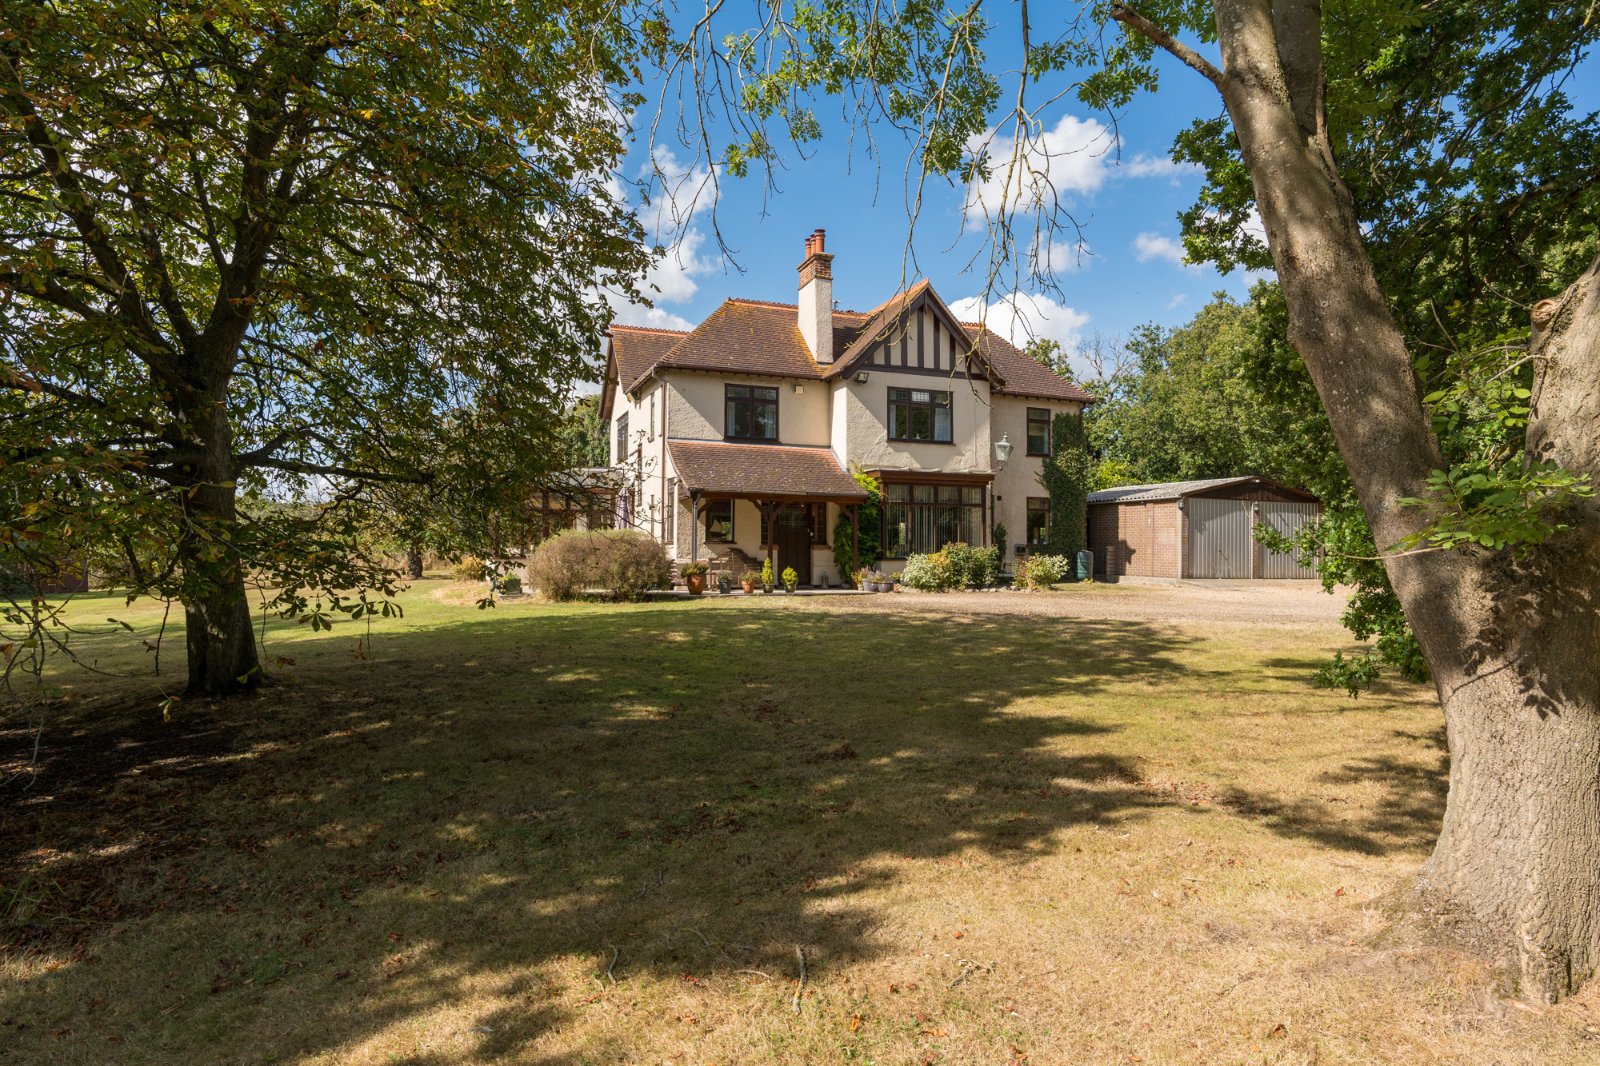
An extended 1920’s five bedroom detached family home nestled within grounds approx 1.75 acres offering a high degree of privacy. The property comes with detached office/studio and detached double garage. Further land available.
Listed 4 September 2024 · agent details updated 21 October 2026. An asking price is not a completed sale.
The home, in the agent’s words
- Extended 1920's five bedroom family home
- Impressive reception hall
- High ceilings
- Spacious sitting room
- Double glazed conservatory
- Dining room
- Farmhouse style kitchen/breakfast room
- Utility room
- Detached double garage
- Detached office/studio
Read the full agent description
• Charming 1920s five-bedroom detached family home, sympathetically extended
• Set within a 1.75 -acre plot.
• Elegant reception hall with herringbone wood flooring and soaring high ceilings
• Spacious dual-aspect sitting room with multi-fuel fireplace
• Double-glazed conservatory for year-round enjoyment
• Bespoke farmhouse-style kitchen/breakfast room with triple Aga
• Separate dining room with box bay window and brick fireplace
• A further plot of over 8 acres available by separate negotiation
• Detached double garage and versatile detached office/studio
• Extensive driveway with parking for multiple vehicles
• Peaceful semi-rural setting in Little Clacton, close to amenities and transport links
Welcome to Little Ditches, an extended 1920s detached family home offering a rare blend of period charm, modern comfort, and grounds of approximately 1.75 acres. Nestled in the village of Little Clacton, this property promises privacy, space, and endless possibilities for family living or those seeking a rural retreat. For equestrian enthusiasts a further plot of just over 8 acres is available by separate negotiation
Accommodation
Ground Floor
Step through the attractive storm porch into a grand reception hall, where herringbone wood flooring and high ceilings set a tone of elegance. The light-filled, dual-aspect sitting room features a cozy multi-fuel fireplace and opens to a double-glazed conservatory, perfect for relaxing with garden views. The heart of the home is the bespoke farmhouse-style kitchen/breakfast room, equipped with a triple Aga, ample storage, and space for family gatherings. Adjacent, a practical utility room with cloakroom/WC and a formal dining room with a box bay window and brick fireplace complete this level, blending style and functionality.
First Floor
A spacious landing leads to five well-proportioned bedrooms, ideal for families or guests. The principal bedroom boasts a dressing room and modern en-suite shower, while a contemporary family bathroom serves the remaining bedrooms. High ceilings throughout enhance the sense of space and character.
Outside
Set back from London Road with two private access points, the property offers exceptional privacy. An extensive driveway provides parking for numerous vehicles, complemented by a detached double garage for storage or vehicles. A versatile detached office/studio is ideal for remote working, creative pursuits, or a potential annexe (subject to planning). The property is offered with a 1.75-acre plot surrounded by picturesque countryside. A further plot of just over 8 acres could offer a blank canvas for equestrian facilities, landscaping, or leisure, with existing overage provisions (please contact our office for details).
Location
Little Ditches enjoys a leafy green setting in Little Clacton, just 1.8 miles from Weeley and Thorpe-le-Soken railway stations (serving the Great Eastern Mainline via branch line). Local amenities, including three general stores and a supermarket, are within easy reach, while the vibrant coastal town of Clacton-on-Sea (4 miles) offers shops, restaurants, and sandy beaches. With countryside walks, excellent schools, and strong transport links nearby, this location balances rural charm with connectivity.
Key facts
- Council tax band: G.
- EPC rating: E (score 48; potential rating B).
- Parking: off street, double garage.
- Outside: garden, land, patio, conservatory.
What it's like to live in
The practical details that shape daily life here, each with its source. Anything the listing leaves open becomes a question to ask.
Double garage + Driveway
• Elegant reception hall with herringbone wood flooring and soaring high ceilings • Spacious dual-aspect sitting room with multi-fuel fireplace • Double-glazed conservatory for…
Agent's descriptionGarden · patio
Agent's descriptionDouble glazed
• Elegant reception hall with herringbone wood flooring and soaring high ceilings • Spacious dual-aspect sitting room with multi-fuel fireplace • Double-glazed conservatory for…
Agent's descriptionFreehold
Supplied listing field and any agent featuresBand G
Council tax, Band G
Agent's descriptionRated E. Check the assessment date on the certificate.
Agent's descriptionQuestions worth asking
The listing doesn't answer these. Tick any you'd like to ask and they'll be added to your enquiry message.
Nothing added yet
Loading room styling…
Life nearby
Picture your everyday
Start with the agent's details and explore the Area Overview to get a feel for daily life here.
Local news
A confirmed locality is needed to select relevant local stories for this home.
Checking connected news sources…
Other homes nearby
Homes in CO16 postcode area →About these property details
The information provided in this listing is for general information purposes only and does not constitute property particulars. We make no warranties or guarantees, express or implied, regarding the accuracy, completeness, or availability of the information.
Property details are provided by the listing agent, developer, or other third parties, and we have no control over the content provided. Prospective buyers or tenants should make their own enquiries and verify all information directly with the agent or relevant party.
Information relating to Energy Performance Certificates, Home Reports, or other statutory documents should be obtained directly from the selling agent or developer where applicable.