

Ilfracombe, Devon · EX34
Station Road, Ilfracombe
Station Road, Ilfracombe, Devon, EX34
Asking price
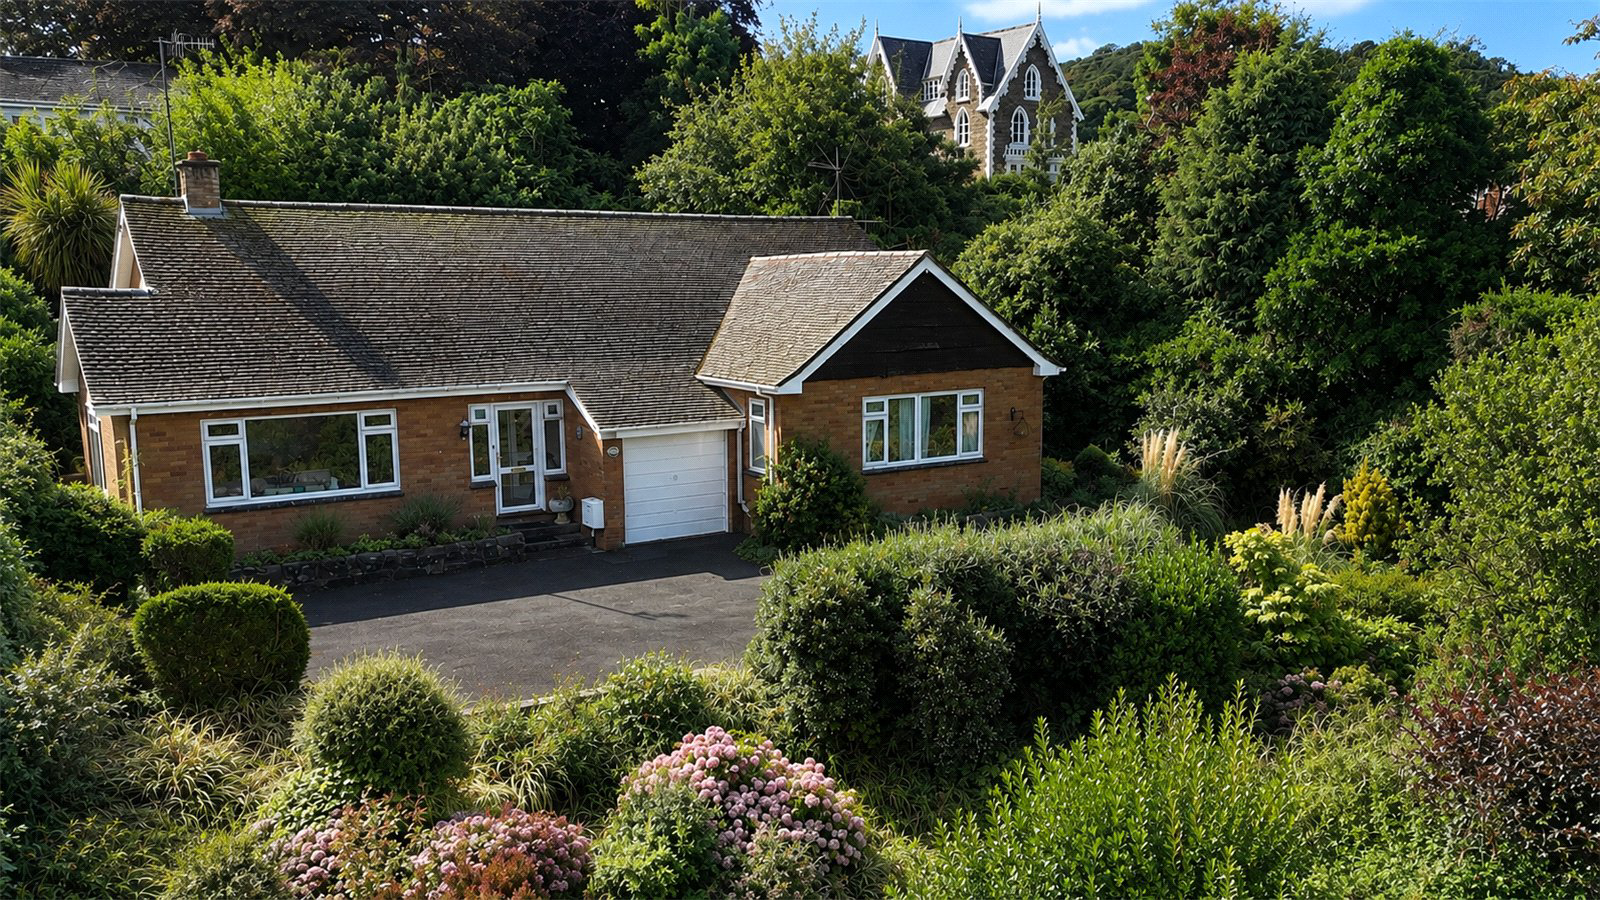
Tucked away in an elevated and wonderfully private setting, is a substantial four-bedroom detached bungalow offering an impressive combination of space, seclusion and potential, all within walking distance of Ilfracombe town centre, harbour and coastline.
Approached via a long, sweeping private driveway, the property is beautifully screened by mature trees and established gardens, creating a genuine sense of privacy despite its convenient location. The elevated position also enjoys attractive views across Ilfracombe and the surrounding landscape.
Inside, the accommodation is generous, bright and versatile. The main lounge sits to the front, enjoying an open outlook and central fireplace, while a separate sitting room overlooks the rear garden. The fitted kitchen incorporates a breakfast area and connects conveniently to the rear lobby, cloakroom and garden.
There are four well-proportioned bedrooms, three with built-in wardrobes, alongside a family bathroom and separate show…
The home, in the agent’s words
- Substantial Four-Bedroom Detached Bungalow
- Two Generous Reception Rooms
- Large, Mature & Exceptionally Private Gardens
- Long Private Driveway with Ample Parking
- Walking Distance of Ilfracombe Town, Harbour & Coast
Read the full agent description
Tucked away in an elevated and wonderfully private setting, Merlin is a substantial four-bedroom detached bungalow offering an impressive combination of space, seclusion and potential, all within walking distance of Ilfracombe town centre, harbour and coastline.
Approached via a long, sweeping private driveway, the property is beautifully screened by mature trees and established gardens, creating a genuine sense of privacy despite its convenient location. The elevated position also enjoys attractive views across Ilfracombe and the surrounding landscape.
Inside, the accommodation is generous, bright and versatile. The main lounge sits to the front, enjoying an open outlook and central fireplace, while a separate sitting room overlooks the rear garden. The fitted kitchen incorporates a breakfast area and connects conveniently to the rear lobby, cloakroom and garden.
There are four well-proportioned bedrooms, three with built-in wardrobes, alongside a family bathroom and separate shower room, providing excellent flexibility for family life, guests or home working.
A particularly exciting feature is the property's future potential. The integral garage offers scope to create additional living accommodation, while the substantial loft space could provide further possibilities for conversion and the opportunity to take advantage of the elevated outlook, subject to the necessary planning permissions and consents.
Outside, mature trees, colourful planting and secluded garden areas surround the bungalow, creating a peaceful environment for relaxing and entertaining, while the private driveway provides ample parking and turning space.
With Ilfracombe's shops, cafés, picturesque harbour and beaches all within easy reach, alongside nearby countryside walks and Cairn Nature Reserve, Merlin offers the rare combination of privacy, space and convenience.
Offered with no upward chain, this is an impressive home with beautiful gardens and exciting potential for its next owners.
Key facts
- Outside: garden.
A feel for the area
Connected for everyday life
39%of homes in the postcode can access 100+ Mbps broadband.
Available speed bands
- 30+ Mbps
- 96%
- 100+ Mbps
- 39%
- 300+ Mbps
- 39%
- 1,000+ Mbps
- 39%
Getting about
9.4 milesto Barnstaple Rail Station
Approximate straight-line distance · DfT NaPTAN · 13 Sept 2026Background air quality
- Fine particles · PM₂.₅
- 4.4 µg/m³ · Meets the WHO guideline
- Nitrogen dioxide · NO₂
- 3.2 µg/m³ · Meets the WHO guideline
Annual background levels. For scale: the WHO 2021 guideline is 5 µg/m³ for PM₂.₅ and 10 for NO₂; the UK legal limit is 20 and 40. Lower is better; this is a 1 km model, not a reading at the door.
Defra · 2024 annual model · 1 km areaLocal information is approximate. Distances are straight-line estimates from the available location. Broadband describes postcode coverage, not the speed or service available at this home; check the address with a provider. Air quality is a modelled annual background estimate.
Picture your everyday
Start with the agent's details and explore the area guide to get a feel for daily life here.
Other homes nearby
Homes in EX34 postcode area →About these property details
The information provided in this listing is for general information purposes only and does not constitute property particulars. We make no warranties or guarantees, express or implied, regarding the accuracy, completeness, or availability of the information.
Property details are provided by the listing agent, developer, or other third parties, and we have no control over the content provided. Prospective buyers or tenants should make their own enquiries and verify all information directly with the agent or relevant party.
Information relating to Energy Performance Certificates, Home Reports, or other statutory documents should be obtained directly from the selling agent or developer where applicable.