

Halifax, West Yorkshire · HX2
Fountain Head Road, Halifax
Fountain Head Road, Halifax, West Yorkshire, HX2
Offers In Excess Of
Your home is a reflection of your style and this Contemporary 3 Bedroom Extended Semi Detached Home will certainly leave a lasting impression on you. This Stunning, Contemporary Styled Home with Fabulous Orangery has been completely re modelled throughout offering a fantastic Open Plan Styling, Creating an Exceptional Opportunity for you to Live in a Spacious Family Home with Contemporary, High Grade Fittings Throughout. Luxury Family living at its finest.
The home, in the agent’s words
- Contemporary 3 Bedroom Semi Detached Home
- Chic Decor/Styling Throughout
- Open Plan Flow to Ground Floor
- Stylish and Contemporary Kitchen Diner
- Fabulous Orangery To The Rear
- Master Bedroom with Luxury Ensuite
- Landscaped Rear Garden with Far Reaching Countryside Views
- Driveway Parking for 2 Cars
Read the full agent description
Your home is a reflection of your style and this Contemporary 3 Bedroom Extended Semi Detached Home will certainly leave a lasting impression on you. This Stunning, Contemporary Styled Home with Fabulous Orangery has been completely re modelled throughout offering a fantastic Open Plan Styling, Creating an Exceptional Opportunity for you to Live in a Spacious Family Home with Contemporary, High Grade Fittings Throughout. Luxury Family living at its finest.
Its location in Wheatley Valley offers Village Living with Extensive Countryside Views from your Garden, just perfect!!
When the present owners saw this house they knew that it ticked all of their boxes as the Location, Room Sizes and Gardens were just perfect for them. After moving in they set too creating this Luxurious Home with the great addition of an Orangery with a glass roof lantern overlooking the Countryside Views.
After creating an Open Plan Flow downstairs, they continued to update the property with Contemporary styling throughout, enabling the next lucky owners to just bring their own furniture and move in.
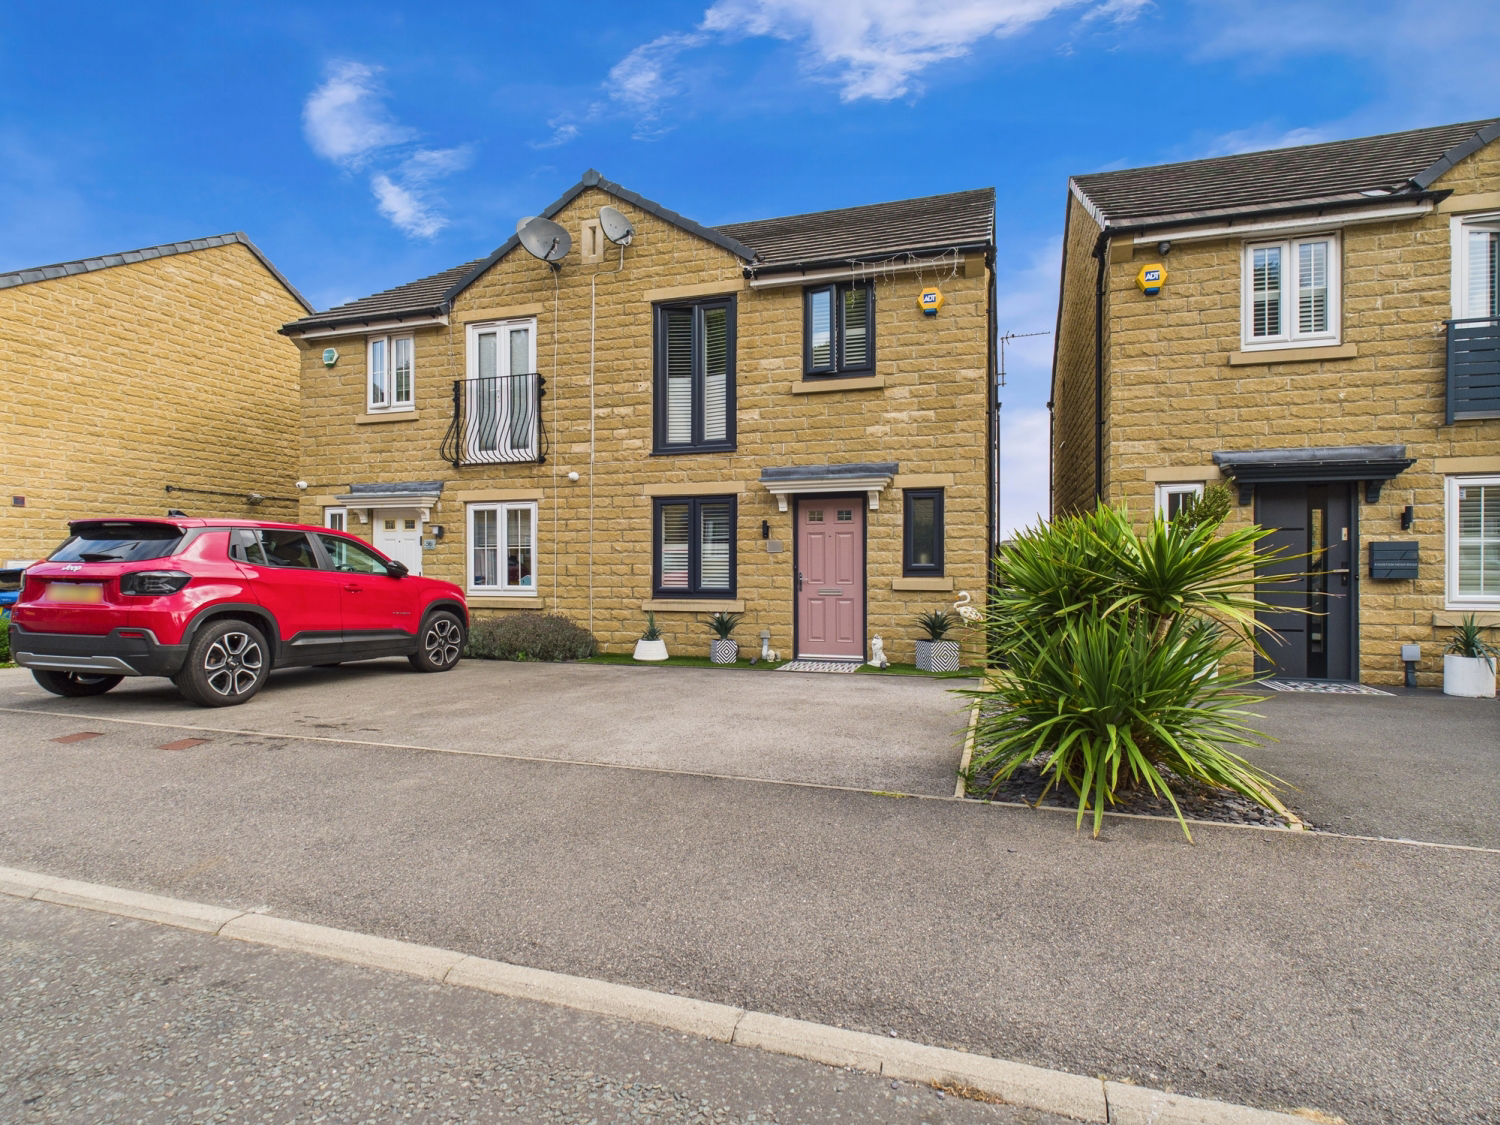
This home has Great Kerb appeal with Driveway parking for 2 vehicles and a charming facade of Anthracite Grey Upvc Windows, French Juliette doors to the Bedroom and a rather unique Dusky Pink Composite Door.
Entering into the wide and stylish Hallway, with lavish black decor, perfectly complemented by black and white ceramic floor tiles, giving you a glimpse of the style throughout this home.
The Living Room sits at the front of the home and continues with the lavish styling. Two black feature decor walls are perfectly complemented by crisp white tones and large, white ceramic floor tiles. You will enjoy a stream of natural light from the picture window, making it a fabulous room to sit and relax with the family.
An open doorway moves us seamlessly through to the Open Plan Kitchen Diner. The modern styling of the home continues in here with a range of white, high gloss, wall and base units perfectly complemented by black, marble effect worktops and recently updated, white, brick effect gloss tiles. Integrated appliances include a modern electric oven and induction hob with extractor hood above, a washing machine, dishwasher with space for a tall fridge freezer.
Moving to the Dining Area, where a striking tiled wall creates an eye catching feature. This space can happily play host to a family dining table and chairs providing ample space for the family to dine together.
Fitted double white shutters provide separation from here to the Family Orangery. A Stunning addition to this property, with a large triple window overlooking the far reaching Countryside Views, as well as a door to the rear Garden and Contemporary Roof Lantern, all together creating a feeling of seamlessly blending inside and outside.
This floor also has the added benefit of a Downstairs Cloakroom, which is a must for the growing family and as expected is finished with modern decor.
The styling continues as we approach the staircase, which is open plan from the Living Room, where a glass balustrade with black handrail complements the design on the uprisers of the individual steps.
The First Floor Landing is a light and airy space, complemented by dusky pink doors with black architraves and luxury Vinyl Tiling to the floor.
The styling in the Master Bedroom is ultra chic, with space for a King sized bed with a feature panelled wall complemented by crisp white tones. This room has space for wardrobes as well as the luxury of your own Ensuite Shower Room. Double French doors are covered by wooden shutters. A fabulous space in which to relax and switch off from the outside world.
Bedroom 2 overlooks the rear aspect with long ranging countryside views. It is a lovely double room with a large mural to one wall complemented by modern tones. There is also space in here for a range of robes as well as additional Bedroom furniture.
Bedroom 3 is currently used as a Walk in Wardrobe, with fitted open robes adorning one of the walls. However this room could also play host to a single bed, creating an ideal children's room.
The Family Bathroom has recently been updated with a modern white, 3 piece Bathroom suite and contemporary black gloss, brick style tiles bordering both the bath and sink, coordinating perfectly with the black ceramic tiled floor.
Outside to the The Rear Garden a glass door from the Orangery takes you to steps leading down to the fabulous tiled Patio area, which can happily accommodate a large L shaped outdoor sofa, as well as additional seating. Imagine sitting and relaxing after a long day taking in the far reaching countryside views. A couple of further steps take you to the artificial lawn, which is bordered by planters allowing you to add colour to the garden all year around. Contemporary Slatted fencing surrounds the entire garden providing additional privacy. This thoughtfully designed Garden has plenty of strategically placed lighting creating soft tones. This is an ideal space in which to entertain family and friends during the warmer months or to just sit and watch the children play.
This home is really a property that you can just move into, leaving you to enjoy the spoils of somebody else's hard work.
So, what are you waiting for? We don't expect this home to be on the market very long. Please take a look at our colour floor plans and photographs to see how this home could work for you and your family.
If you would like to be amongst the first to view, then please call 01422 415547, we are available 24/7 or go online to book and we can show you around at your convenience.
A feel for the area
Connected for everyday life
100%of homes in the postcode can access 100+ Mbps broadband.
Available speed bands
- 30+ Mbps
- 100%
- 100+ Mbps
- 100%
- 300+ Mbps
- 100%
- 1,000+ Mbps
- 100%
Getting about
2 milesto Sowerby Bridge Rail Station
Approximate straight-line distance · DfT NaPTAN · 13 Sept 2026Background air quality
- Fine particles · PM₂.₅
- 6.3 µg/m³ · Above the WHO guideline · well within the UK legal limit
- Nitrogen dioxide · NO₂
- 6.9 µg/m³ · Meets the WHO guideline
Annual background levels. For scale: the WHO 2021 guideline is 5 µg/m³ for PM₂.₅ and 10 for NO₂; the UK legal limit is 20 and 40. Lower is better; this is a 1 km model, not a reading at the door.
Defra · 2024 annual model · 1 km areaLocal information is approximate. Distances are straight-line estimates from the available location. Broadband describes postcode coverage, not the speed or service available at this home; check the address with a provider. Air quality is a modelled annual background estimate.
Checking nearby places…
Picture your everyday
Start with the agent's details and explore the area guide to get a feel for daily life here.
Other homes nearby
Homes in HX2 postcode area →About these property details
The information provided in this listing is for general information purposes only and does not constitute property particulars. We make no warranties or guarantees, express or implied, regarding the accuracy, completeness, or availability of the information.
Property details are provided by the listing agent, developer, or other third parties, and we have no control over the content provided. Prospective buyers or tenants should make their own enquiries and verify all information directly with the agent or relevant party.
Information relating to Energy Performance Certificates, Home Reports, or other statutory documents should be obtained directly from the selling agent or developer where applicable.