
Luton · LU4
Morgan Close, Luton
Morgan Close, Luton, LU4
Originally listed at £725,000
Description ***HEAVILY EXTENDED FAMILY HOME*** GREAT FAMILY HOME benefiting from THREE SEPARATE RECEPTION ROOMS, THREE EN-SUITES and GROUND FLOOR BEDROOM. DESCRIPTION: Internally, the property briefly comprises an entrance hall, a cloakroom with WC and wash hand basin, a lounge featuring a modern fireplace, a dining room with a bay window, and an additional reception room with French doors opening onto the rear garden.
The home, in the agent’s words
- Six Bedrooms
- Three Separate Reception Rooms
- Low Maintenance Rear Garden
- Close To Leagrave Station
- Detached Family Home
- Three En-Suite Shower Rooms
- Stunning Refitted Kitchen
- Driveway
- Good School Catchments
Read the full agent description
Description
***HEAVILY EXTENDED FAMILY HOME***
GREAT FAMILY HOME benefiting from THREE SEPARATE RECEPTION ROOMS, THREE EN-SUITES and GROUND FLOOR BEDROOM.
DESCRIPTION:
Internally, the property briefly comprises an entrance hall, a cloakroom with WC and wash hand basin, a lounge featuring a modern fireplace, a dining room with a bay window, and an additional reception room with French doors opening onto the rear garden. There is also a ground-floor bedroom/annexe with an en-suite shower room.
The stunning refitted handleless kitchen comprises a range of wall and base units, an inset sink unit, built-in appliances, a central island, spotlights to the ceiling, and tiled flooring. A separate utility room completes the ground floor accommodation.
To the first floor, there is a landing leading to four double bedrooms, all benefiting from fitted wardrobes. Bedroom three also features an en-suite shower room. In addition, there is a lobby with fitted wardrobes and a fully tiled family bathroom comprising a bath, wash hand basin, and WC.
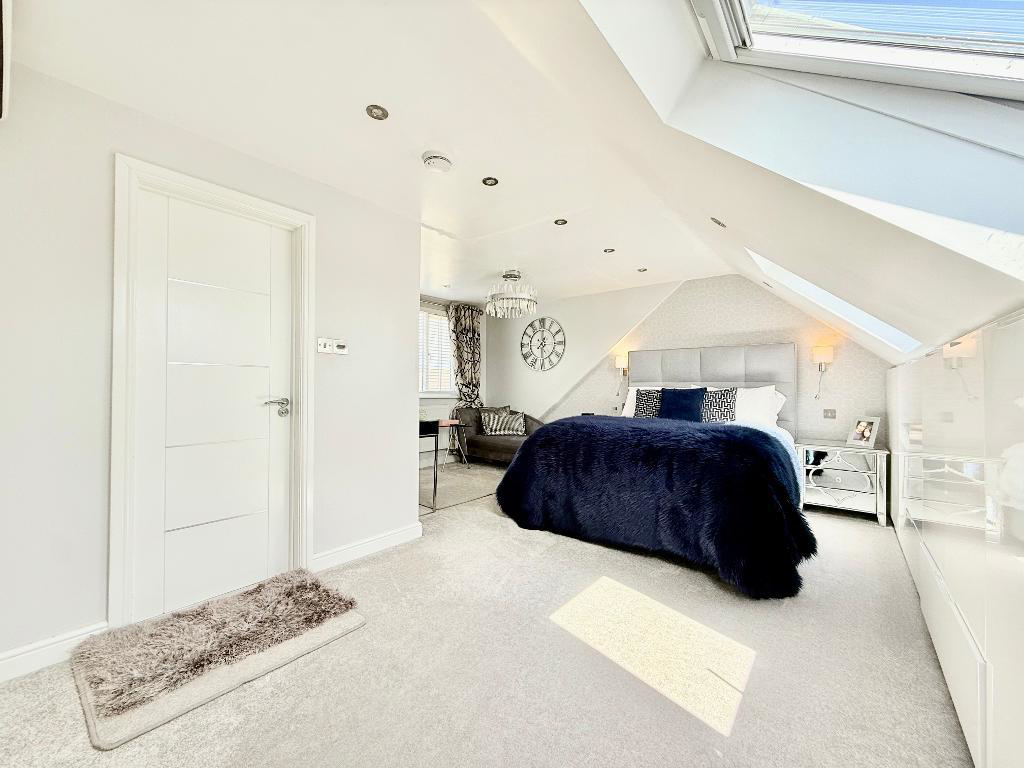
The second floor offers a lobby with fitted wardrobes and the master bedroom, which also benefits from fitted wardrobes, air conditioning, and a Velux window.
Externally, the property features a driveway and a low-maintenance landscaped rear garden with artificial grass, a patio area, and established shrubs.
Heating is provided by an efficient and economical gas central heating system with radiators, and the windows are double glazed throughout.
The property is ideally located for commuters with Leagrave station only 0.8 miles away offering quick and easy access direct into London. The motorway junction 11 is also in close proximity 0.9 miles away. There are an array of shops, bus routes, supermarkets and other amenities all near by. The area is highly regarded by families where children often attend Beechwood Primary and Challney Secondary as their schools.
EPC rating TBA.
- map (opens in a new window)
Ground FloorEntrance Hall:Cloakroom:Lounge:
15' 10'' x 10' 11'' (4.84m x 3.35m)
Reception Room:
10' 10'' x 10' 2'' (3.32m x 3.12m)
Dining Room:
17' 5'' x 12' 7'' (5.32m x 3.84m)
Bedroom/Annex:
13' 8'' x 9' 10'' (4.2m x 3.01m)
Utility Room:
8' 0'' x 5' 8'' (2.45m x 1.73m)
Kitchen:
22' 10'' x 9' 7'' (6.96m x 2.93m)
First FloorLanding:Bedroom Three:
13' 2'' x 11' 3'' (4.02m x 3.45m)
En-Suite:
7' 8'' x 4' 11'' (2.35m x 1.51m)
Bedroom Four:
11' 10'' x 10' 5'' (3.61m x 3.18m)
Family Bathroom:
7' 7'' x 6' 11'' (2.34m x 2.13m)
Bedroom Five:
8' 7'' x 7' 10'' (2.63m x 2.41m)
Lobby:
13' 8'' x 10' 5'' (4.2m x 3.2m)
Bedroom Two:
15' 3'' x 11' 0'' (4.68m x 3.36m)
Lobby:
9' 1'' x 7' 11'' (2.77m x 2.42m)
Second FloorMaster Bedroom:
17' 7'' x 17' 3'' (5.38m x 5.27m)
En-Suite:
6' 7'' x 6' 3'' (2.01m x 1.93m)
ExteriorDriveway:Rear Garden:Additional Information
For more details please call us on 01582 847800 or send an email to tom@indigo-res.co.uk.
Picture your everyday
Start with the agent's details and explore the area guide to get a feel for daily life here.
Other homes nearby
Homes in LU4 postcode area →About these property details
The information provided in this listing is for general information purposes only and does not constitute property particulars. We make no warranties or guarantees, express or implied, regarding the accuracy, completeness, or availability of the information.
Property details are provided by the listing agent, developer, or other third parties, and we have no control over the content provided. Prospective buyers or tenants should make their own enquiries and verify all information directly with the agent or relevant party.
Information relating to Energy Performance Certificates, Home Reports, or other statutory documents should be obtained directly from the selling agent or developer where applicable.