

Aberaeron · SA46
Oxford Street, Aberaeron
Guide Price · Originally listed at £270,000
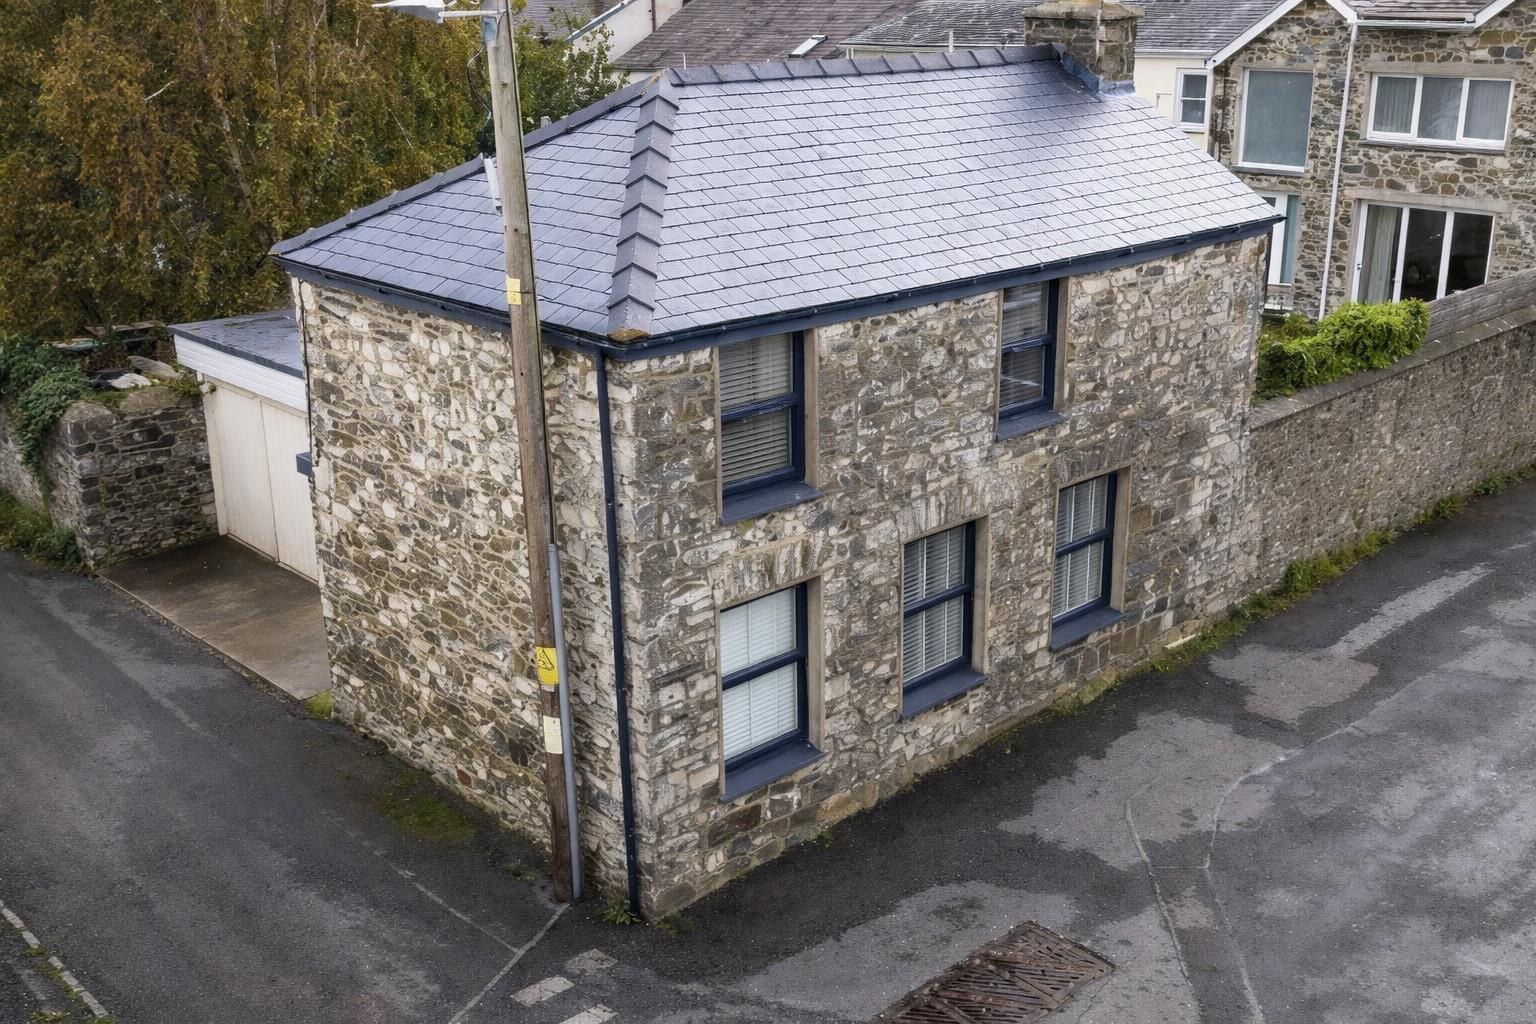
Nestled in the charming town of Aberaeron, this delightfully refurbished 2 bed cottage presents a unique opportunity for those seeking a characterful yet contemporary living space. With an inviting open plan living and kitchen area with good quality kitchen fittings for entertaining and a wood burner for those cosy evenings, it also boasts 2 well-proportioned bedrooms and a thoughtfully designed bathroom. This cosy and compact coach house has been refurbished to a high standard, ensuring it meets the demands of modern living while retaining its original charm and with low running costs with well-insulated walls and high-quality double-glazed windows. Situated just off the vibrant centre of Aberaeron, residents will find themselves within easy reach of the town's renowned cafes, bars, and restaurants. The picturesque harbour, adorned with pastel-coloured houses, adds to the appeal of this delightful location, making it a perfect spot for leisurely strolls and enjoying the coastal scene…
The home, in the agent’s words
- Delightfully refurbished 2 bed cottage in convenient town location
- Charming former coach house having been refurbished to a very high standard
- Large open-plan kitchen-diner / living area with woodburning stove
- 2 well-proportioned bedrooms with stylish bathroom
- Highly efficient with newly installed electric heaters and insulated walls and loft space
- Within level walking distance of local amenities and seafront
- Attractively located on the edge of Aberaeron town centre
- ** CHAIN FREE **
Read the full agent description
Nestled in the charming town of Aberaeron, this delightfully refurbished 2 bed cottage presents a unique opportunity for those seeking a characterful yet contemporary living space. With an inviting open plan living and kitchen area with good quality kitchen fittings for entertaining and a wood burner for those cosy evenings, it also boasts 2 well-proportioned bedrooms and a thoughtfully designed bathroom. This cosy and compact coach house has been refurbished to a high standard, ensuring it meets the demands of modern living while retaining its original charm and with low running costs with well-insulated walls and high-quality double-glazed windows. Situated just off the vibrant centre of Aberaeron, residents will find themselves within easy reach of the town's renowned cafes, bars, and restaurants. The picturesque harbour, adorned with pastel-coloured houses, adds to the appeal of this delightful location, making it a perfect spot for leisurely strolls and enjoying the coastal scenery.
Whether you are looking to invest in a holiday retreat or a permanent residence, this property is sure to impress.
Location - The property is attractively located just off the centre of the popular destination Georgian harbour town of Aberaeron, within easy level walking distance of all amenities offered within this vibrant town. Aberaeron offers a great range of local amenities including destination cafes, restaurants, bars and hotels, and has primary and secondary schooling together with community health centre and the Ceredigion County Council local authority offices.
Aberaeron is located on the noted all Wales coastal path and is convenient to the larger towns of Aberystwyth to the north and Cardigan to the south.
Description - A stone built original Coach house now converted to a stylish coastal retreat, recently refurbished to the highest of standards, yet retaining the charm of the original stone walls complimented by high specification anthracite coloured double glazed windows and entrance door, with walls and loft space having been insulated and with efficient electrical heaters to provide low running costs.
The internal fittings compliment the quality of the property with attractive oak doors, bespoke kitchen fitments with soft close doors and drawers and with a wood burner to "cwtsh" up in front of on those colder evenings.
Front Entrance Door - A good quality anthracite coloured composite entry door leading to:
Open-Plan Kitchen/Living Room - 6.96m x 3.71m (22'10 x 12'2) - An inviting room ideal for entertaining or for sitting in front of the cosy wood burner. The timber window sills and timber effect flooring add a touch of rustic charm yet with three windows and inset spotlighting ensuring the living space is also light and bright.
The stairs leading to the first floor has an under stairs storage area "to hide the hoover".
Kitchen Area - The kitchen is a good quality range of units with soft close doors and drawers and with a feature central island to maximise the work/eating space.
This is equipped with a sink unit and electric oven, hob and extractor fan.
Sitting Area - Having a feature painted wall and wood burner, creating a relaxing sitting area.
First Floor - Landing with doors to:
Bedroom 1 - 3.71m x 3.51m (plus recess 1.14m x 1.83m) (12'2 x - With built-in wardrobes, radiator and double aspect windows to front and rear.
Bedroom 2 - 3.28m x 1.93m (10'9" x 6'4") - With front window and radiator.
Shower Room - 1.93m x 1.73m (6'4 x 5'8) - Thoughtfully designed with a newly fitted shower cubicle having electric shower and tiled surround, wash handbasin, toilet, heated towel rail and rear window.
Council Tax Band C - Tax Band C cost 2026/2027 £2,159.
Services - The property benefits from mains electricity, mains water and mains drainage with Electrical heating.
A feel for the area
Connected for everyday life
100%of homes in the postcode can access 100+ Mbps broadband.
Available speed bands
- 30+ Mbps
- 100%
- 100+ Mbps
- 100%
- 300+ Mbps
- 100%
- 1,000+ Mbps
- 100%
Getting about
13.9 milesto Aberystwyth Rail Station
Approximate straight-line distance · DfT NaPTAN · 13 Sept 2026Background air quality
- Fine particles · PM₂.₅
- 3.9 µg/m³ · Meets the WHO guideline
- Nitrogen dioxide · NO₂
- 1.6 µg/m³ · Meets the WHO guideline
Annual background levels. For scale: the WHO 2021 guideline is 5 µg/m³ for PM₂.₅ and 10 for NO₂; the UK legal limit is 20 and 40. Lower is better; this is a 1 km model, not a reading at the door.
Defra · 2024 annual model · 1 km areaLocal information is approximate. Distances are straight-line estimates from the available location. Broadband describes postcode coverage, not the speed or service available at this home; check the address with a provider. Air quality is a modelled annual background estimate.
Checking nearby places…
Picture your everyday
Start with the agent's details and explore the area guide to get a feel for daily life here.
Other homes nearby
Homes in SA46 postcode area →About these property details
The information provided in this listing is for general information purposes only and does not constitute property particulars. We make no warranties or guarantees, express or implied, regarding the accuracy, completeness, or availability of the information.
Property details are provided by the listing agent, developer, or other third parties, and we have no control over the content provided. Prospective buyers or tenants should make their own enquiries and verify all information directly with the agent or relevant party.
Information relating to Energy Performance Certificates, Home Reports, or other statutory documents should be obtained directly from the selling agent or developer where applicable.