

6 Pages Walk, London · SE1
Alwen Court, London
Alwen Court, 6 Pages Walk, London, SE1
Offers In Excess Of
The Premier One-Bedroom Residence | Alwen Court, SE1. While Alwen Court hosts some of Bermondsey’s most prestigious real estate, this second-floor apartment stands alone as the premier one-bedroom home in the development. Offering a luxury lifestyle at a more accessible price point than the building’s larger penthouses, it is a meticulously upgraded sanctuary designed for the discerning buyer.
The home, in the agent’s words
- Gated Community
- Secure Unerground Parking
- Large Balcony
- Landscaped Residents Garden
- Flooded with Natural Light
- Highly Desirable Locaton
- Excellent Transport Links
- 991 Years of Lease Remaining
- High End Modern Finishes Throughout
- Concierge
Read the full agent description
The Premier One-Bedroom Residence | Alwen Court, SE1. While Alwen Court hosts some of Bermondsey’s most prestigious real estate, this second-floor apartment stands alone as the premier one-bedroom home in the development. Offering a luxury lifestyle at a more accessible price point than the building’s larger penthouses, it is a meticulously upgraded sanctuary designed for the discerning buyer.
Architectural Light & Private Terrace
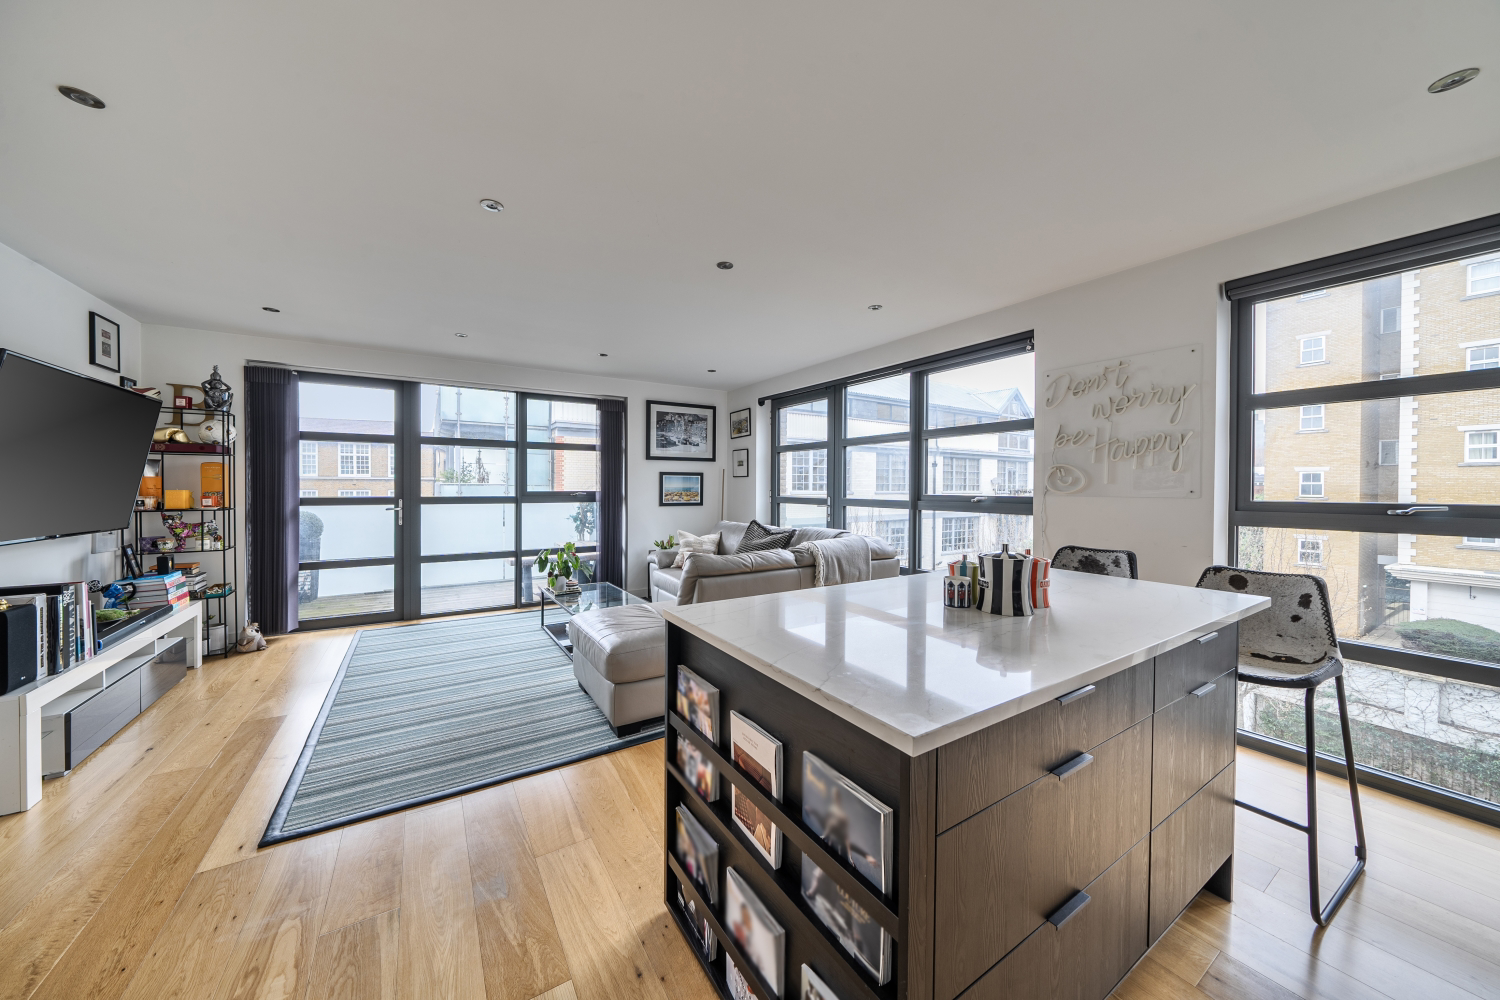
The heart of this home is the expansive open-plan living area, defined by rare dual-aspect, floor-to-ceiling windows. The window style is a sophisticated, industrial-chic take on modern architectural framing, featuring a bold charcoal-framed grid that captures the urban landscape like a piece of living art.
The main window wall features integrated electric blinds for effortless ambiance, while the secondary side provides patio door access (with manual blinds) to a large private balcony, seamlessly extending your living space for alfresco relaxation.
Bespoke Culinary Design & Seamless Flow
The kitchen is a masterclass in functional elegance, equipped with a full suite of premium integrated appliances housed within sleek cabinetry. It is centered around a custom-built island featuring a striking waterfall-edge quartz worktop and dark wood cabinetry, doubling as a sophisticated breakfast bar and built-in library.
The entire space is grounded by warm, engineered wood flooring. This high-quality finish flows uninterrupted from the living area into the hallway, enhancing the apartment's sense of scale and cohesive design.
Refined Private Quarters
The Master Bedroom: A tranquil, carpeted retreat featuring extensive floor-to-ceiling built-in wardrobes for a minimalist aesthetic.The Bathroom: A spa-like experience with tasteful floor-to-ceiling tiling, a large modern walk-in shower, and ample storage.
TheThe Ultimate SE1 Asset:
Secure Underground Parking In a development where parking is strictly limited, this apartment includes its own secure, allocated underground parking space. Valued at £30k–£35k, this is a rare luxury in central London that provides significant tangible value and sets this property apart from almost every other one-bedroom home in the area.
Alwen Court Experience
Living at Alwen Court offers the security and service of a premier gated community. Residents benefit from a concierge, intercom access, and modern lift services. The development is impeccably maintained, boasting landscaped private residents' gardens and pristine communal areas that provide a peaceful escape from the city bustle.An Unrivaled Location
Situated in the heart of SE1, you are moments from the vibrant Bermondsey Street, famous for its artisan coffee shops, world-class restaurants, and the White Cube gallery. With London Bridge and the Thames Path within easy walking distance, this is urban living at its most refined.
Summary of Excellence:
Industrial-style floor-to-ceiling glass with electric and manual blinds.
Large private balcony with seamless patio access.
Bespoke kitchen island with quartz waterfall finish and library shelving.
Secure underground parking (A major advantage for a 1-bed unit).
High-end finishes including engineered wood and designer tiling.
Technical Specifications:
Utilities: Mains electricity, water, and sewage.
Heating: Communal heating system.
Connectivity: High-speed internet available.
Ground Rent £150 Every 6 Months
Service Charge £1602 Every 6 Months
Lease 990 Years
A feel for the area
Connected for everyday life
100%of homes in the postcode can access 100+ Mbps broadband.
Available speed bands
- 30+ Mbps
- 100%
- 100+ Mbps
- 100%
- 300+ Mbps
- 100%
- 1,000+ Mbps
- 100%
Getting about
0.7 milesto London Bridge Rail Station
Approximate straight-line distance · DfT NaPTAN · 13 Sept 2026Background air quality
- Fine particles · PM₂.₅
- 10.0 µg/m³ · Above the WHO guideline · well within the UK legal limit
- Nitrogen dioxide · NO₂
- 25.5 µg/m³ · Above the WHO guideline · within the UK legal limit
Annual background levels. For scale: the WHO 2021 guideline is 5 µg/m³ for PM₂.₅ and 10 for NO₂; the UK legal limit is 20 and 40. Lower is better; this is a 1 km model, not a reading at the door.
Defra · 2024 annual model · 1 km areaLocal information is approximate. Distances are straight-line estimates from the available location. Broadband describes postcode coverage, not the speed or service available at this home; check the address with a provider. Air quality is a modelled annual background estimate.
Picture your everyday
Start with the agent's details and explore the area guide to get a feel for daily life here.
Other homes nearby
Homes in SE1 postcode area →About these property details
The information provided in this listing is for general information purposes only and does not constitute property particulars. We make no warranties or guarantees, express or implied, regarding the accuracy, completeness, or availability of the information.
Property details are provided by the listing agent, developer, or other third parties, and we have no control over the content provided. Prospective buyers or tenants should make their own enquiries and verify all information directly with the agent or relevant party.
Information relating to Energy Performance Certificates, Home Reports, or other statutory documents should be obtained directly from the selling agent or developer where applicable.