

Bideford, Devon · EX39
Buckland Brewer, Bideford
Buckland Brewer, Bideford, Devon, EX39
Asking price
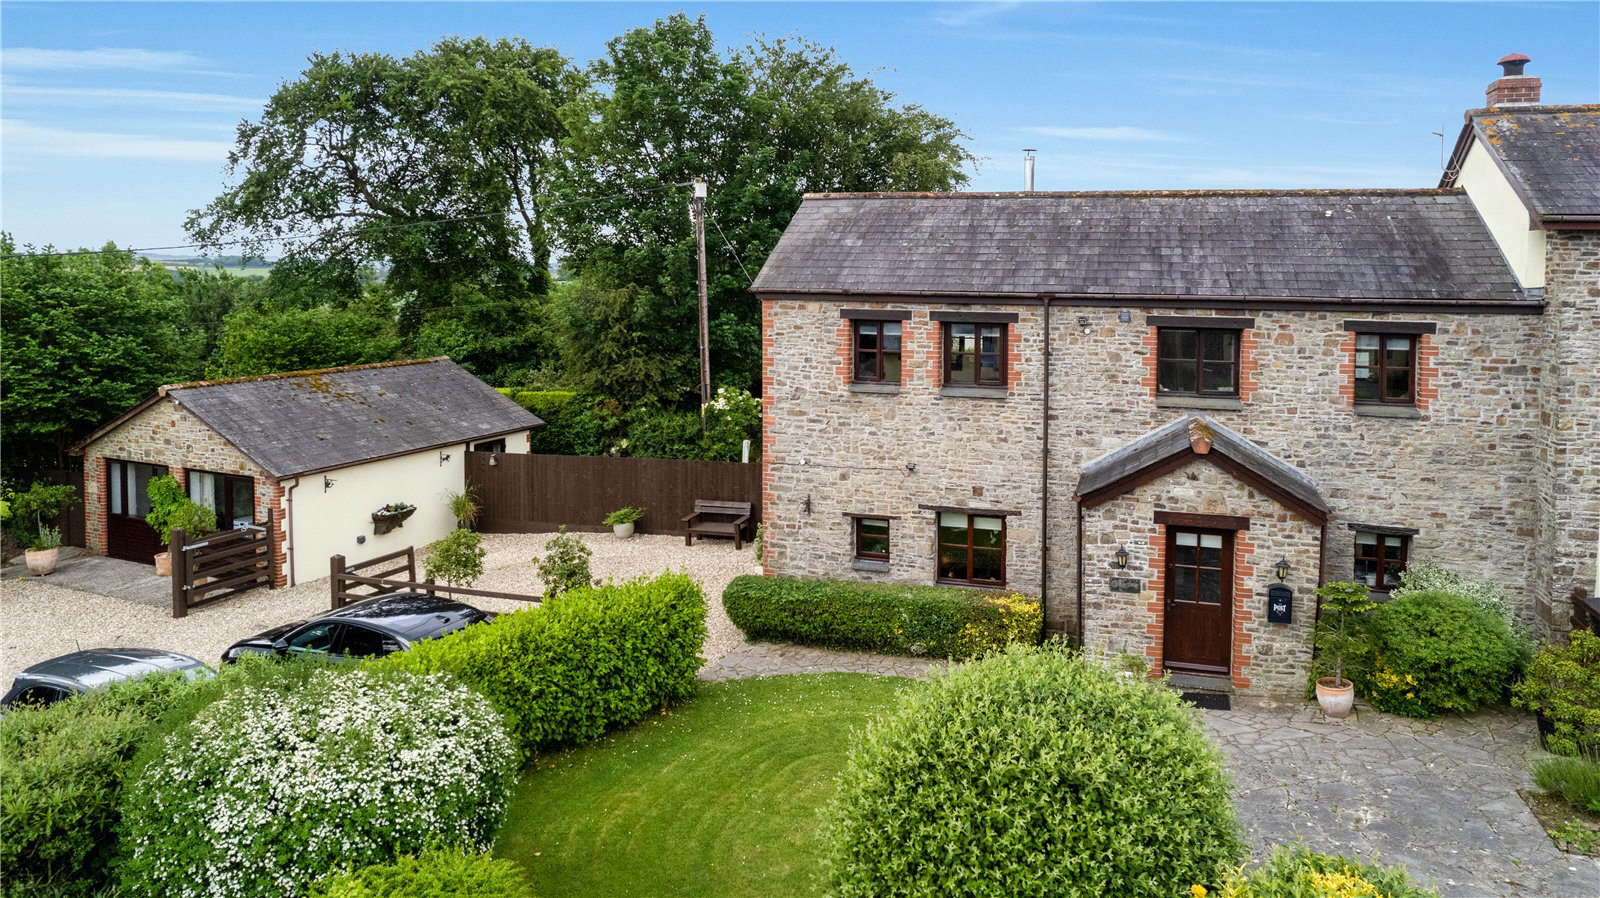
Stunning village barn conversion with 2 double Bedrooms, extensive gardens, detached ancillary building with planning permission, countryside views and ample parking.
The home, in the agent’s words
- Beautifully presented 2 Bedroom barn conversion
- Exclusive courtyard setting on the edge of Buckland Brewer
- Large Kitchen / Dining Room with garden access
- Character Sitting Room with exposed beams
- 2 exceptionally spacious double Bedrooms
- Ground floor Cloakroom and first floor Bathroom
- Extensive rear garden backing onto countryside
- Detached ancillary building (23'8" x 18'6")
- Planning permission for ancillary accommodation
- Extensive parking and private courtyard
Read the full agent description
Situated within a small and highly desirable courtyard development on the edge of the popular North Devon village of Buckland Brewer, Cobblestone is a beautifully presented 2 Bedroom barn conversion offering an exceptional combination of character, versatility and lifestyle appeal. Enjoying a peaceful setting, generous gardens, ample parking and a substantial detached ancillary building, this is a property that offers far more than first meets the eye.
The village itself is renowned for its strong community spirit and attractive surroundings, whilst remaining conveniently positioned for access to Bideford, Great Torrington and the spectacular North Devon coastline. Whether your ideal day involves exploring country walks, visiting nearby beaches or simply relaxing in the tranquillity of your own garden, Cobblestone places you perfectly to enjoy the very best of Devon living.
The accommodation is rich in character throughout with exposed stonework, timber beams and vaulted ceilings creating a wonderful sense of warmth and individuality. At the heart of the home is a spacious Kitchen / Dining Room, beautifully designed for modern living whilst retaining all the charm expected from a quality barn conversion. French doors open directly onto the rear garden and patio creating a seamless connection between the indoor and outdoor spaces. The Sitting Room provides a welcoming retreat, whilst a useful ground floor Cloakroom adds practicality for everyday life.
To the first floor are 2 exceptionally generous double Bedrooms, both enjoying a wealth of character and served by a spacious family Bathroom fitted with both a bath and separate shower.
Outside, the property continues to impress. A large gravel driveway and courtyard provide extensive off-road parking for numerous vehicles, a rare and highly valuable feature for a property of this nature. Beyond the house, the generous rear garden is a wonderful space for entertaining, gardening, children and pets alike. Backing onto open countryside, the garden enjoys a peaceful and private feel whilst offering plenty of room to enjoy the outdoors.
A particular highlight is the substantial detached ancillary building measuring approximately 23'8" x 18'6". Fully insulated and finished with engineered oak flooring, the building benefits from dual aspect windows, glazed entrance doors, electric heating and access to an insulated loft space. Planning permission has been granted for ancillary accommodation and the building has already been prepared for future enhancement with partitioning in place for a shower room together with provision for fitted units. Whether utilised as a home office, studio, gymnasium, games room, creative workspace or guest accommodation, the possibilities are extensive.
Properties combining such character, outside space, flexibility and parking are rarely available within this sought-after village location and an early viewing is strongly recommended.
Key facts
- Council tax band: C.
- EPC rating: E (score 52; potential rating B).
- Outside: garden.
A feel for the area
Connected for everyday life
0%of homes in the postcode can access 100+ Mbps broadband.
Available speed bands
- 30+ Mbps
- 100%
- 100+ Mbps
- 0%
- 300+ Mbps
- 0%
- 1,000+ Mbps
- 0%
Getting about
10.6 milesto Chapelton (Devon) Rail Station
Approximate straight-line distance · DfT NaPTAN · 13 Sept 2026Background air quality
- Fine particles · PM₂.₅
- 4.6 µg/m³ · Meets the WHO guideline
- Nitrogen dioxide · NO₂
- 2.2 µg/m³ · Meets the WHO guideline
Annual background levels. For scale: the WHO 2021 guideline is 5 µg/m³ for PM₂.₅ and 10 for NO₂; the UK legal limit is 20 and 40. Lower is better; this is a 1 km model, not a reading at the door.
Defra · 2024 annual model · 1 km areaLocal information is approximate. Distances are straight-line estimates from the available location. Broadband describes postcode coverage, not the speed or service available at this home; check the address with a provider. Air quality is a modelled annual background estimate.
Checking nearby places…
Picture your everyday
Start with the agent's details and explore the area guide to get a feel for daily life here.
Other homes nearby
Homes in EX39 postcode area →About these property details
The information provided in this listing is for general information purposes only and does not constitute property particulars. We make no warranties or guarantees, express or implied, regarding the accuracy, completeness, or availability of the information.
Property details are provided by the listing agent, developer, or other third parties, and we have no control over the content provided. Prospective buyers or tenants should make their own enquiries and verify all information directly with the agent or relevant party.
Information relating to Energy Performance Certificates, Home Reports, or other statutory documents should be obtained directly from the selling agent or developer where applicable.