

Chipping Norton · OX7
Over Worton, Chipping Norton
Over Worton, Chipping Norton, OX7
Offers Over · Originally listed at £1,500,000
Exceptional remodelling potential in Over Worton, with spectacular views, a successful holiday let and scope for a stunning family home, subject to consent. Near Oxford and Soho Farmhouse.
The home, in the agent’s words
- Substantially Revised Guide Price – An Exceptional Opportunity
- Valuably unlisted property
- Exciting Scope to Modernise, Extend & Add Significant Value
- Potential to Create a Substantial New Principal Suite (STPP)
- Adjoining annexe operates as a successful holiday let
- Approximately 0.6 Acres of Mature, Private Gardens
- Far-Reaching Countryside Views & Peaceful Village Setting
- Potential to unite 2 separately accessed upstairs sections subject to planning
- Potential to create 3 separate holiday-let units or combine to create one exceptional home
- Just 10 Minutes from Soho Farmhouse
Read the full agent description
WOODCUTTERS LODGE, OVER WORTON
Please note: The proposed floorplan and selected images have been digitally created or enhanced to help prospective buyers visualise the property’s potential. They are illustrative only and do not represent its current layout, condition or an approved scheme. Any proposed alterations or extensions would be subject to the necessary planning permissions and other consents.
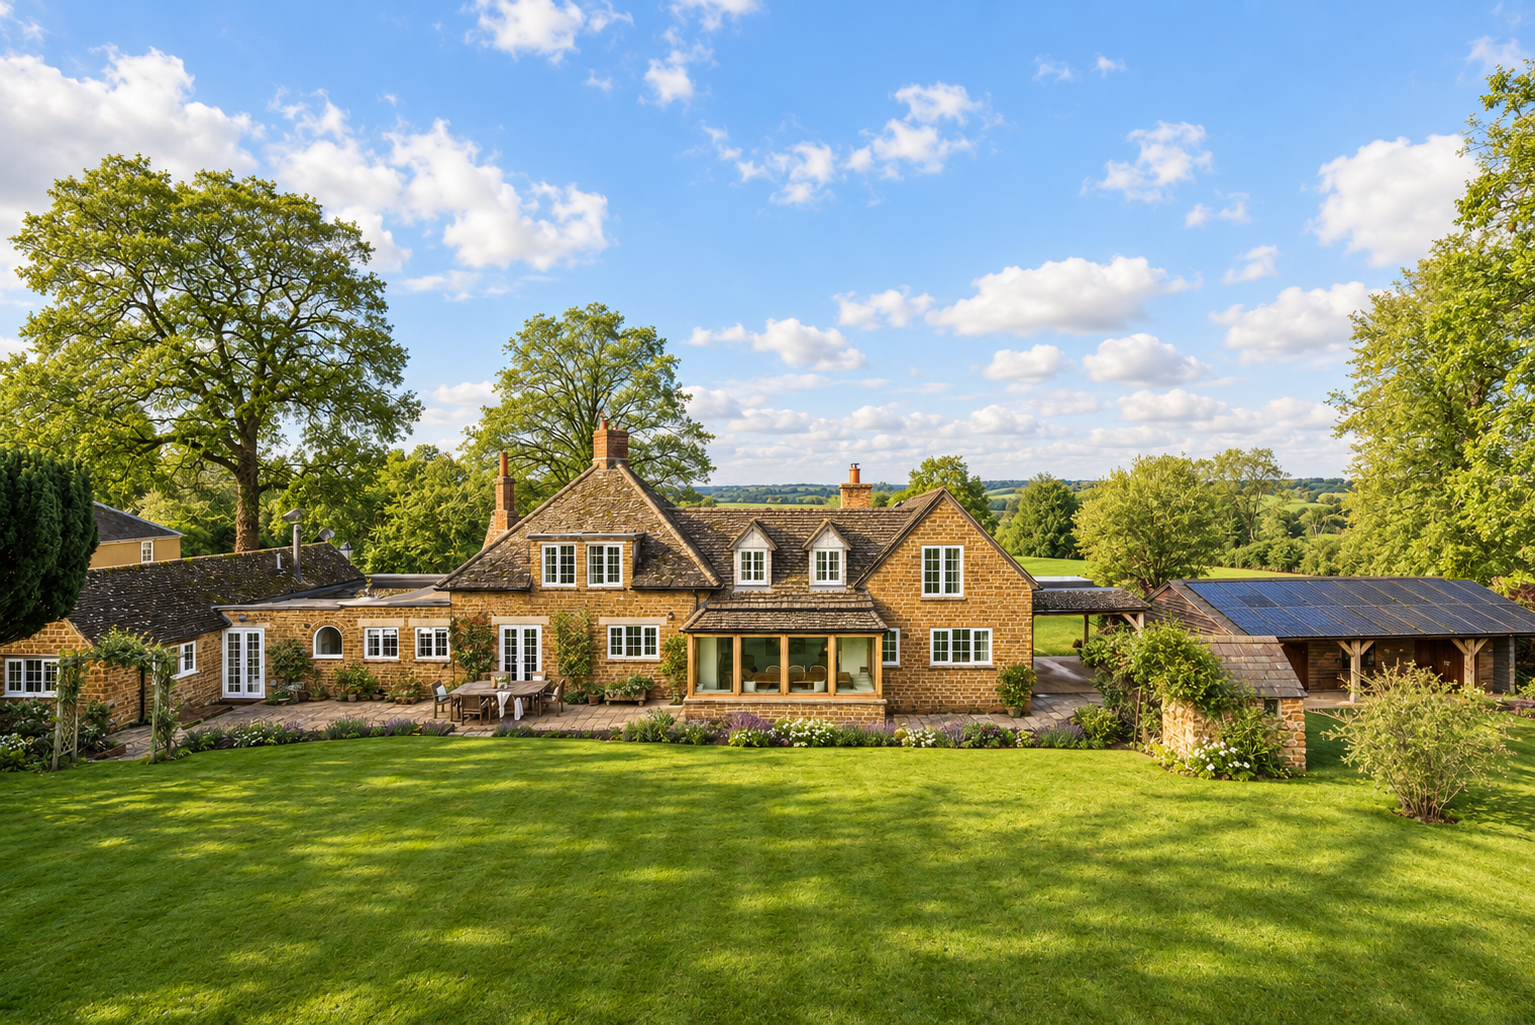
Now offered at an exciting new guide price, Woodcutters Lodge presents an exciting opportunity to remodel a characterful country house in an exceptional setting. With spectacular countryside views, mature gardens of approximately two thirds of an acre and a peaceful position in Over Worton, the property combines the appeal of village life with proximity to Oxford and Soho Farmhouse.
Approached along a quiet lane, a broad gravel drive leads to the house, set back within its grounds and framed by mature trees. The sense of privacy, open outlook and established setting are immediately apparent. For buyers looking to create a home around their own needs and tastes, these are compelling foundations.
Originally dating to the 1820s, with later additions including those completed in the 1990s and 2009, Woodcutters Lodge offers character, a generous existing footprint and considerable scope for modernisation. Its connected wings provide flexible accommodation, while the accompanying illustrative visuals offer a fresh perspective on how the house could look and function following a thoughtful programme of remodelling.
A particularly exciting possibility lies upstairs. The first-floor accommodation is currently divided into two separate sections, each reached by its own staircase. A proposed visual illustrates how an extension at first-floor level could join these two sides to create one coherent upstairs layout, subject to planning permission and any other necessary consents.
This could transform the way the house is used, bringing the upstairs accommodation together and creating scope to reconsider the arrangement of bedrooms and bathrooms. Depending on the final design and permissions, there may also be an opportunity to introduce a generous principal suite with a dressing area and en-suite bathroom.
The potential continues downstairs. The existing kitchen opens into a light-filled sunroom, where glazing on two sides draws in views of the gardens and surrounding countryside. The interior visuals explore how a redesigned kitchen, extended into the adjoining living space, could create a more sociable setting for cooking, dining and everyday family life. Natural materials, a softer palette and updated finishes suggest a contemporary approach that remains sympathetic to the house’s country character.
The sitting room provides a separate retreat, while additional reception space offers flexibility for entertaining, working from home or accommodating the needs of different generations. Bedrooms across both floors and an additional annexe broaden the possibilities for family and guests.
Together, the existing accommodation and the illustrated proposals give buyers an opportunity to consider the house as a whole: to improve connections between rooms, update the interiors and shape a more cohesive family home while retaining its history and individuality.
An adjoining annexe is currently operated as a very successful holiday let, offering buyers the opportunity to explore continuing an established letting business with the potential to generate significant income. The other side of the house also benefits from its own kitchen and entrance, opening up further possibilities: subject to any necessary permissions and consents, an investor could explore configuring the property as three separate holiday-let units. Alternatively, the accommodation could be brought together to create one exceptional family home, or arranged to combine private living space with an income-producing annexe. This flexibility is a particularly appealing feature of Woodcutters Lodge, allowing its next owners to shape the property around family life, investment ambitions or a combination of both.
Outside, the gardens extend to approximately two thirds of an acre. Lawns, mature trees and established planting provide an attractive setting for the house, with space for outdoor dining, entertaining and quiet enjoyment of the spectacular views. The grounds are a substantial part of the appeal, offering an established landscape to complement any future work to the property.
Over Worton’s peaceful village setting is another defining attraction. Footpaths lead towards neighbouring villages, including Great Tew and Duns Tew, with further opportunities to explore the surrounding countryside. Soho Farmhouse and Nicholsons Garden Centre are nearby, while proximity to Oxford adds to the appeal for buyers seeking a rural home with access to the city.
Woodcutters Lodge offers a compelling opportunity to secure the setting, views and character, then realise the house’s potential through a carefully considered programme of remodelling. For its next owners, this is the chance to create a distinctive country home in a location with enduring appeal.
Please note: Some marketing images have been digitally altered or virtually staged to illustrate potential interior changes and remodelling. The visual showing a connection between the two upstairs sections is an illustrative proposal, not the existing layout or an approved scheme. Any extensions or alterations would be subject to the necessary planning permission and other consents.
A feel for the area
Connected for everyday life
100%of homes in the postcode can access 100+ Mbps broadband.
Available speed bands
- 30+ Mbps
- 100%
- 100+ Mbps
- 100%
- 300+ Mbps
- 100%
- 1,000+ Mbps
- 100%
Getting about
4 milesto Heyford Rail Station
Approximate straight-line distance · DfT NaPTAN · 13 Sept 2026Background air quality
- Fine particles · PM₂.₅
- 6.3 µg/m³ · Above the WHO guideline · well within the UK legal limit
- Nitrogen dioxide · NO₂
- 4.3 µg/m³ · Meets the WHO guideline
Annual background levels. For scale: the WHO 2021 guideline is 5 µg/m³ for PM₂.₅ and 10 for NO₂; the UK legal limit is 20 and 40. Lower is better; this is a 1 km model, not a reading at the door.
Defra · 2024 annual model · 1 km areaLocal information is approximate. Distances are straight-line estimates from the available location. Broadband describes postcode coverage, not the speed or service available at this home; check the address with a provider. Air quality is a modelled annual background estimate.
Picture your everyday
Start with the agent's details and explore the area guide to get a feel for daily life here.
Other homes nearby
Homes in OX7 postcode area →About these property details
The information provided in this listing is for general information purposes only and does not constitute property particulars. We make no warranties or guarantees, express or implied, regarding the accuracy, completeness, or availability of the information.
Property details are provided by the listing agent, developer, or other third parties, and we have no control over the content provided. Prospective buyers or tenants should make their own enquiries and verify all information directly with the agent or relevant party.
Information relating to Energy Performance Certificates, Home Reports, or other statutory documents should be obtained directly from the selling agent or developer where applicable.