

Truro, Cornwall · TR2
Freshwater Lane, St. Mawes
Freshwater Lane, St. Mawes, Truro, Cornwall, TR2
Offers in excess
PRESTIGIOUS WATERSIDE LIVING WITH MEDITERRANEAN INFLUENCE AND TRANQUIL SECLUSION.
Listed 17 March 2026 · agent details updated 26 October 2026. An asking price is not a completed sale.
The home, in the agent’s words
- Striking, modern 3 bedroom coastal home
- In one of Cornwall's most sought after locations
- Relaxed Mediterranean feel and sense of private luxury
- Stunning views across Percuil River and protected National Trust countryside.
- Finished to an exceptional standard inside and out.
- An ideal getaway for sailing enthusiasts, water
- sports lovers, and wild swimmers.
- Positioned just steps from the shoreline
- Featuring elegantly landscaped gardens
- Coast & Water
Read the full agent description
PRESTIGIOUS WATERSIDE LIVING WITH MEDITERRANEAN INFLUENCE AND TRANQUIL SECLUSION.
Description
Set within an idyllic and unspoilt setting, this detached waterside residence represents a fine example of thoughtfully executed contemporary design. Impeccably presented throughout, the property enjoys captivating views across the Percuil River and the surrounding National Trust countryside, all within an Area of Outstanding Natural Beauty. Positioned just moments from the water’s edge, with an abundance of scenic riverside walks, the property is ideally suited to those with a passion for sailing, watersports or open water swimming.
Despite its peaceful and secluded position, the property lies within easy reach of Freshwater’s amenities, including local shops, beaches, cafés, restaurants and public houses, offering a rare balance between tranquillity and convenience. Whether as a principal residence or a coastal retreat, this is an exceptional and seldom available opportunity.
Contemporary Waterside Living
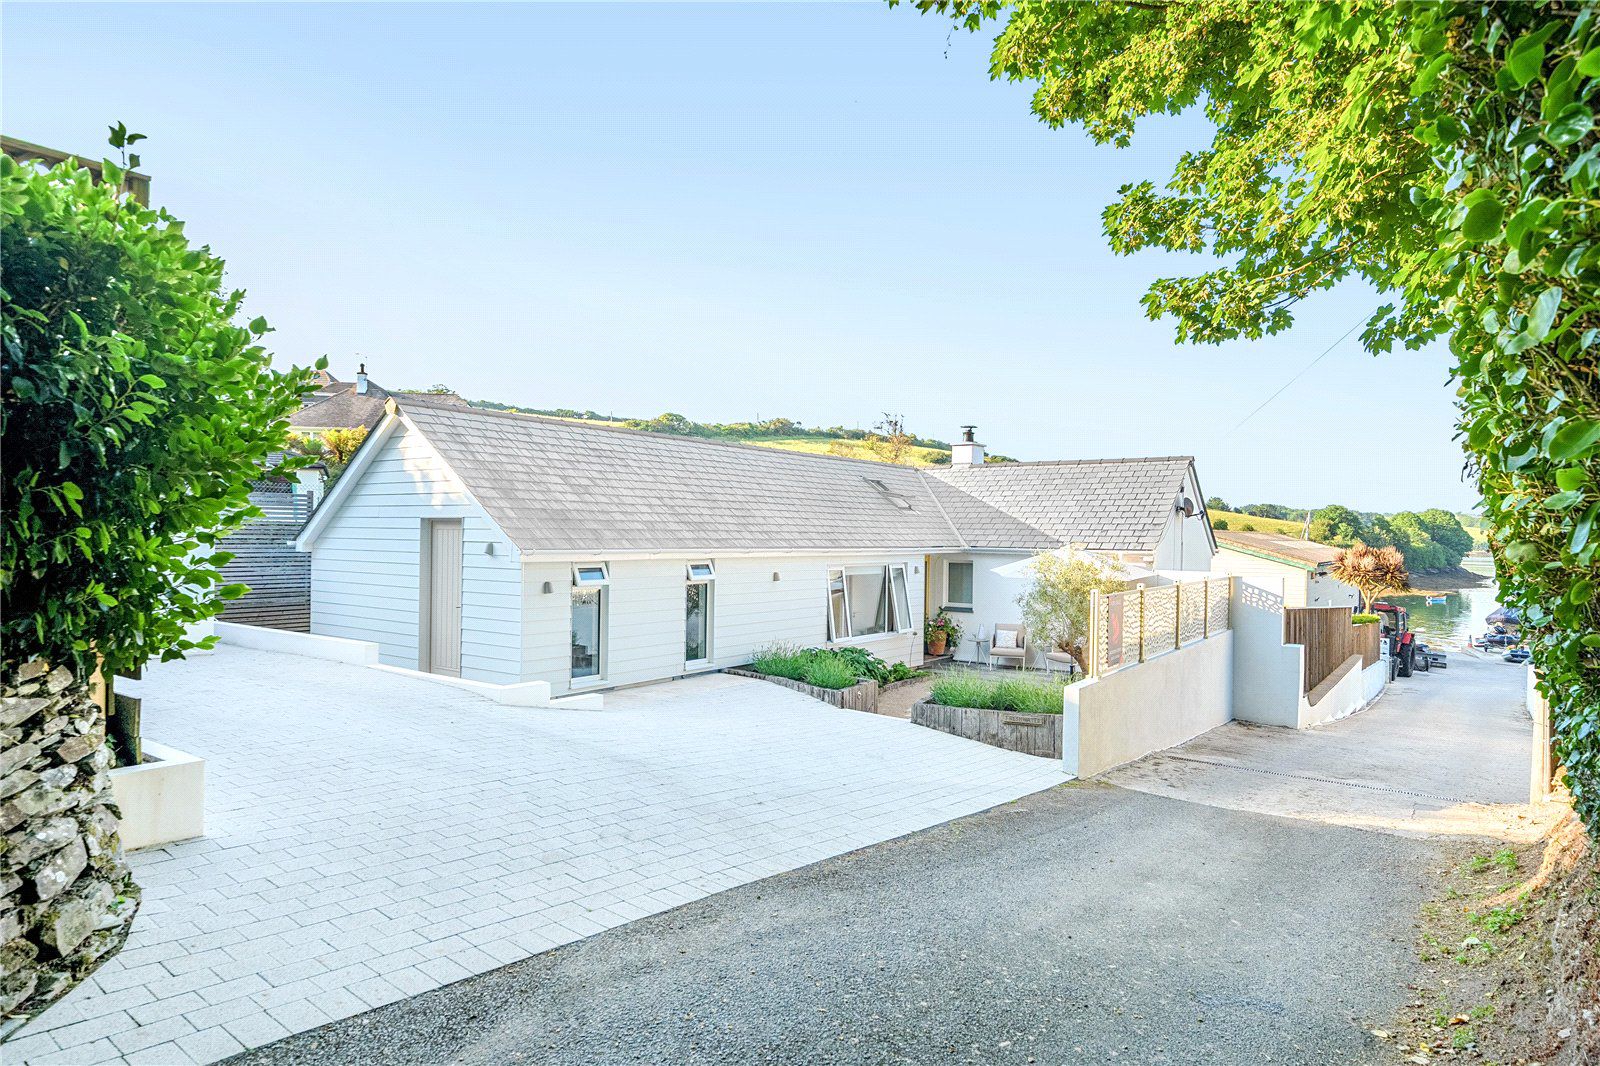
Approached via a newly laid block-paved driveway, the property is introduced by an attractive and private front garden, enclosed by a combination of walling and contemporary composite fencing. Designed with a Mediterranean influence, the garden has been carefully landscaped to maximise sunlight and provide a relaxing outdoor environment, further enhanced by subtle ambient lighting.
.
The covered entrance leads into a welcoming hallway with adjoining cloakroom, immediately setting the tone for the refined interiors beyond. The kitchen/breakfast room is both stylish and well-appointed, featuring a rooflight and accessed via bespoke folding glazed doors that enhance the sense of space and light. From here, an inner hallway leads to French doors opening onto a landscaped sun terrace, offering a private setting ideal for quiet alfresco dining. A side access gate connects the front and rear gardens, also providing useful shelter to the front seating area. Beyond this, a further elevated gravel seating area in another part of the garden enjoys farreaching river and countryside views. Discreetly tucked at the back of the garden is a large storage shed, offering ample additional space while keeping the main garden area neat and uncluttered.
.
The sitting room is a particular highlight, with a large picture window framing the river outlook and a characterful wood-burning stove creating a warm focal point. Also accessed from the inner hall is a well-appointed bathroom and a comfortable double bedroom, again benefitting from delightful river views.
.
To the opposite side of the entrance hall is a versatile reception room or third bedroom, fitted with bespoke cabinetry incorporating concealed media storage. A cleverly designed pocket door leads to a generously proportioned en suite bedroom, arranged over a split level and featuring its own private entrance along with views over the front garden and driveway. Both of these recently constructed rooms benefit from beautifully elevated ceilings, creating an enhanced sense of space and openness that adds to their luxurious feel, complemented by the comfort of underfloor heating. This section of the property has previously been utilised successfully as a holiday let, offering potential for continued ancillary income if desired.
The Location
The highly sought-after coastal village of St Mawes occupies a prime position on the eastern shores of the Fal Estuary, within the Roseland Peninsula, an Area of Outstanding Natural Beauty renowned for its unspoilt landscapes and sheltered sailing waters. Widely regarded as one of Cornwall’s most desirable seaside destinations, the village combines maritime heritage with a refined yet relaxed coastal lifestyle.
Centred around its picturesque harbour and historic castle, originally commissioned by Henry VIII, St Mawes offers a charming blend of character and convenience. The village enjoys year-round ferry links to Falmouth, together with seasonal access to the National Trust-owned St Anthony Headland, providing miles of scenic coastal walks and beaches to explore.
.
A comprehensive range of amenities is available locally, including independent shops, a bakery, post office, medical facilities and a selection of well-regarded cafés, restaurants and public houses. The village is home to a number of boutique hotels and galleries, further enhancing its reputation as a destination of both quality and distinction.
For sailing enthusiasts, the calm waters of the Carrick Roads offer some of the finest conditions in the South West, supported by an active sailing club and a vibrant calendar of events. Altogether, St Mawes represents a rare combination of natural beauty, accessibility and understated exclusivity.
Services
Mains water, electricity and private drainage. Oil fired central heating plus a wood -burner in the Living Room. Underfloor heating in the new extension. Double glazed windows, doors and roof lights. Council tax band D.
Key facts
- EPC rating: D (score 64; potential rating C).
- Parking: off street.
- Outside: garden.
What it's like to live in
The practical details that shape daily life here, each with its source. Anything the listing leaves open becomes a question to ask.
Driveway
Approached via a newly laid block-paved driveway, the property is introduced by an attractive and private front garden, enclosed by a combination of walling and contemporary com…
Agent's descriptionPrivate front garden · terrace
Agent's descriptionUnderfloor heating
Both of these recently constructed rooms benefit from beautifully elevated ceilings, creating an enhanced sense of space and openness that adds to their luxurious feel, compleme…
Agent's descriptionDouble glazed
Double glazed windows, doors and roof lights.
Agent's descriptionUp to 1,000 Mbps
Available to 100% of premises in the postcode (Ofcom, Jan 2026). Postcode coverage, not a speed guarantee: check this exact address with a provider.
Ofcom postcode coverageMains water, electricity and drainage
Mains water, electricity and private drainage.
Agent's descriptionFreehold
Supplied listing field and any agent featuresBand D
Council tax, Band D
Agent's descriptionRated D. Check the assessment date on the certificate.
Agent's descriptionQuestions worth asking
The listing doesn't answer these. Tick any you'd like to ask and they'll be added to your enquiry message.
Nothing added yet
Loading room styling…
Life nearby
A feel for the area
Getting about
2.2 milesto Falmouth Docks Rail Station
Approximate straight-line distance · DfT NaPTAN · 13 Sept 2026Background air quality
- Fine particles · PM₂.₅
- 5.0 µg/m³ · Meets the WHO guideline
- Nitrogen dioxide · NO₂
- 2.6 µg/m³ · Meets the WHO guideline
Annual background levels. For scale: the WHO 2021 guideline is 5 µg/m³ for PM₂.₅ and 10 for NO₂; the UK legal limit is 20 and 40. Lower is better; this is a 1 km model, not a reading at the door.
Defra · 2024 annual model · 1 km areaLocal information is approximate. Distances are straight-line estimates from the available location. Broadband describes postcode coverage, not the speed or service available at this home; check the address with a provider. Air quality is a modelled annual background estimate.
Checking nearby places…
Picture your everyday
Start with the agent's details and explore the Area Overview to get a feel for daily life here.
Local news
A confirmed locality is needed to select relevant local stories for this home.
Checking connected news sources…
Other homes nearby
Homes in TR2 postcode area →About these property details
The information provided in this listing is for general information purposes only and does not constitute property particulars. We make no warranties or guarantees, express or implied, regarding the accuracy, completeness, or availability of the information.
Property details are provided by the listing agent, developer, or other third parties, and we have no control over the content provided. Prospective buyers or tenants should make their own enquiries and verify all information directly with the agent or relevant party.
Information relating to Energy Performance Certificates, Home Reports, or other statutory documents should be obtained directly from the selling agent or developer where applicable.