

Shipley, West Yorkshire · BD17
Rosedale Close, Baildon
Rosedale Close, Baildon, Shipley, West Yorkshire, BD17
Guide price
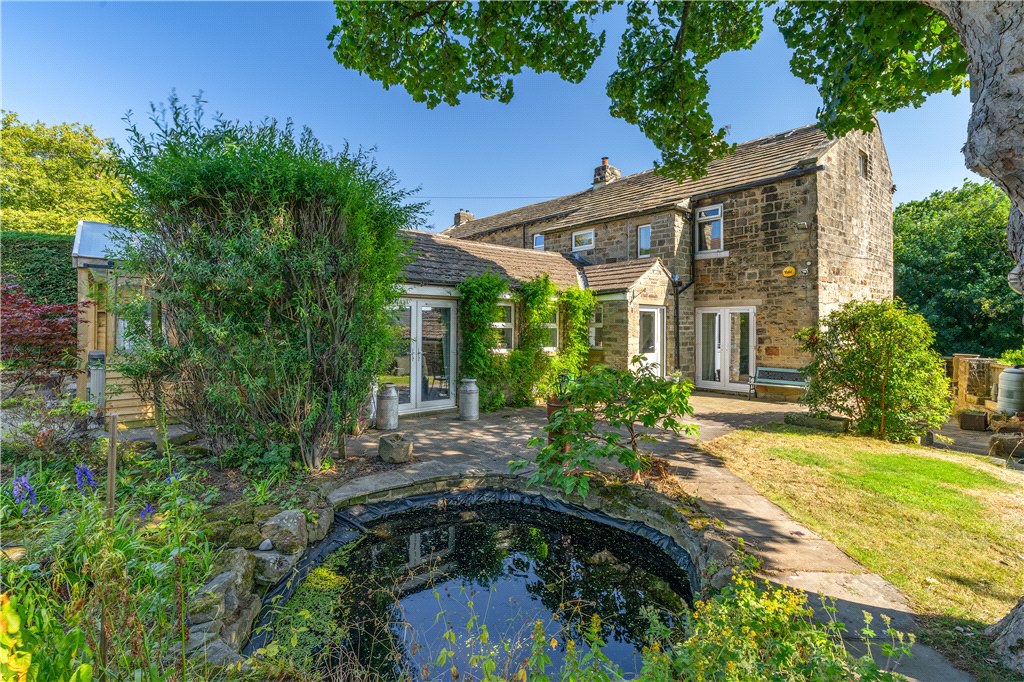
NO ONWARD CHAIN - A captivating former working farmhouse situated on the fringes of Baildon Bank from where is enjoys panoramic woodland and valley views set amidst c. 0.2 acres of private gardens. This period home is bursting with character and offers spacious accommodation over four levels. With three bedrooms, occasional loft room, two bathrooms, two main reception rooms, extended kitchen diner, lower ground garden room and separate home office/study. Ample off-street parking, garage and workshop also feature.
The home, in the agent’s words
- No onward chain
- Stone built former farmhouse
- Bursting with charm and character
- Set within circa 0.2 acres of private gardens
- Three bedrooms
- Multiple receptions
- Garden room, utility and study
- Extended kitchen diner
- Guest W.C.
- Stunning Baildon Bank position
Read the full agent description
Bank Top Farm is offered to the market for the first time in over 60 years, presenting an exceptionally rare opportunity to acquire a truly distinctive period home. Combining characterful original features with thoughtfully integrated modern touches, this unique property is certain to appeal to buyers seeking something special.
Formerly a working cattle farm and believed to be one of the original dwellings in the area, Bank Top Farm occupies a commanding and enviable position, standing proudly within its generous surroundings. Extending to circa 1,800 sq. ft. of well-proportioned accommodation, the property offers both space and versatility for modern family living.
One of its most remarkable attributes is its elevated setting, enjoying far-reaching views across protected woodland and the picturesque valley beyond. The peaceful outlook, coupled with the property's rich history and individuality, creates a home of considerable charm and character that is seldom found on the open market.
The accommodation is arranged over four levels and briefly comprises, to the ground floor, a welcoming entrance hallway, a spacious open-plan kitchen and dining room featuring a solid wood fitted kitchen with integrated appliances, together with an open fire and cosy seating area creating the perfect heart of the home. There is also a useful pantry, guest W.C., and two generous reception rooms, both enjoying delightful elevated views across the surrounding countryside and woodland.
The lower ground floor is accessed via two separate staircases. One leads to a well-proportioned study, ideal for those working from home, while the other provides access to a practical utility room and a superb garden room with bi-folding doors opening directly onto the gardens, seamlessly connecting the indoor and outdoor living spaces.
To the first floor, the principal bedroom benefits from fitted wardrobes and a private en-suite shower room. There is a second double bedroom with access to a useful boarded loft room, a well-sized single bedroom with built-in storage, and a stylish house bathroom serving the remaining accommodation.
Externally, the property stands within gardens extending to approximately 0.2 acres, offering a wonderful balance of space, privacy and outdoor enjoyment. The principal garden lies to the rear, comprising a substantial lawned area with a picturesque woodland backdrop, creating a peaceful and secluded setting. Mature, well-stocked borders provide year-round colour and interest, while the garden's favourable aspect ensures it enjoys sunshine throughout the day.
Designed with both relaxation and family living in mind, the outdoor space includes a generous decked terrace with a timber-covered seating area, a paved patio adjoining the garden room, and ample space for children's play equipment. A gated access point leads directly onto the public footpath which runs the length of Baildon Bank, providing immediate access to a wealth of scenic countryside walks.
To the front, the property is approached via an extensive gravel driveway providing parking for numerous vehicles and offering ample space for a motorhome or caravan. Complementing the outdoor space is a substantial stone-built garage and adjoining workshop, ideal for hobbyists, storage or those requiring additional workspace. Further features include paved pathways, additional lawned areas, a pond, various decked seating areas and a timber canopy currently housing a hot tub.
Bank Top Farm offers a unique opportunity for discerning purchasers seeking a lifestyle property with genuine charm. Early viewing is strongly recommended to fully appreciate the quality of accommodation, remarkable setting and exceptional outdoor space on offer.
Local Authority & Council Tax Band
The City of Bradford Metropolitan District Council
Council Tax Band D.
Tenure, Services & Parking
Freehold. Mains electricity, water, drainage and gas are installed. Domestic heating is from a gas fired combination boiler. Off-street parking and garage.
Internet & Mobile Coverage
Information obtained from the Ofcom website indicates that an internet connection is available from at least one provider. Mobile coverage (outdoors), is also available from at least one of the UKs four leading providers. For further information please refer to: https://checker.ofcom.org.uk/
A feel for the area
Connected for everyday life
100%of homes in the postcode can access 100+ Mbps broadband.
Available speed bands
- 30+ Mbps
- 100%
- 100+ Mbps
- 100%
- 300+ Mbps
- 100%
- 1,000+ Mbps
- 100%
Getting about
0.5 milesto Saltaire Rail Station
Approximate straight-line distance · DfT NaPTAN · 13 Sept 2026Background air quality
- Fine particles · PM₂.₅
- 6.7 µg/m³ · Above the WHO guideline · well within the UK legal limit
- Nitrogen dioxide · NO₂
- 9.6 µg/m³ · Meets the WHO guideline
Annual background levels. For scale: the WHO 2021 guideline is 5 µg/m³ for PM₂.₅ and 10 for NO₂; the UK legal limit is 20 and 40. Lower is better; this is a 1 km model, not a reading at the door.
Defra · 2024 annual model · 1 km areaLocal information is approximate. Distances are straight-line estimates from the available location. Broadband describes postcode coverage, not the speed or service available at this home; check the address with a provider. Air quality is a modelled annual background estimate.
Picture your everyday
Start with the agent's details and explore the area guide to get a feel for daily life here.
Other homes nearby
Homes in BD17 postcode area →About these property details
The information provided in this listing is for general information purposes only and does not constitute property particulars. We make no warranties or guarantees, express or implied, regarding the accuracy, completeness, or availability of the information.
Property details are provided by the listing agent, developer, or other third parties, and we have no control over the content provided. Prospective buyers or tenants should make their own enquiries and verify all information directly with the agent or relevant party.
Information relating to Energy Performance Certificates, Home Reports, or other statutory documents should be obtained directly from the selling agent or developer where applicable.