

Combeinteignhead · TQ12
Shaldon Road, Combeinteignhead
Shaldon Road, Combeinteignhead, TQ12
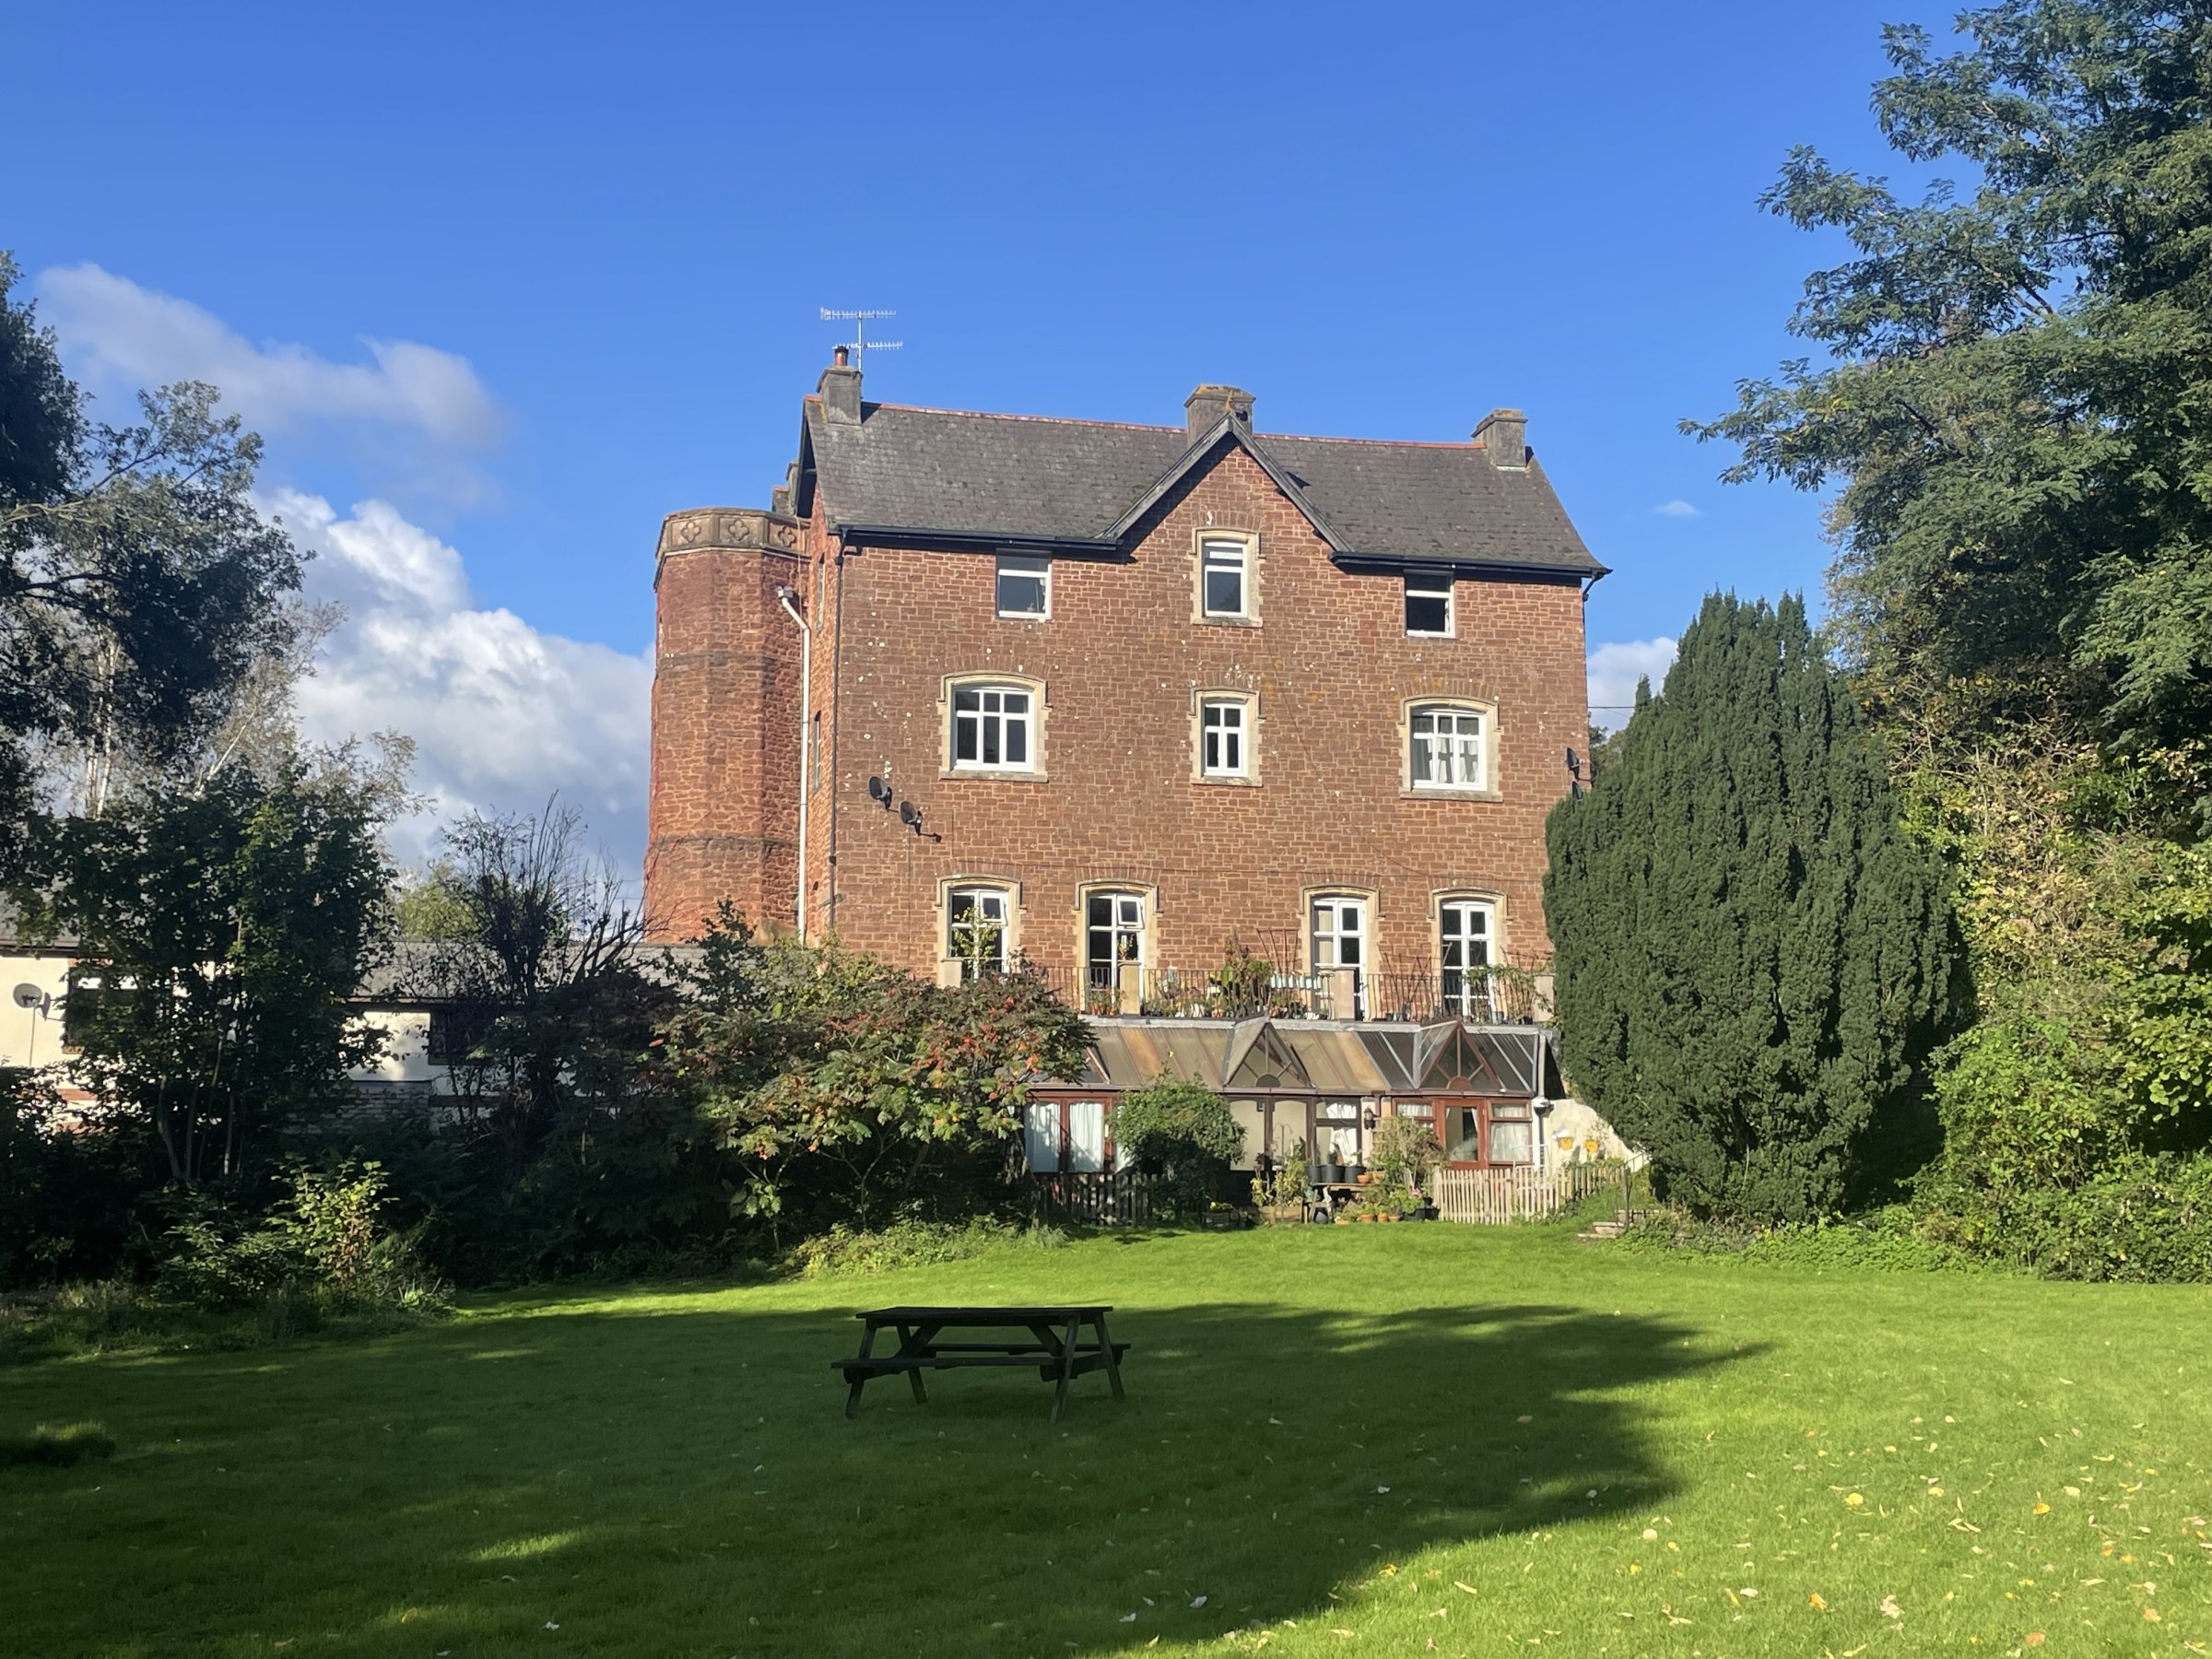
Elegant & Spacious 3/4-Bed Penthouse Apartment with Private Entrance, Countryside Views & Share of Freehold at Oakford House, Combeinteignhead. Includes 3 double beds, office/study, lounge with vaulted ceilings, and scenic communal grounds. Easy access to local amenities & coastal towns. Ideal as a home, retreat, or investment.
The home, in the agent’s words
- Spacious Penthouse Apartment
- Private Tower Entrance
- Three Double Bedrooms
- Generous sized Lounge
- "The Parlour" Kitchen/Diner
- Family Bathroom and En-suite Shower Room
- Allocated Off Road Parking
- Large Communal Gardens
- Traditional Village Setting
Read the full agent description
Elegant and Spacious 3/4-Bedroom Penthouse Apartment with Private Entrance, Countryside Views & Share of Freehold – Oakford House, Combeinteignhead
Set within the handsome and historic Oakford House, this exceptional 3/4-bedroom penthouse apartment offers a rare opportunity to own a generous and character-filled home in the heart of one of South Devon’s most picturesque villages. Benefiting from a share of the freehold, a private entrance, beautiful communal grounds, and far-reaching countryside views, this unique residence is perfect as a full-time home, an idyllic holiday retreat, or a high-quality rental investment.
Accessed via its own private entrance through a large, carpeted spiral staircase housed within a grand turret-style spire, the apartment enjoys an exclusive sense of arrival. The staircase leads into a useful utility room, ideal for coats, boots, and laundry, before continuing into the main accommodation.
The internal layout is spacious and thoughtfully arranged. A central hallway connects the principal rooms, providing a sense of flow and openness throughout. At the heart of the home is a superb parlour kitchen—a large and light-filled space with dual-aspect windows offering uninterrupted countryside views. With ample storage, generous work surfaces, and room for dining, the kitchen is both highly practical and a pleasure to spend time in.
The lounge is an outstanding feature, boasting soaring vaulted ceilings with exposed beams, creating an atmospheric and elegant space perfect for relaxing or entertaining. Large windows frame green vistas, enhancing the room’s sense of light and openness.
The apartment includes three generous double bedrooms, two of which benefit from dual-aspect windows that make the most of the natural light and surrounding scenery. The third bedroom enjoys the privacy of its own en-suite shower room, making it a perfect guest room or main suite.
A separate office/study offers flexibility, easily adaptable as a fourth bedroom, creative studio, or nursery. A spacious family bathroom features a corner bath, ideal for unwinding at the end of the day.
Residents of Oakford House enjoy the added benefit of a share of the freehold, offering more control over the management of the building and long-term value. The property also includes four dedicated off-road parking spaces and use of well-maintained communal gardens, providing a tranquil outdoor space in keeping with the rural surroundings.
Located in the desirable village of Combeinteignhead, known for its thatched cottages, community spirit, and stunning natural surroundings, the apartment offers easy access to local amenities, excellent pubs, scenic countryside and river walks, and the nearby coastal towns of Teignmouth, Shaldon, and Newton Abbot. Exeter and the M5 are also within easy reach, making the location as practical as it is beautiful.
Whether you're looking for a peaceful country lifestyle, a second home near the sea, or a smart investment with proven appeal, this exceptional penthouse apartment at Oakford House presents a rare opportunity to own a slice of Devon charm with all the benefits of modern convenience and shared ownership security.
Measurements
Kitchen/Parlour - 18’10 × 15’9 (5.74m x 4.80m)
Lounge - 19’6 × 14’3 (5.94m x 4.34m)
Bedroom - 18’9 × 15’3 (5.72m x 4.65m)
Bedroom - 16’0 × 14’7 (4.88m x 4.45m)
Bedroom - 15’4 × 11’8 (4.67m x 3.56m)
Office - 16’4 × 10’7 (4.88m x 3.05m)
Important Information
Broadband Speed 1000Mbps (According to OFCOM)
Teignbridge Council Tax Band C (£2152.23 2025/2026)
EPC Rating - E
Mains Electric, Mains Water and Mains Sewerage Supplied
The property benefits from a share of the freehold.
A feel for the area
Connected for everyday life
97%of homes in the postcode can access 100+ Mbps broadband.
Available speed bands
- 30+ Mbps
- 97%
- 100+ Mbps
- 97%
- 300+ Mbps
- 97%
- 1,000+ Mbps
- 97%
Getting about
2.3 milesto Newton Abbot Rail Station
Approximate straight-line distance · DfT NaPTAN · 13 Sept 2026Background air quality
- Fine particles · PM₂.₅
- 5.1 µg/m³ · Above the WHO guideline · well within the UK legal limit
- Nitrogen dioxide · NO₂
- 3.5 µg/m³ · Meets the WHO guideline
Annual background levels. For scale: the WHO 2021 guideline is 5 µg/m³ for PM₂.₅ and 10 for NO₂; the UK legal limit is 20 and 40. Lower is better; this is a 1 km model, not a reading at the door.
Defra · 2024 annual model · 1 km areaLocal information is approximate. Distances are straight-line estimates from the available location. Broadband describes postcode coverage, not the speed or service available at this home; check the address with a provider. Air quality is a modelled annual background estimate.
Checking nearby places…
Picture your everyday
Start with the agent's details and explore the area guide to get a feel for daily life here.
Other homes nearby
Homes in TQ12 postcode area →About these property details
The information provided in this listing is for general information purposes only and does not constitute property particulars. We make no warranties or guarantees, express or implied, regarding the accuracy, completeness, or availability of the information.
Property details are provided by the listing agent, developer, or other third parties, and we have no control over the content provided. Prospective buyers or tenants should make their own enquiries and verify all information directly with the agent or relevant party.
Information relating to Energy Performance Certificates, Home Reports, or other statutory documents should be obtained directly from the selling agent or developer where applicable.