
Southampton
Solent Avenue, Southampton
Guide Price · Originally listed at £350,000
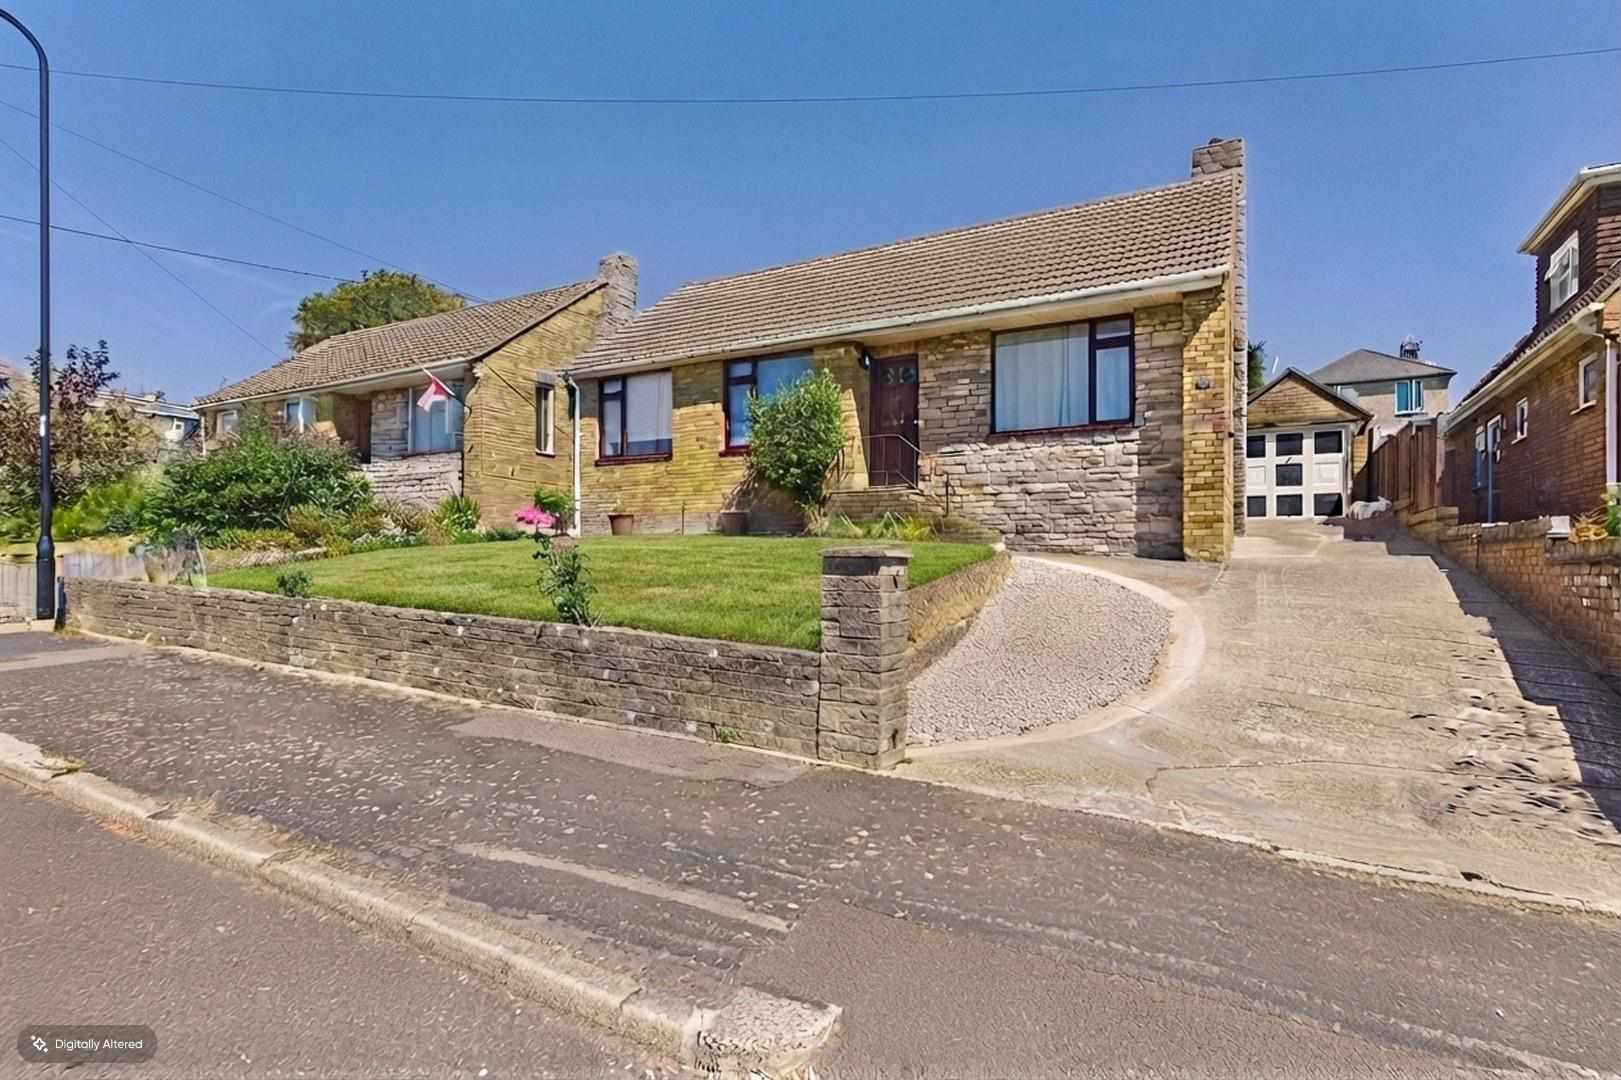
Situated on Solent Avenue in Southampton, this three bedroom detached bungalow features Hammersmith brick and natural stone construction.
The living room features a natural stone chimney breast and a stone mantelpiece. The flooring has been intentionally left ready for the new owner to choose their preferred floor covering.
The recently refitted kitchen combines modern styling with practical design, providing a range of integrated storage solutions and preparation space. Integrated appliances include a fridge freezer and dishwasher, alongside a Bosch electric oven and induction hob. The kitchen also provides access to the rear garden.
There are three well proportioned bedrooms, offering flexibility for family living, guests or use as a home office. The newly fitted bathroom includes a walk in rainfall shower, built in storage and shelving.
Additional features include a partially boarded loft with a fitted loft ladder, providing useful additional storage. Th…
The home, in the agent’s words
- Three-bedroom detached bungalow
- This property has no chain
- Hammersmith brick and natural stone construction
- Spacious living room with natural stone fireplace and mantelpiece
- Newly fitted kitchen
- Newly fitted bathroom
- Hardstanding area surrounded by lawn/green space at the rear
- Detached single garage
- Convenient for local amenities, schools, parks and transport links
- Solent Avenue SO19
Read the full agent description
Situated on Solent Avenue in Southampton, this three bedroom detached bungalow features Hammersmith brick and natural stone construction.
The living room features a natural stone chimney breast and a stone mantelpiece. The flooring has been intentionally left ready for the new owner to choose their preferred floor covering.
The recently refitted kitchen combines modern styling with practical design, providing a range of integrated storage solutions and preparation space. Integrated appliances include a fridge freezer and dishwasher, alongside a Bosch electric oven and induction hob. The kitchen also provides access to the rear garden.
There are three well proportioned bedrooms, offering flexibility for family living, guests or use as a home office. The newly fitted bathroom includes a walk in rainfall shower, built in storage and shelving.
Additional features include a partially boarded loft with a fitted loft ladder, providing useful additional storage. The driveway provides off-road parking that leads to the detached single garage. The front garden is well proportioned, with a low level brick wall to the front and flower bed to the side.
The rear garden comprises areas of a patio, an area of lawn and surrounding flowerbeds.
The property is conveniently located for local amenities, schools, parks and transport links, with access to Southampton and surrounding areas. The bungalow provides single storey accommodation with a number of improvements, while leaving scope for the new owner to add their own finishing touches inside and out.
Aml - Agents are required by law to conduct anti-money laundering checks on all those buying a property.
We outsource the initial checks to partner suppliers Coadjute who will contact you once you have had an offer accepted on a property you wish to buy.
The cost of these checks is £54 inc vat per person. This is a non-refundable fee.
These charges cover the cost of obtaining relevant data, any manual checks and monitoring which might be required.
This fee will need to be paid and the checks completed in advance of the office issuing a memorandum of sale on the property you would like to buy.
Tenure - Tenure: Freehold
Picture your everyday
Start with the agent's details and explore the area guide to get a feel for daily life here.
Other homes nearby
About these property details
The information provided in this listing is for general information purposes only and does not constitute property particulars. We make no warranties or guarantees, express or implied, regarding the accuracy, completeness, or availability of the information.
Property details are provided by the listing agent, developer, or other third parties, and we have no control over the content provided. Prospective buyers or tenants should make their own enquiries and verify all information directly with the agent or relevant party.
Information relating to Energy Performance Certificates, Home Reports, or other statutory documents should be obtained directly from the selling agent or developer where applicable.