
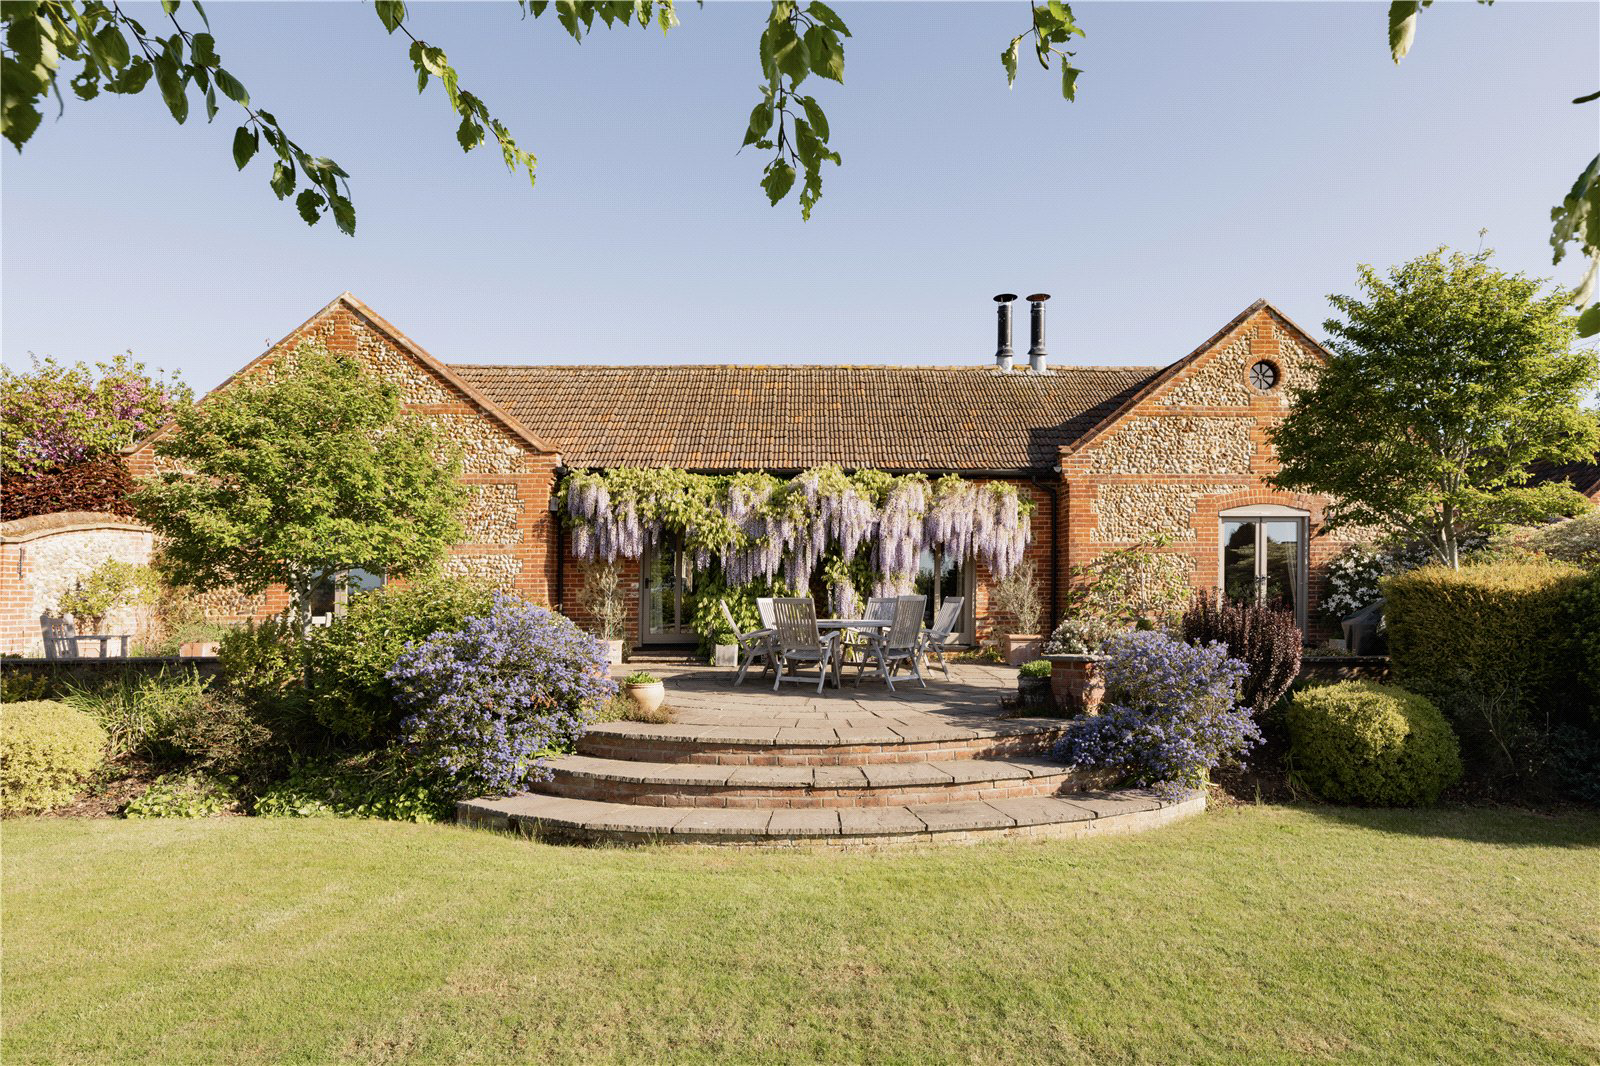

Bylaugh, Norfolk · NR20
Park Farm Barns, Bylaugh
Park Farm Barns, Bylaugh, Norfolk, NR20
The Smithy is a stunning Grade II\* listed barn conversion offering 3,364 sq. ft of single storey living, five en-suite bedrooms, a vaulted reception room with beams and fireplace, bespoke kitchen, landscaped courtyard, gardens, triple garage, gated driveway and glorious Norfolk countryside views.
The home, in the agent’s words
Read the full agent description
The Smithy is a stunning Grade II\* listed barn conversion offering 3,364 sq. ft of single storey living, five en-suite bedrooms, a vaulted reception room with beams and fireplace, bespoke kitchen, landscaped courtyard, gardens, triple garage, gated driveway and glorious Norfolk countryside views. \_\_\_\_\_\_\_\_\_\_ KEY FEATURES - Expansive and highly private plot set within the Norfolk countryside - Protected views over conservation area looking toward River Wensum - Part of Park Farm Barns - a Model farmstead of outstanding significance - Grade II\* Listed - Exclusive barn development of 4 properties - Single storey barn conversion - Approx. 3291 sq. ft. living space - Underfloor heating throughout \_\_\_\_\_\_\_\_\_\_ OTHER - Living room - Kitchen/breakfast room - Utility room - Snug - 5 double bedrooms - 4 en suite bathrooms - Shower room \_\_\_\_\_\_\_\_\_\_ OUTSIDE - Immaculately landscaped and mature gardens - Beautifully designed central courtyard - Rear terrace ideal for outdoor entertaining - Private gated driveway - Detached triple garage - Ample off-road parking - Far-reaching countryside views over River Wensum - EV charging point \_\_\_\_\_\_\_\_\_\_ ADDITIONAL FEATURES Utilities - Water supply: Park Farm Barns share a private borehole water supply - Electricity: mains - Oil: private supply - LPG: Yes - Heating: Boiler - Drainage: Park Farm Barns share a private sewage system - Broadband connection: FTTC - Parking: Off road & triple garage - EV charge point: Yes Rights and Restrictions - Private rights of way: Yes - Public rights of way: No - Listed Property: Yes Grade II\* - Restrictions: Yes - Easements: Yes - Conservation area: No Risks - Flooded in last 5 years: No - Flood defences: No - Source of flood: N/A \_\_\_\_\_\_\_\_\_\_ TENURE & LAND REGISTRY Freehold: NK339263 \_\_\_\_\_\_\_\_\_\_ LOCAL AUTHORITY Breckland Council, Band: F \_\_\_\_\_\_\_\_\_\_ HISTORIC ENGLAND Grade II\* - 1379764 \_\_\_\_\_\_\_\_\_\_ DESCRIPTION The Smithy is a wonderful Grade II listed barn conversion offering five bedrooms and five bathrooms arranged across a single storey, set within the tranquil Norfolk countryside. Extending to approximately 3,364 sq. ft., the property is thoughtfully designed around a beautifully landscaped central courtyard, creating a private and peaceful setting. Blending traditional flint and brick architecture with elegant modern finishes, the home delivers both character and comfort. At its centre is an impressive 26’ vaulted reception room featuring exposed timber beams, a striking brick fireplace with wood-burning stove, and extensive glazing that fills the space with natural light while opening directly onto the courtyard—ideal for relaxed living and entertaining alike. Flowing seamlessly from the reception room is a spacious kitchen and breakfast room, fitted with bespoke cabinetry, granite worktops, a substantial central island with integrated wine storage, and a range cooker. French doors lead out to the terrace and gardens, enhancing the sense of indoor-outdoor living and framing uninterrupted countryside views. A particularly special feature of The Smithy is its south-facing position, which provides stunning, far-reaching views across the River Wensum and open valley beyond. The surrounding land is protected, ensuring the outlook remains unspoilt, with no future development or pylons permitted—an aspect admired by neighbouring residents and greatly enjoyed by visitors. Each of the five generously proportioned bedrooms benefits from direct access to the courtyard and its own en-suite bathroom, offering exceptional privacy and convenience. Outside, the grounds are beautifully maintained, with formal topiary gardens, a generous terrace, and sweeping views across the valley, creating a superb backdrop for outdoor dining and entertaining. Located within the exclusive Park Farm Barns development, The Smithy also includes a detached triple garage and a private gated driveway providing parking for up to five vehicles. An exceptional and rare offering, The Smithy combines character, privacy, and protected countryside views to deliver a truly outstanding Norfolk home. \_\_\_\_\_\_\_\_\_\_ OUTSIDE Set within immaculately maintained and mature grounds, The Smithy occupies a generous and highly private plot surrounded by manicured lawns, carefully structured planting, and established trees. A spacious rear terrace provides an idyllic setting for outdoor entertaining and relaxed al fresco dining, all while enjoying far-reaching views across the open Norfolk countryside. The triple garage is constructed in traditional brick and flint and features classic black timber doors and offers excellent space for vehicle storage, hobbies, or workshop use. A substantial gravelled driveway sits to the front, providing plentiful off-road parking, all securely accessed via a private gated entrance. Forming the centrepiece of the home, the beautifully designed internal courtyard is a true highlight. Expertly landscaped with sculpted topiary, ornamental planting, and striking focal features, it creates a peaceful sanctuary. Direct access from all principal rooms enhances the sense of space and light, delivering a seamless connection between indoors and out while providing a calm and elegant heart to the property. \_\_\_\_\_\_\_\_\_\_ SITUATION Nestled in the heart of Norfolk, Bylaugh is a quaint village that embodies the charm and peace of rural England. With its stunning landscapes and deep-rooted history, Bylaugh is a peaceful retreat, far removed from the fast pace of city life. The village itself exudes classic English charm, with its picturesque cottages, narrow lanes, and a strong community vibe. The local pub is a popular gathering spot, offering a friendly and inviting atmosphere. The nearby River Wensum further enhances the area's beauty, providing spots for fishing, boating, and leisurely walks along the water. One of the village's standout features is Bylaugh Hall, a grand 19th-century mansion set within expansive parkland. The hall and its estate offer a glimpse into a bygone era of wealth and grandeur, surrounded by lush gardens, ancient woods, and scenic walking paths. It’s a paradise for both nature lovers and history buffs. Located in central Norfolk, Bylaugh is conveniently close to larger towns like Dereham, Fakenham and Norwich, offering easy access to more shops, amenities, and cultural experiences. Yet, despite its proximity to urban centres, the village retains its tranquil, rural atmosphere, with rolling fields, hedgerows, and abundant wildlife surrounding it. Life in Bylaugh offers a perfect balance of peace and community, making it an ideal place for those looking to slow down and enjoy a more relaxed pace of living. \_\_\_\_\_\_\_\_\_\_ DRIVING DISTANCES \(approx.\) - Dereham: 5.5 miles - Fakenham: 13 miles - Norwich: 16 miles - Holt: 17.6 miles - Wells-next-to-sea: 21.5 miles \_\_\_\_\_\_\_\_\_\_ WHAT3WORDS We highly recommend the use of the what3words website/app. This allows the user to locate an exact point on the ground \(within a 3-metre square\) by simply using three words. ///loops.starch.tinny \_\_\_\_\_\_\_\_\_\_ IMPORTANT NOTICE 1. These particulars have been prepared in good faith as a general guide, they are not exhaustive and include information provided to us by other parties including the seller, not all of which will have been verified by us. 2. We have not carried out a detailed or structural survey; we have not tested any services, appliances or fittings. Measurements, floor plans, orientation and distances are given as approximate only and should not be relied on. 3. The photographs are not necessarily compr
What it's like to live in
The practical details that shape daily life here, each with its source. Anything the listing leaves open becomes a question to ask.
Garage + Driveway
ft of single storey living, five en-suite bedrooms, a vaulted reception room with beams and fireplace, bespoke kitchen, landscaped courtyard, gardens, triple garage, gated drive…
Agent's descriptionLandscaped courtyard · mature garden
Agent's descriptionUnderfloor heating
living space - Underfloor heating throughout \ \ \ \ \ \ \ \ \ \
Agent's descriptionMains water, electricity and drainage
- Water supply: Park Farm Barns share a private borehole water supply - Electricity: mains - Oil: private supply - LPG: Yes - Heating: Boiler - Drainage: Park Farm Barns share a…
Agent's descriptionFreehold
Supplied listing field and any agent featuresQuestions worth asking
The listing doesn't answer these. Tick any you'd like to ask and they'll be added to your enquiry message.
Nothing added yet
Loading room styling…
Life nearby
A feel for the area
Getting about
12 milesto Wymondham Rail Station
Approximate straight-line distance · DfT NaPTAN · 13 Sept 2026Background air quality
- Fine particles · PM₂.₅
- 6.7 µg/m³ · Above the WHO guideline · well within the UK legal limit
- Nitrogen dioxide · NO₂
- 4.6 µg/m³ · Meets the WHO guideline
Annual background levels. For scale: the WHO 2021 guideline is 5 µg/m³ for PM₂.₅ and 10 for NO₂; the UK legal limit is 20 and 40. Lower is better; this is a 1 km model, not a reading at the door.
Defra · 2024 annual model · 1 km areaLocal information is approximate. Distances are straight-line estimates from the available location. Broadband describes postcode coverage, not the speed or service available at this home; check the address with a provider. Air quality is a modelled annual background estimate.
Checking nearby places…
Picture your everyday
Start with the agent's details and explore the Area Overview to get a feel for daily life here.
Local news
A confirmed locality is needed to select relevant local stories for this home.
Checking connected news sources…
Other homes nearby
Homes in NR20 postcode area →About these property details
The information provided in this listing is for general information purposes only and does not constitute property particulars. We make no warranties or guarantees, express or implied, regarding the accuracy, completeness, or availability of the information.
Property details are provided by the listing agent, developer, or other third parties, and we have no control over the content provided. Prospective buyers or tenants should make their own enquiries and verify all information directly with the agent or relevant party.
Information relating to Energy Performance Certificates, Home Reports, or other statutory documents should be obtained directly from the selling agent or developer where applicable.