

Great Ashby, Stevenage · SG1
Haycock Round, Great Ashby
Haycock Round, Great Ashby, Stevenage
Guide Price
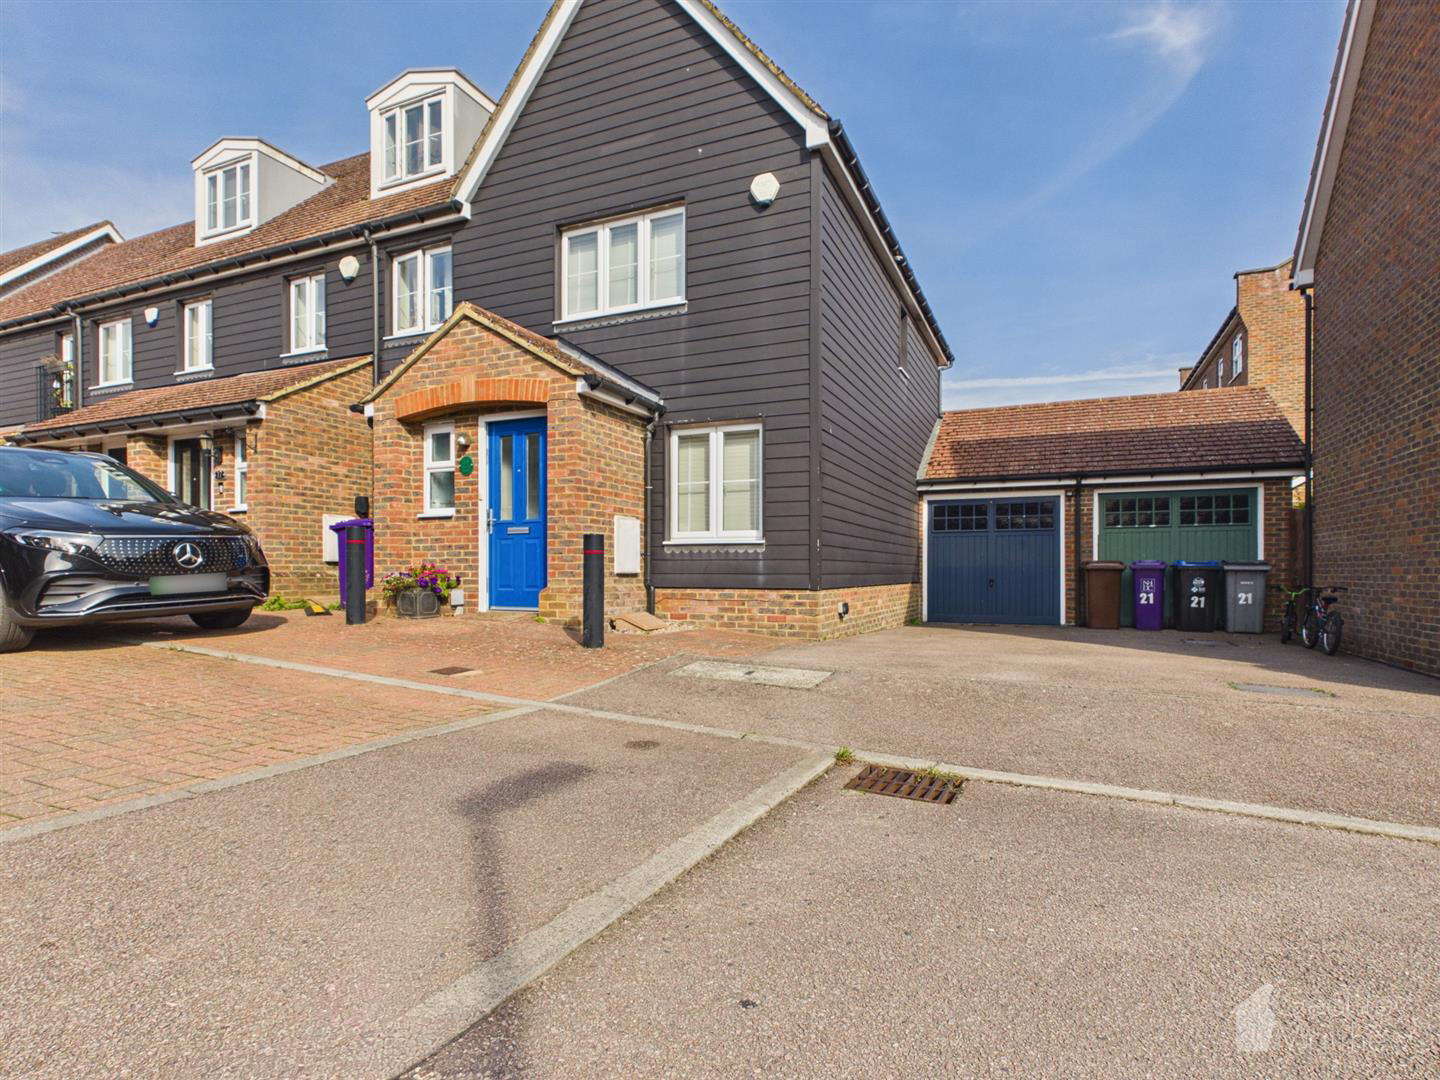
...CHAIN FREE... GUIDE PRICE £360,000-£370,000. Geoffrey Matthew Are Delighted To Offer For Sale This Beautifully Maintained Two DOUBLE BEDROOM Mews Style End Terrace House, Situated In The Extremely Popular GREAT ASHBY Area Of Stevenage, Which Benefits From Being Only A Short Walk From A Great Selection Of Local Amenities Including The Sought After ROUND DIAMOND PRIMARY SCHOOL. Internally The Property Offers Generous Living Space Throughout And Features A Good Size Lounge Area And A Refitted Open Plan Kitchen/Diner, Downstairs Cloakroom, Two Double Bedrooms, En-Suite & Family Bathroom. Whilst Externally Including An Attached Garage & A Private Rear Garden. CHAIN FREE!!!
The home, in the agent’s words
- *TWO BEDROOM MEWS HOUSE*
- *GREAT ASHBY*
- *DOWNSTAIRS CLOAKROOM*
- *LOUNGE*
- *OPEN PLAN KITCHEN/DINER*
- *TWO DOUBLE BEDROOMS*
- *EN-SUITE*
- *FAMILY BATHROOM*
- *PRIVATE REAR GARDEN*
- *GARAGE & DRIVE*
Read the full agent description
...CHAIN FREE... GUIDE PRICE £360,000-£370,000. Geoffrey Matthew Are Delighted To Offer For Sale This Beautifully Maintained Two DOUBLE BEDROOM Mews Style End Terrace House, Situated In The Extremely Popular GREAT ASHBY Area Of Stevenage, Which Benefits From Being Only A Short Walk From A Great Selection Of Local Amenities Including The Sought After ROUND DIAMOND PRIMARY SCHOOL. Internally The Property Offers Generous Living Space Throughout And Features A Good Size Lounge Area And A Refitted Open Plan Kitchen/Diner, Downstairs Cloakroom, Two Double Bedrooms, En-Suite & Family Bathroom. Whilst Externally Including An Attached Garage & A Private Rear Garden. CHAIN FREE!!!
Entrance Porch - With entrance via a a partly glazed door, inset lighting, coving to the ceiling and single panel radiator, fitted alarm panel, wood effect laminate flooring with inset coconut mat, and a half glazed door leading to the lounge area.
Downstairs Cloakroom - With a close coupled WC and chrome push button flush, a corner set hand wash basin with chrome mixer tap, tiled splash back, a UPVC frosted double glazed window, wall mounted fuse box, single panel radiator and ceramic tiled flooring.
Lounge - 3.99m''x 4.75m'' (13'1''x 15'7'') - A generous size lounge which is semi open planned with the kitchen/diner and comprising of a UPVC double glazed window to the front aspect, single panel, wood effect laminate flooring, coving to the ceiling, and TV and media points, opening on to:-
Kitchen/Diner - 3.96mx 3.18m'' (13'x 10'5'') - Open Planned with the lounge area this recently refitted kitchen comprises of a good selection of Shaker style cabinets to both wall and base areas and includes an integrated dishwasher and spaces for fridge freezer and washing machine, granite work tops and breakfast bar, an inset stainless steel butler style sink with chrome mixer taps over, Bosch Integral electric oven, induction hob and extractor hood, ceramic tiled splash backs, inset lighting, tiled flooring, a UPVC double glazed window to the rear aspect along with a double glazed door giving access to the garden space, replacement boiler housed in matching wall unit and a single panel radiator.
Stairs To First Floor Landing - With access to the loft space, coving to the ceiling, inset lighting, single panel radiator and doors to all first floor accommodation.
Bedroom 1: - 3.05mx 2.92m'' (10'x 9'7'') - A double bedroom with a UPVC double glazed window to the rear aspect, single panel radiator, and double width fitted wardrobes. Door leading to :-
En-Suite - A generous size en-suite with a UPVC frosted double glazed window, a fully enclosed shower cubicle with wall mounted shower, hand wash basin and pedestal with chrome mixer tap, tiled splash backs, ceramic tiled flooring, close coupled WC with chrome push button flush, single panel radiator, inset lighting and electric shaving point.
Bedroom 2: - 3.99m''x 2.62m'' (13'1''x 8'7'') - Again a double bedroom with a UPVC double glazed window to the front aspect, single panel radiator, a built in cupboard housing hot water cylinder, and a large recess.
Bathroom - 1.9X 1.94 - Fitted with a modern white three piece bathroom suite which comprises of an enclosed WC and hand wash basin set within a high gloss vanity system with wood effect vanity shelf, a P-shaped bath with corner mounted chrome mixer tap, inset lighting, partly tiled walls with decorative tiled border, extractor fan, ceramic tiled flooring, UPVC frosted double glazed window, and an electric shaving power point.
Rear Garden - a private south/east facing rear garden which has been reconfigured by the current owners and also gives direct access to the garage.
Garage & Drive - With an up and over door, power and lighting, eaved storage area and a door through to the rear garden. While to the front of the garage there is a drive.
A feel for the area
Connected for everyday life
100%of homes in the postcode can access 100+ Mbps broadband.
Available speed bands
- 30+ Mbps
- 100%
- 100+ Mbps
- 100%
- 300+ Mbps
- 100%
- 1,000+ Mbps
- 100%
Getting about
2.5 milesto Stevenage Rail Station
Approximate straight-line distance · DfT NaPTAN · 13 Sept 2026Background air quality
- Fine particles · PM₂.₅
- 7.2 µg/m³ · Above the WHO guideline · well within the UK legal limit
- Nitrogen dioxide · NO₂
- 8.1 µg/m³ · Meets the WHO guideline
Annual background levels. For scale: the WHO 2021 guideline is 5 µg/m³ for PM₂.₅ and 10 for NO₂; the UK legal limit is 20 and 40. Lower is better; this is a 1 km model, not a reading at the door.
Defra · 2024 annual model · 1 km areaLocal information is approximate. Distances are straight-line estimates from the available location. Broadband describes postcode coverage, not the speed or service available at this home; check the address with a provider. Air quality is a modelled annual background estimate.
Checking nearby places…
Picture your everyday
Start with the agent's details and explore the area guide to get a feel for daily life here.
Other homes nearby
Homes in SG1 postcode area →About these property details
The information provided in this listing is for general information purposes only and does not constitute property particulars. We make no warranties or guarantees, express or implied, regarding the accuracy, completeness, or availability of the information.
Property details are provided by the listing agent, developer, or other third parties, and we have no control over the content provided. Prospective buyers or tenants should make their own enquiries and verify all information directly with the agent or relevant party.
Information relating to Energy Performance Certificates, Home Reports, or other statutory documents should be obtained directly from the selling agent or developer where applicable.