

Barnstaple, Devon · EX32
Kingsley Avenue, Barnstaple
Kingsley Avenue, Barnstaple, Devon, EX32
Guide Price
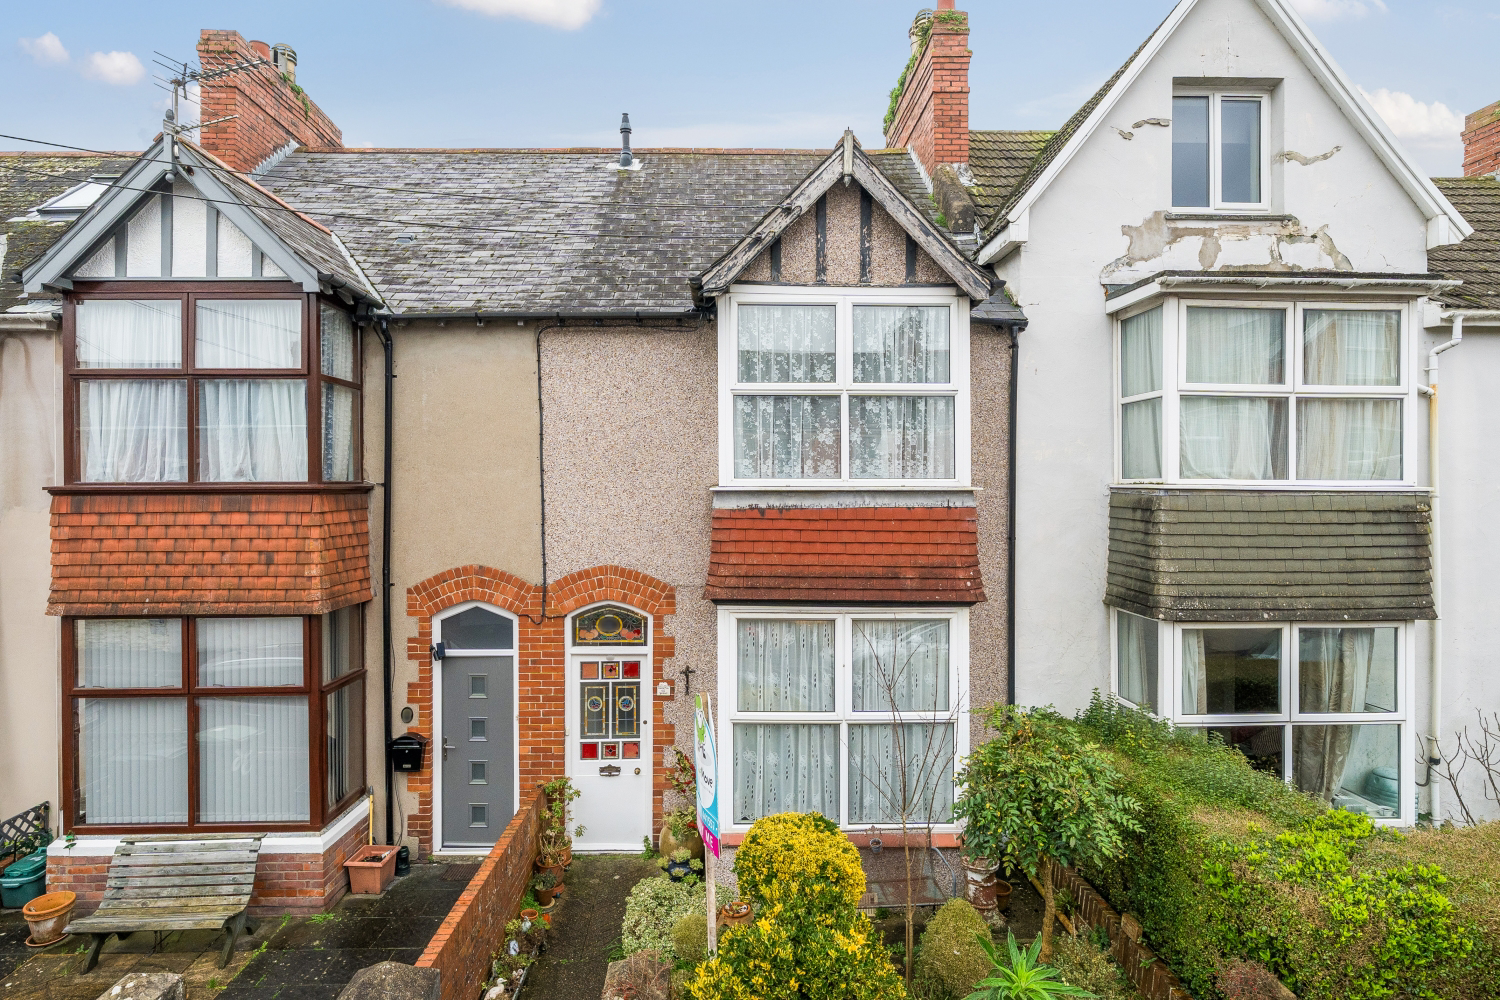
Searching for space and convenience? This delightful three-bedroom mid-terrace near Barnstaple town centre, with a private garden and a rare detached garage, could be your next move!
The home, in the agent’s words
- Short Walk To Barnstaple Town Centre
- Close To Well Regarded Schools
- Large Garage
- Three Well-Proportioned Bedrooms
- Large Bay Window
- Low Maintenance Rear Garden
- Permit Parking
- Call Now To Arrange Your Viewing!
Read the full agent description
Located on Kingsley Avenue in Barnstaple, this charming three-bedroom mid-terrace home offers a perfect blend of period character and practical living space.
Positioned within easy reach of the town centre, the property welcomes you through a classic brick-arched entrance into a home filled with personality. The ground floor is designed for both relaxation and entertaining, featuring a bright living room centred around a traditional feature fireplace and a large bay window that fills the space with natural light. This flows seamlessly into a separate dining room, providing a dedicated space for family meals or hosting friends.
At the heart of the home is a spacious galley-style kitchen. It is thoughtfully fitted with ample cabinetry, integrated cooking appliances, plumbing for a washing mashine and enough room for a breakfast table by the window. From here, you can step out into the low-maintenance rear garden, which is a private oasis filled with established greenery, potted plants, and leading toward a substantial detached garage that provides rare off-road parking or workshop potential for a town-centre location.
Upstairs, the property continues to impress with three well-proportioned bedrooms. The principal bedroom is a generous double featuring a large bay window and extensive fitted wardrobes, while the second is another well-proportioned double, and the third bedroom offers flexible space for family members, guests, or a home office. A well-maintained family bathroom completes the first floor.
This home is a fantastic opportunity for those looking to settle into a well-established residential community with all the conveniences of Barnstaple right on the doorstep.
Call now to arrange your viewing!
Local Shop - 0.2 miles - // Local Pub - 0.4 miles // Local School - Pilton Bluecoat C Of E Junior School 0.5 miles // Parking - Single Garage & Permit Parking // Tenure - Freehold //
A feel for the area
Connected for everyday life
100%of homes in the postcode can access 100+ Mbps broadband.
Available speed bands
- 30+ Mbps
- 100%
- 100+ Mbps
- 100%
- 300+ Mbps
- 100%
- 1,000+ Mbps
- 100%
Getting about
0.8 milesto Barnstaple Rail Station
Approximate straight-line distance · DfT NaPTAN · 13 Sept 2026Background air quality
- Fine particles · PM₂.₅
- 4.9 µg/m³ · Meets the WHO guideline
- Nitrogen dioxide · NO₂
- 4.8 µg/m³ · Meets the WHO guideline
Annual background levels. For scale: the WHO 2021 guideline is 5 µg/m³ for PM₂.₅ and 10 for NO₂; the UK legal limit is 20 and 40. Lower is better; this is a 1 km model, not a reading at the door.
Defra · 2024 annual model · 1 km areaLocal information is approximate. Distances are straight-line estimates from the available location. Broadband describes postcode coverage, not the speed or service available at this home; check the address with a provider. Air quality is a modelled annual background estimate.
Picture your everyday
Start with the agent's details and explore the area guide to get a feel for daily life here.
Other homes nearby
Homes in EX32 postcode area →About these property details
The information provided in this listing is for general information purposes only and does not constitute property particulars. We make no warranties or guarantees, express or implied, regarding the accuracy, completeness, or availability of the information.
Property details are provided by the listing agent, developer, or other third parties, and we have no control over the content provided. Prospective buyers or tenants should make their own enquiries and verify all information directly with the agent or relevant party.
Information relating to Energy Performance Certificates, Home Reports, or other statutory documents should be obtained directly from the selling agent or developer where applicable.