
Leire, Lutterworth
Whiteacres, Leire
Whiteacres, Frolesworth Road, Leire, Lutterworth
Guide Price
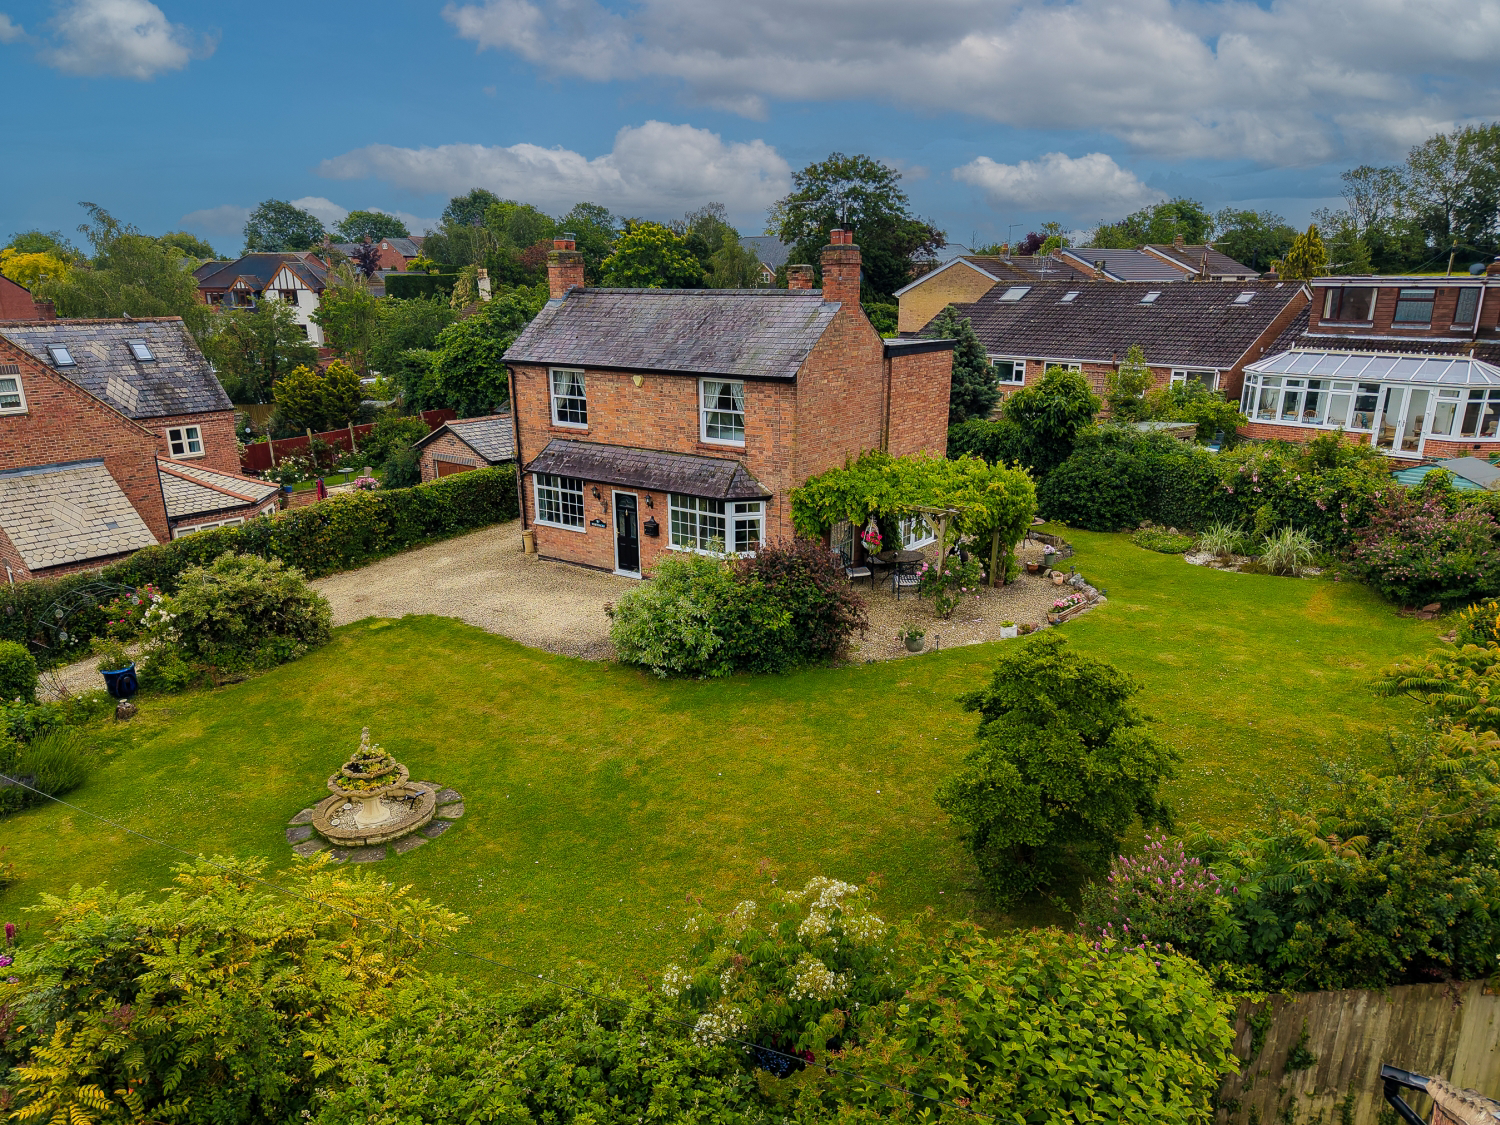
A fabulous and rare opportunity to purchase this beautiful period property in the heart of Leire village. Set back from the road, the stunning garden wrap around the property and there is parking for several vehicles.
Listed 22 June 2026 · agent details updated 29 June 2026. An asking price is not a completed sale.
The home, in the agent’s words
- STUNNING PERIOD PROPERTY
- SET BACK FROM ROAD WITH FABULOUS GARDENS
- VILLAGE LOCATION
- OFF ROAD PARKING FOR MULTIPLE VEHICLES
- LOG BURNERS IN BOTH LOUNGE AND DINING ROOM
- THREE SPACIOUS DOUBLE BEDROOMS
- FARMHOUSE KITCHEN WITH SEPARATE DINING ROOM
- GOOD SIXED GARAGE WITH UTILITY ROOM CONNECTED AND ADDITIONAL EXTERNAL WC
Read the full agent description
Charming period home with wraparound gardens in the heart of Leire village.
A rare opportunity to acquire this beautiful period home, perfectly positioned in the heart of the highly sought after village of Leire. Bursting with original character and set within stunning wraparound gardens, this exceptional property offers generous living accommodation, ample off road parking and an oversized garage with workshop, making it an ideal family home.
Set back from the road, the property is approached via a gravel driveway leading to a substantial stone parking area with space for several vehicles. Mature hedging provides privacy, while the beautifully maintained gardens surround the home, creating a peaceful and picturesque setting.
Stepping inside through the central glazed entrance door, you'll immediately appreciate the wealth of original features that have been sympathetically retained throughout, complemented by gas central heating and tasteful décor in keeping with the property's heritage.
The elegant living room is filled with natural light thanks to a beautiful bay window and two sets of French doors opening onto the rear and side gardens. A striking marble fireplace with slate hearth and inset log burner creates a wonderful focal point, while ornate coving and period inspired décor add warmth and character.
The formal dining room is equally impressive, featuring a bay window to the front and an additional side window providing dual aspect light. A second log burner sits within a natural brick fireplace with slate hearth, complemented by a feature pelmet, chandelier lighting and soft cream carpeting, making this an ideal space for entertaining.
The well appointed kitchen combines traditional style with modern practicality, offering solid oak wall and base units finished in grey with contrasting black worktops. A range cooker is beautifully inset within the original fireplace, while integrated appliances include a fridge and dishwasher. Additional features include a one and a half bowl black sink, luxury vinyl tile flooring, designer full length radiator, two useful storage cupboards and a Worcester Bosch boiler.
The property offers three generously proportioned bedrooms. The principal bedroom is a spacious double with sash windows overlooking the front, a useful storage cupboard, cream carpeting and a traditional dado rail. Bedroom two is another excellent double featuring sash windows, a decorative white fireplace and dado rail, while bedroom three is a comfortable double overlooking the rear garden.
The family bathroom is fitted with a classic white suite comprising a bath with shower over, complemented by generous built in storage and stylish black and white chequered flooring.
Externally, the property continues to impress with an oversized garage incorporating a workshop to the rear, alongside a useful utility room complete with WC, wash basin, additional sink and space for a washing machine.
The wraparound gardens are a true highlight, predominantly laid to lawn with well stocked flower beds, a rear paved patio ideal for outdoor dining, and a further stone patio beneath a charming wooden pergola draped with mature clematis, providing the perfect shaded retreat during the summer months.
Combining period elegance with practical family living, this exceptional home offers an abundance of charm both inside and out. Properties of this calibre in such a desirable village location rarely become available, and early viewing is highly recommended to fully appreciate everything this wonderful home has to offer
What it's like to live in
The practical details that shape daily life here, each with its source. Anything the listing leaves open becomes a question to ask.
Garage + Off-road parking
Bursting with original character and set within stunning wraparound gardens, this exceptional property offers generous living accommodation, ample off road parking and an oversi…
Agent's descriptionSide garden · rear garden
Agent's descriptionGas central heating · Worcester Bosch boiler
Additional features include a one and a half bowl black sink, luxury vinyl tile flooring, designer full length radiator, two useful storage cupboards and a Worcester Bosch boiler.
Agent's descriptionQuestions worth asking
The listing doesn't answer these. Tick any you'd like to ask and they'll be added to your enquiry message.
Nothing added yet
Loading room styling…
Life nearby
Picture your everyday
Start with the agent's details and explore the Area Overview to get a feel for daily life here.
Local news
A confirmed locality is needed to select relevant local stories for this home.
Checking connected news sources…
Other homes nearby
About these property details
The information provided in this listing is for general information purposes only and does not constitute property particulars. We make no warranties or guarantees, express or implied, regarding the accuracy, completeness, or availability of the information.
Property details are provided by the listing agent, developer, or other third parties, and we have no control over the content provided. Prospective buyers or tenants should make their own enquiries and verify all information directly with the agent or relevant party.
Information relating to Energy Performance Certificates, Home Reports, or other statutory documents should be obtained directly from the selling agent or developer where applicable.