

Ely, Cambridgeshire · CB7
Hares Run, Fordham
Hares Run, Fordham, Ely, Cambridgeshire, CB7
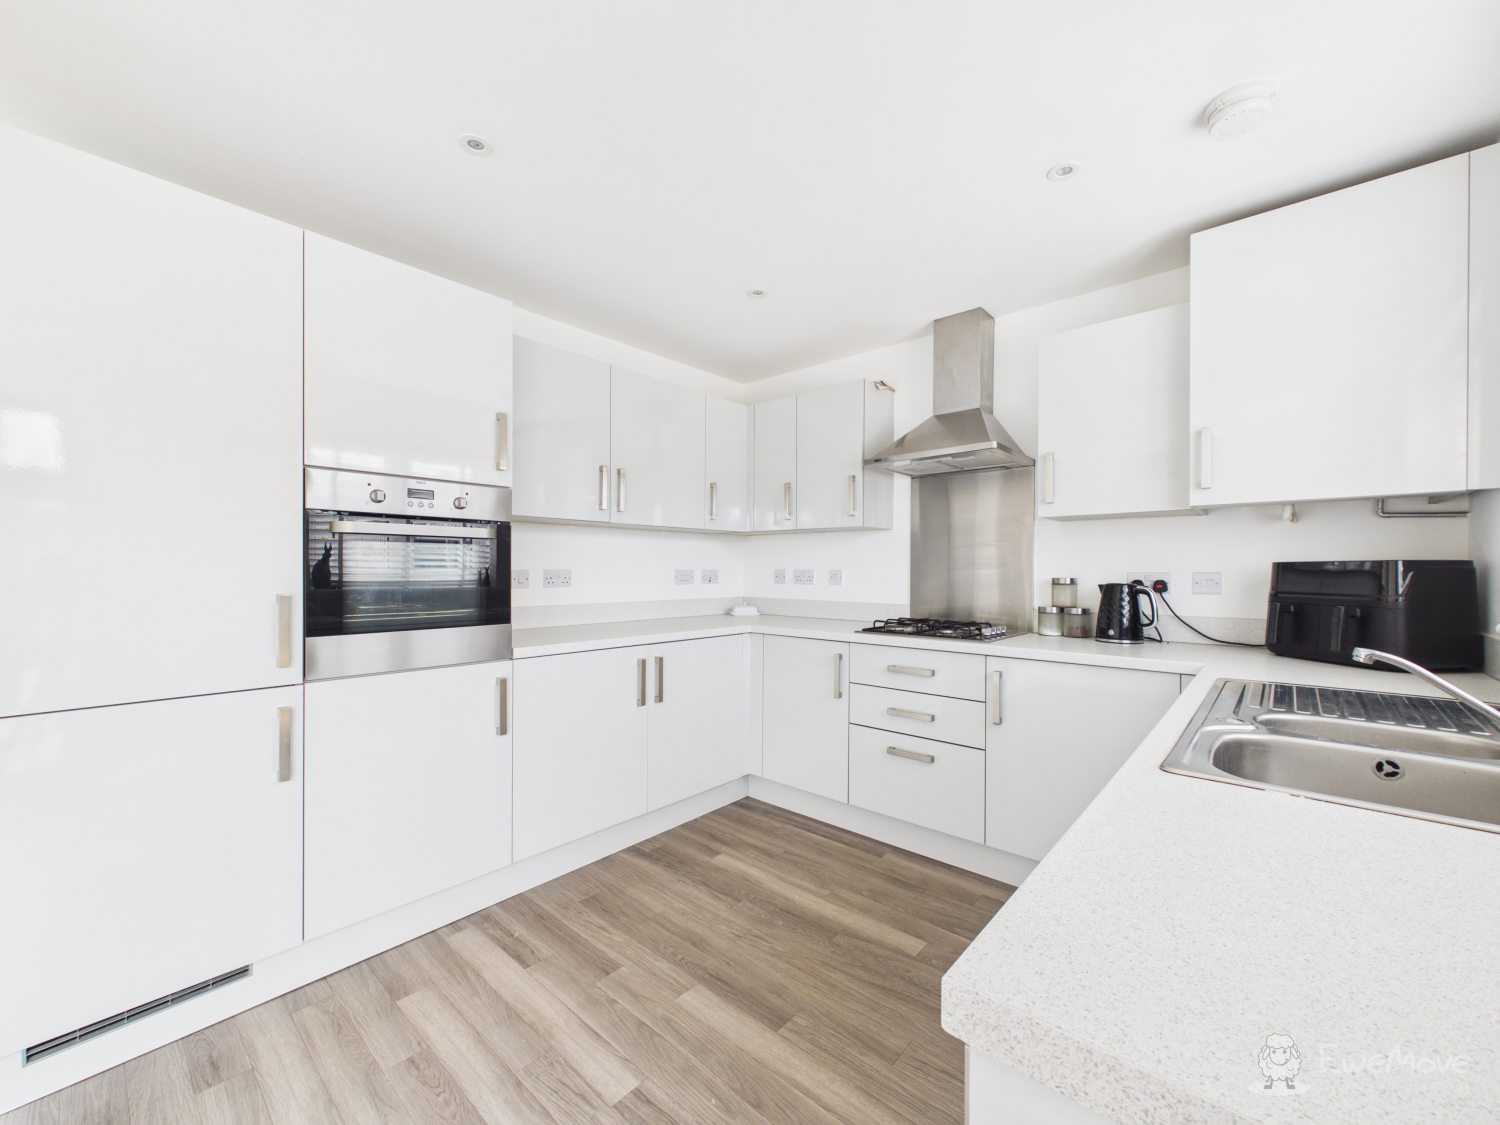
Chain-Free & Ready to Move Straight In | Immaculate Village Home 3 Bedrooms | Semi-Detached Family Home | West-Facing Garden | 5 Years NHBC Remaining If you are looking for an immaculate, turn-key home that offers style, ease, and a prime location for a growing family or first-time buyer, this exceptional three-bedroom semi-detached property is an absolute must-see. Coming up to five years old, the home enjoys the peace of mind of approximately 5 years remaining on its original NHBC warranty.
The home, in the agent’s words
Read the full agent description
Chain-Free & Ready to Move Straight In | Immaculate Village Home 3 Bedrooms | Semi-Detached Family Home | West-Facing Garden | 5 Years NHBC Remaining If you are looking for an immaculate, turn-key home that offers style, ease, and a prime location for a growing family or first-time buyer, this exceptional three-bedroom semi-detached property is an absolute must-see. Coming up to five years old, the home enjoys the peace of mind of approximately 5 years remaining on its original NHBC warranty. Decorated to a remarkably high standard throughout, it comes to the market chain-free—offering a smooth, simple, and quick transaction for the lucky buyer. Bright & Welcoming Living Spaces Designed with modern living in mind, the ground floor offers a light-filled and practical layout. Stepping inside, you are greeted by a warm and inviting living room anchored by a lovely bay window to the front—the perfect setting for relaxing evenings. For added convenience, the ground floor includes a downstairs WC before opening up into the impressive kitchen/diner at the rear. Positioned as the true heart of the home, this spacious hub provides ample room to cook, dine, and host, with double patio doors seamlessly connecting the indoors to the rear garden for easy summer entertaining. The Sleeping Quarters -Head upstairs to find three thoughtfully arranged bedrooms designed to suit a range of needs: -Principal Suite: A generous double room featuring its own stylish en-suite shower room for a touch of everyday luxury. -Further Bedrooms: A second well-proportioned double bedroom alongside a versatile third bedroom—ideal as a nursery, guest room, or dedicated home office. Family Bathroom: A contemporary family bathroom serving the additional bedrooms with crisp, clean finishes. Sun-Drenched West-Facing Garden Step outside into a private, fully enclosed rear garden designed for low-maintenance enjoyment. Positioned with a desirable west-facing aspect, the space captures the very best of the afternoon and late-evening sun. The layout features an extensive paved patio—ideal for al-fresco dining—alongside a neat lawn and a large storage shed for all your outdoor gear. To the front, a private driveway provides convenient off-street parking for two vehicles. Picturesque Village Life in Fordham The beautiful Cambridgeshire village of Fordham is consistently sought-after by buyers looking for scenic surroundings combined with everyday convenience. -Top-Tier Facilities: The village boasts excellent local amenities right on your doorstep, including the renowned Scotsdales Garden Centre—a favourite local spot for shopping and catching up over coffee. -Ideal for Families: Home to a superb, highly regarded primary school, Fordham provides a safe, welcoming, and family-friendly environment. -Unbeatable Location: Commuters and explorers alike will appreciate the swift, easy access to nearby Soham, Ely, Newmarket, and Cambridge. Book Your Viewing Today! With its high-end finish, chain-free status, and unbeatable village position, a turn-key home of this quality won't stay available for long. Contact our team today to arrange your private viewing before it’s gone! Property information: Construction Type: Standard construction Sources of Heating: Gas central heating Sources of Electricity supply: Mains supply Sources of Water Supply: Mains supply Primary Arrangement for Sewerage: Mains supply Broadband Connection: See media Mobile Signal/Coverage: See media Parking: Driveway parking for 2 cars Building Safety: No issues Listed Property: No Restrictions: None Private Rights of Way: None Public Rights of Way: None Flooded in Last 5 Years: No Flood Defences: No Entrance Location: Ground floor Accessibility Measures: None Located on a Coalfield: No Other Mining Related Activities: No Planning Permission/Development Proposals: None
A feel for the area
Connected for everyday life
100%of homes in the postcode can access 100+ Mbps broadband.
Available speed bands
- 30+ Mbps
- 100%
- 100+ Mbps
- 100%
- 300+ Mbps
- 100%
- 1,000+ Mbps
- 100%
Getting about
3.6 milesto Soham
Approximate straight-line distance · DfT NaPTAN · 13 Sept 2026Background air quality
- Fine particles · PM₂.₅
- 6.9 µg/m³ · Above the WHO guideline · well within the UK legal limit
- Nitrogen dioxide · NO₂
- 4.9 µg/m³ · Meets the WHO guideline
Annual background levels. For scale: the WHO 2021 guideline is 5 µg/m³ for PM₂.₅ and 10 for NO₂; the UK legal limit is 20 and 40. Lower is better; this is a 1 km model, not a reading at the door.
Defra · 2024 annual model · 1 km areaLocal information is approximate. Distances are straight-line estimates from the available location. Broadband describes postcode coverage, not the speed or service available at this home; check the address with a provider. Air quality is a modelled annual background estimate.
Picture your everyday
Start with the agent's details and explore the area guide to get a feel for daily life here.
Other homes nearby
Homes in CB7 postcode area →About these property details
The information provided in this listing is for general information purposes only and does not constitute property particulars. We make no warranties or guarantees, express or implied, regarding the accuracy, completeness, or availability of the information.
Property details are provided by the listing agent, developer, or other third parties, and we have no control over the content provided. Prospective buyers or tenants should make their own enquiries and verify all information directly with the agent or relevant party.
Information relating to Energy Performance Certificates, Home Reports, or other statutory documents should be obtained directly from the selling agent or developer where applicable.