

Cheltenham, Gloucestershire · GL51
Main Road, Shurdington
Main Road, Shurdington, Cheltenham, Gloucestershire, GL51
Asking price
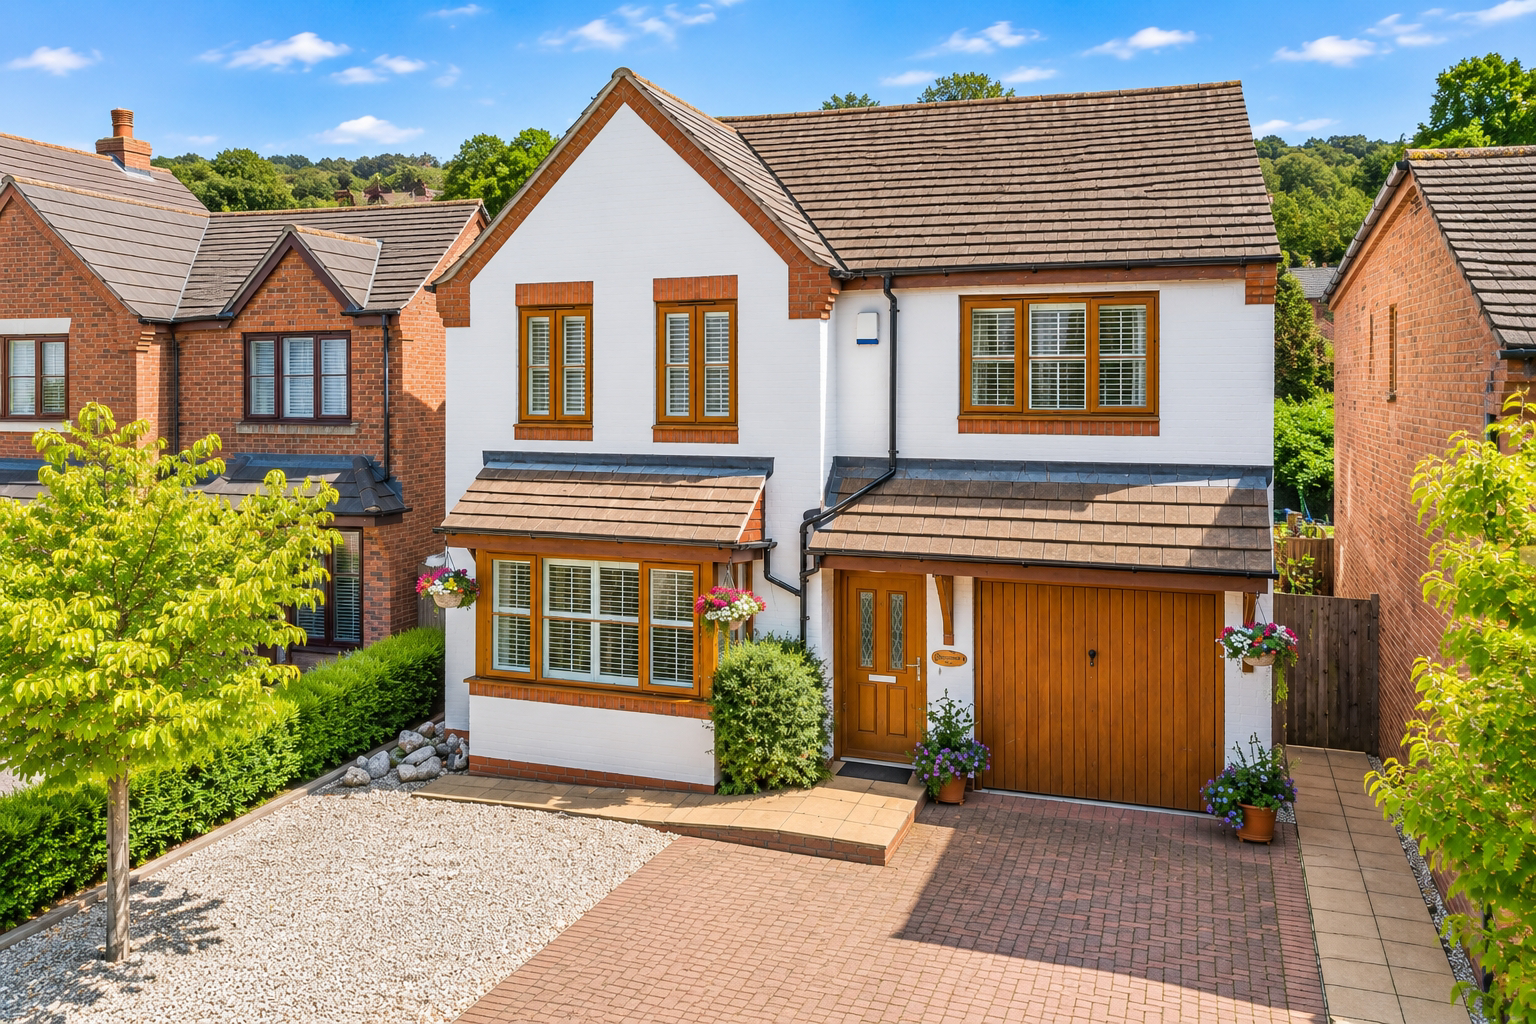
A beautifully presented detached family home offering four genuine double bedrooms, spacious reception rooms, a landscaped rear garden, garage and driveway parking, all offered for sale with no onward chain.
Listed 16 July 2026 · agent details updated 17 September 2026. An asking price is not a completed sale.
The home, in the agent’s words
- Beautifully presented detached family home
- Four generous double bedrooms
- Principal bedroom with en-suite shower room
- Two spacious reception rooms
- Modern fitted kitchen
- Ground floor cloakroom
- Garage and driveway parking
- No onward chain
Read the full agent description
Beautifully presented throughout and offering over 1,700 sq ft of well-balanced accommodation, this impressive detached family home combines generous proportions, practical living space and a superb layout, making it ideally suited to modern family life.
The accommodation begins with a welcoming entrance hall, creating an immediate sense of space and providing access to the principal ground floor rooms. To the front of the property, the generous living room is filled with natural light from a large bay window, while a feature fireplace creates an attractive focal point and a welcoming space to relax.
Double doors lead through to a separate dining room, providing an excellent setting for both everyday family meals and entertaining. French doors open directly onto the rear garden, creating a seamless connection between inside and out during the warmer months.
The kitchen is fitted with a comprehensive range of contemporary units, generous work surfaces and integrated appliances, together with ample space for everyday family life. A useful ground floor cloakroom and integral garage complete the ground floor accommodation.
Upstairs, there are four genuine double bedrooms, a feature that is increasingly difficult to find. The generous principal bedroom benefits from fitted wardrobes and a well-appointed en-suite shower room, whilst the remaining bedrooms are all well-proportioned and served by a modern family bathroom.
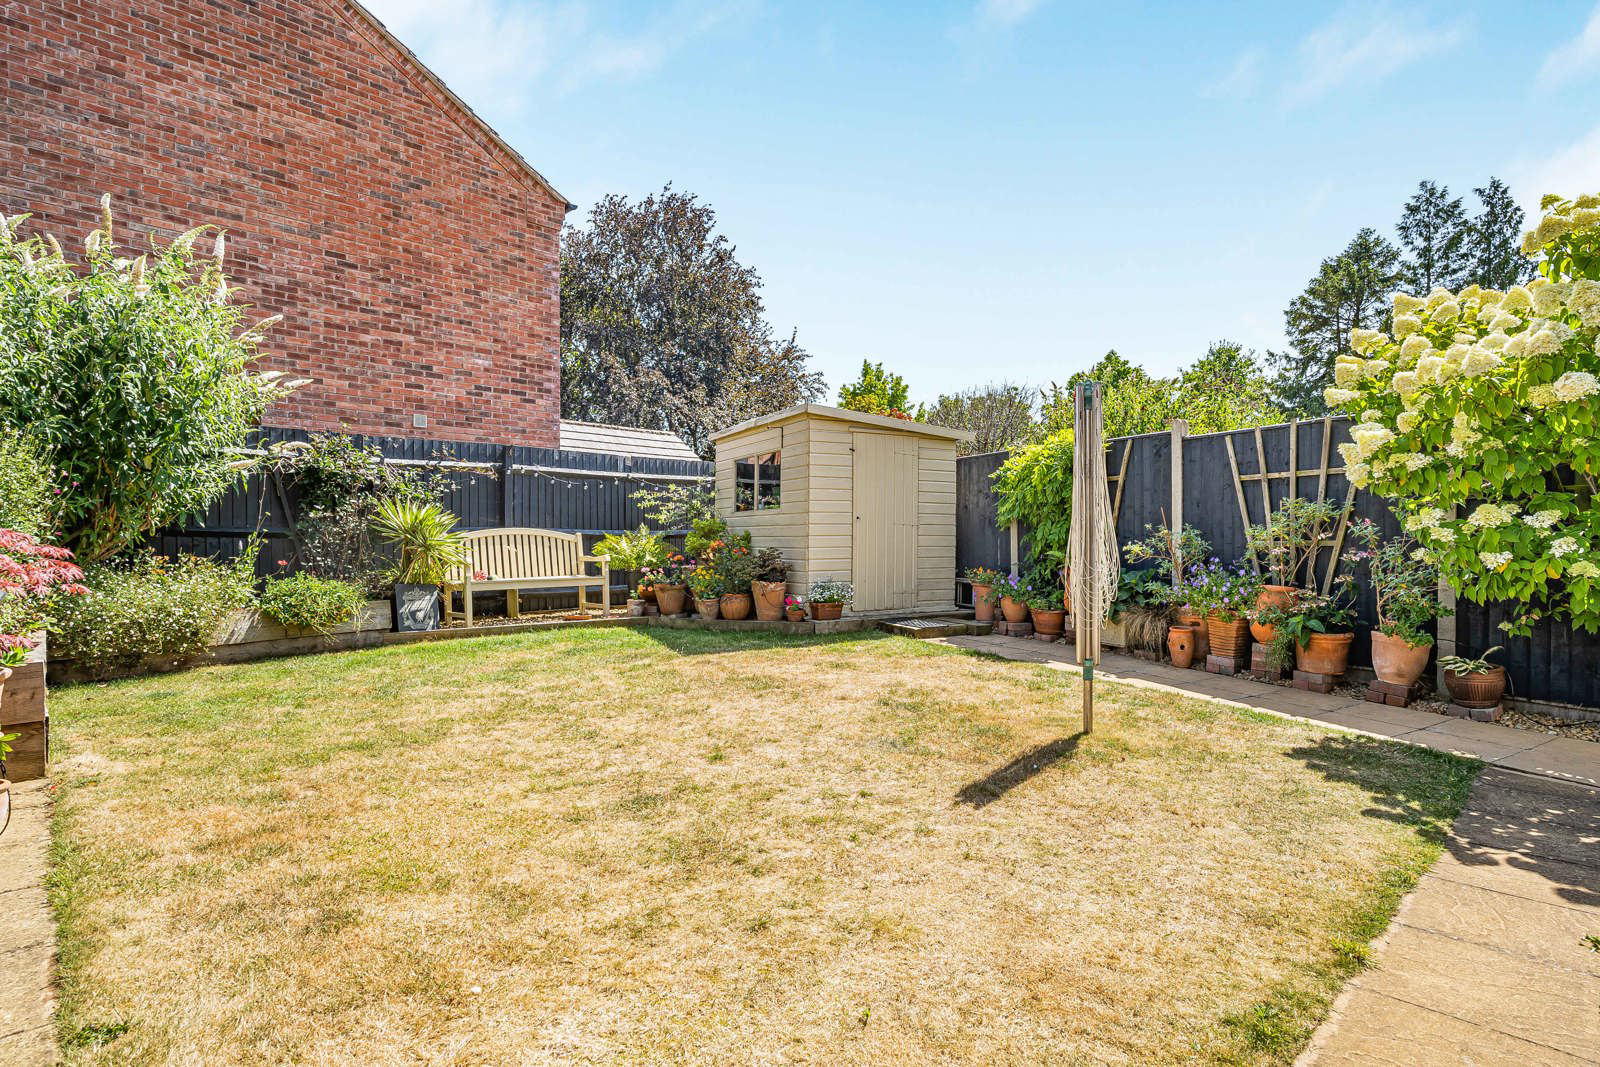
Outside, the enclosed rear garden has been thoughtfully landscaped to provide a combination of patio seating areas, established planting and lawn, creating an attractive and private space for outdoor dining, entertaining and family enjoyment. To the front, a driveway provides off-road parking for several vehicles and leads to the integral garage.
Occupying a quiet residential position and offered for sale with no onward chain, this is a wonderful opportunity to acquire a beautifully maintained family home that is turnkey ready
Key facts
- Council tax band: E.
- EPC rating: D (score 56; potential rating C).
- Parking: off street.
- Outside: garden, patio.
What it's like to live in
The practical details that shape daily life here, each with its source. Anything the listing leaves open becomes a question to ask.
 Outdoor space
Enclosed rear garden · patio
Agent's descriptionIntegral garage + Driveway
A useful ground floor cloakroom and integral garage complete the ground floor accommodation.
Agent's descriptionBuilt-in wardrobes
Agent's descriptionFreehold
Supplied listing field and any agent featuresBand E
Council tax, Band E
Agent's descriptionRated D. Check the assessment date on the certificate.
Agent's descriptionQuestions worth asking
The listing doesn't answer these. Tick any you'd like to ask and they'll be added to your enquiry message.
Nothing added yet
Loading room styling…
Life nearby
Picture your everyday
Start with the agent's details and explore the Area Overview to get a feel for daily life here.
Local news
Good news from Cheltenham and the surrounding area: openings, events, schools, sport, green spaces and investment. Read each story for the places and dates it covers.
Checking connected news sources…
Other homes nearby
Homes in Cheltenham →About these property details
The information provided in this listing is for general information purposes only and does not constitute property particulars. We make no warranties or guarantees, express or implied, regarding the accuracy, completeness, or availability of the information.
Property details are provided by the listing agent, developer, or other third parties, and we have no control over the content provided. Prospective buyers or tenants should make their own enquiries and verify all information directly with the agent or relevant party.
Information relating to Energy Performance Certificates, Home Reports, or other statutory documents should be obtained directly from the selling agent or developer where applicable.