

Wakefield, West Yorkshire · WF4
Mill Lane, Ryhill
Mill Lane, Ryhill, Wakefield, West Yorkshire, WF4
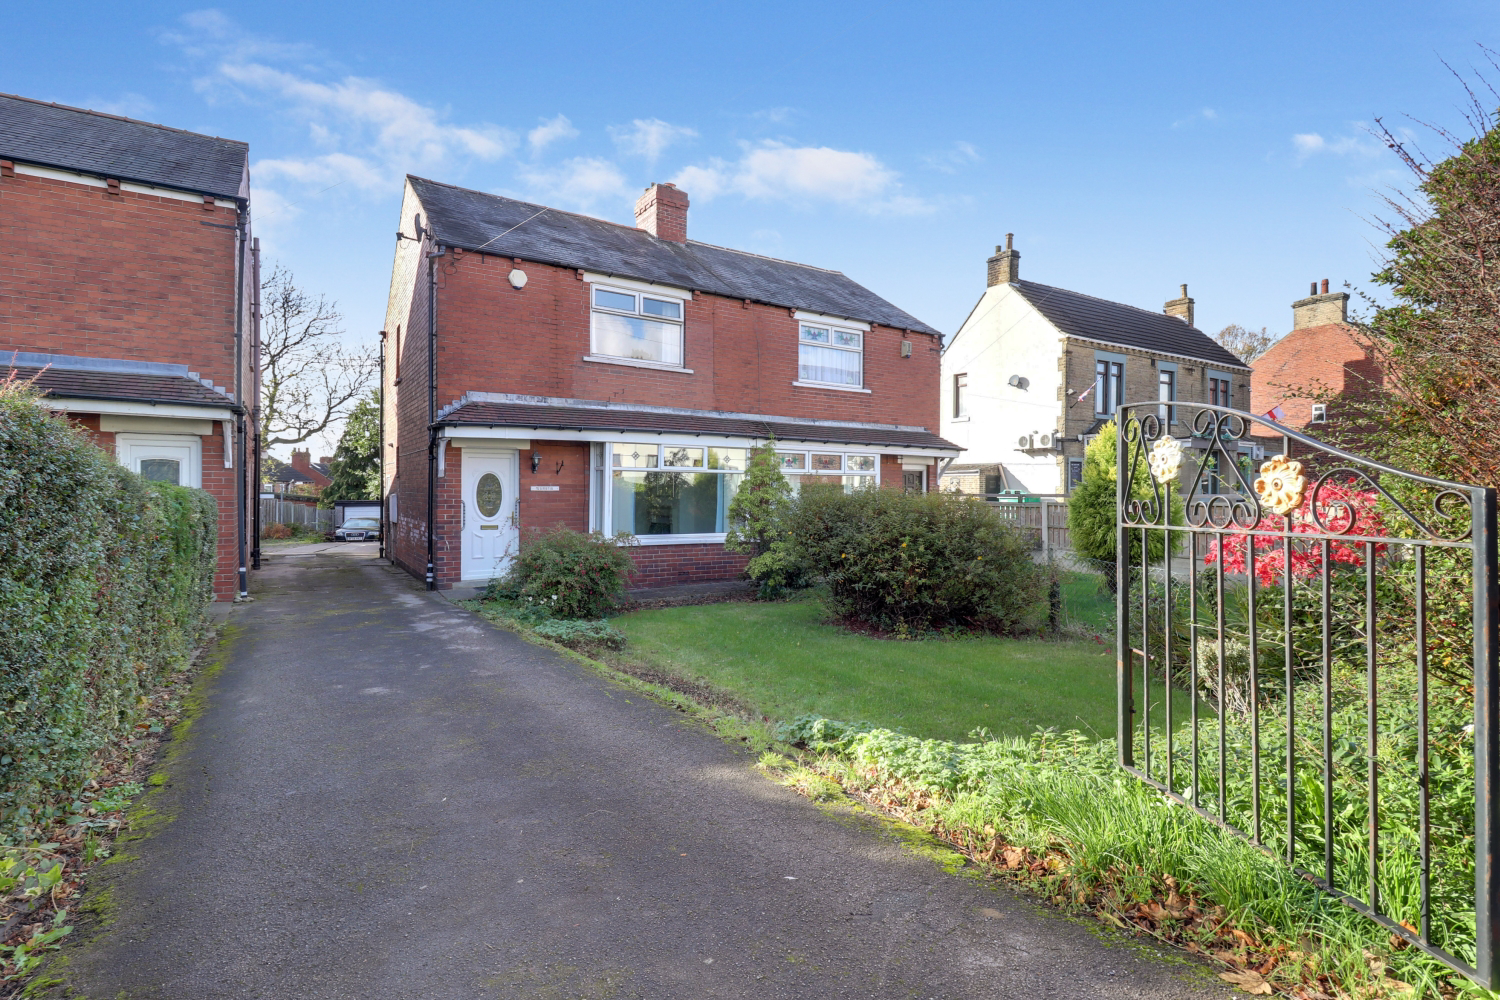
A lovely traditional semi-detached home in a great location. Well proportioned rooms throughout with generous front and rear gardens plus a detached garage. A property with great potential and ideal as a first home or for a buy to let investor. EWE should come and see this one today, book 24/7!
The home, in the agent’s words
- Well Proportioned Rooms Throughout
- Detached Garage and Off Street Parking
- Offered with No Chain
- Great Village Location
- Essential Amenities Nearby
- Generous Front and Rear Gardens
- Two Double Bedrooms
- Good Transport Links
- Utility Room plus Generous Storage Space
- Call NOW 24/7 or book instantly online to View
Read the full agent description
A lovely traditional two bedroom semi-detached property in a lovely village location. The property is set on a generous plot with generous rooms to the internal aspect also. The ground floor has an entrance hall, living room, kitchen diner and separate utility as well as a generous sized storage cupboard. The first floor has the house bathroom and two double bedrooms. Externally, to the front you have a generous sized driveway. Down the side of the property is a long shared driveway which leads to the rear garden and detached garage plus parking. This semi-rural village location is great with good commuter and public transport links and essential amenities nearby.
Arriving at 5 Mill Lane you park on the driveway and make your way through the front door. To your right you enter the living room. A bright and airy space with plenty of natural light allowed in from the window. The space is generous and allows for plenty of furniture, providing a cosy space to relax and catch come television in your down time. Through the door and to the rear of the property you enter the kitchen dining space. Wooden wall and base units provide plenty of storage plus you have ample space to accommodate a family sized dining table, great for when you entertain family and friends over dinner or mealtimes together as a family. From the kitchen you have access to the utility space at the rear of the residence, ideal to keep your laundry separate from the main kitchen and somewhere to locate your white goods.
Up to the first floor. To the front of the property is the master bedroom. A large double you have the added benefit of plenty of built in wardrobes to maximise the space on offer. Bedroom two is to the rear of the property and overlooks the rear aspect. Another generous sized double, the space is generous and allows for plenty of storage, built in or freestanding, whatever is your preference. Finally on the first floor is the house bathroom. A tiled finish with a three piece suite, which includes a walk in shower, WC and wash basin with vanity unit.
Internally the space on offer at this property is great. Externally you have more of the same The front aspect is occupied with a mature garden and provides a lovely outlook from the front. Mature shrubs and trees add privacy to the space and the gated allows for extra security. The driveway which runs down the side of the property is shared and gives access to the rear of the residence where you will find a detached garage, parking and the rear garden, a lovely space to relax in the warmer months of the calendar.
With any property, location is always important. Situated in the semi-rural village of Ryhill you have access to local amenities. Slightly further afield you have Wakefield just a short distance of 8.5 miles away and Pontefract 7.6 miles away. Fitzwilliam train station is just 2.5 miles away taking you to the cities of Leeds, Sheffield and town of Doncaster with all they have to offer in terms of entertainment, cafes, bars restaurants and job opportunities. Commuting from here is great too with close links to the M62 and M1 national motorway networks just a short drive away. You are also just 2.5 miles from the lovely outdoor space of Nostell Priory and Parkland for weekend walks and outdoor family time.
A lovely semi-detached property in a semi-rural location with lots of potential. Priced competitively, we don't think it will hang around too long. EWE should book in today to come and take a look. We are open 24/7, give us a call. We cant wait to show you around.
Material Information:
Utilities
Electric: Mains
Water: Mains
Heating: Gas
Broadband: Fibre
Sewerage: Mains
Rights and Restrictions
Private rights of way: Shared Driveway with one neighbour
Public rights of way: None
Listed property: No
Risks
Flooded in last 5 years: No
Flood defences: N/A
Source of flood: N/A
A feel for the area
Connected for everyday life
100%of homes in the postcode can access 100+ Mbps broadband.
Available speed bands
- 30+ Mbps
- 100%
- 100+ Mbps
- 100%
- 300+ Mbps
- 97%
- 1,000+ Mbps
- 94%
Getting about
1.9 milesto Fitzwilliam Rail Station
Approximate straight-line distance · DfT NaPTAN · 13 Sept 2026Background air quality
- Fine particles · PM₂.₅
- 6.8 µg/m³ · Above the WHO guideline · well within the UK legal limit
- Nitrogen dioxide · NO₂
- 7.0 µg/m³ · Meets the WHO guideline
Annual background levels. For scale: the WHO 2021 guideline is 5 µg/m³ for PM₂.₅ and 10 for NO₂; the UK legal limit is 20 and 40. Lower is better; this is a 1 km model, not a reading at the door.
Defra · 2024 annual model · 1 km areaLocal information is approximate. Distances are straight-line estimates from the available location. Broadband describes postcode coverage, not the speed or service available at this home; check the address with a provider. Air quality is a modelled annual background estimate.
Picture your everyday
Start with the agent's details and explore the area guide to get a feel for daily life here.
Other homes nearby
Homes in WF4 postcode area →About these property details
The information provided in this listing is for general information purposes only and does not constitute property particulars. We make no warranties or guarantees, express or implied, regarding the accuracy, completeness, or availability of the information.
Property details are provided by the listing agent, developer, or other third parties, and we have no control over the content provided. Prospective buyers or tenants should make their own enquiries and verify all information directly with the agent or relevant party.
Information relating to Energy Performance Certificates, Home Reports, or other statutory documents should be obtained directly from the selling agent or developer where applicable.