

New Romney, Kent · TN28
Coast Road, Littlestone
Coast Road, Littlestone, New Romney, Kent, TN28
Offers in excess · Originally listed at £1,300,000
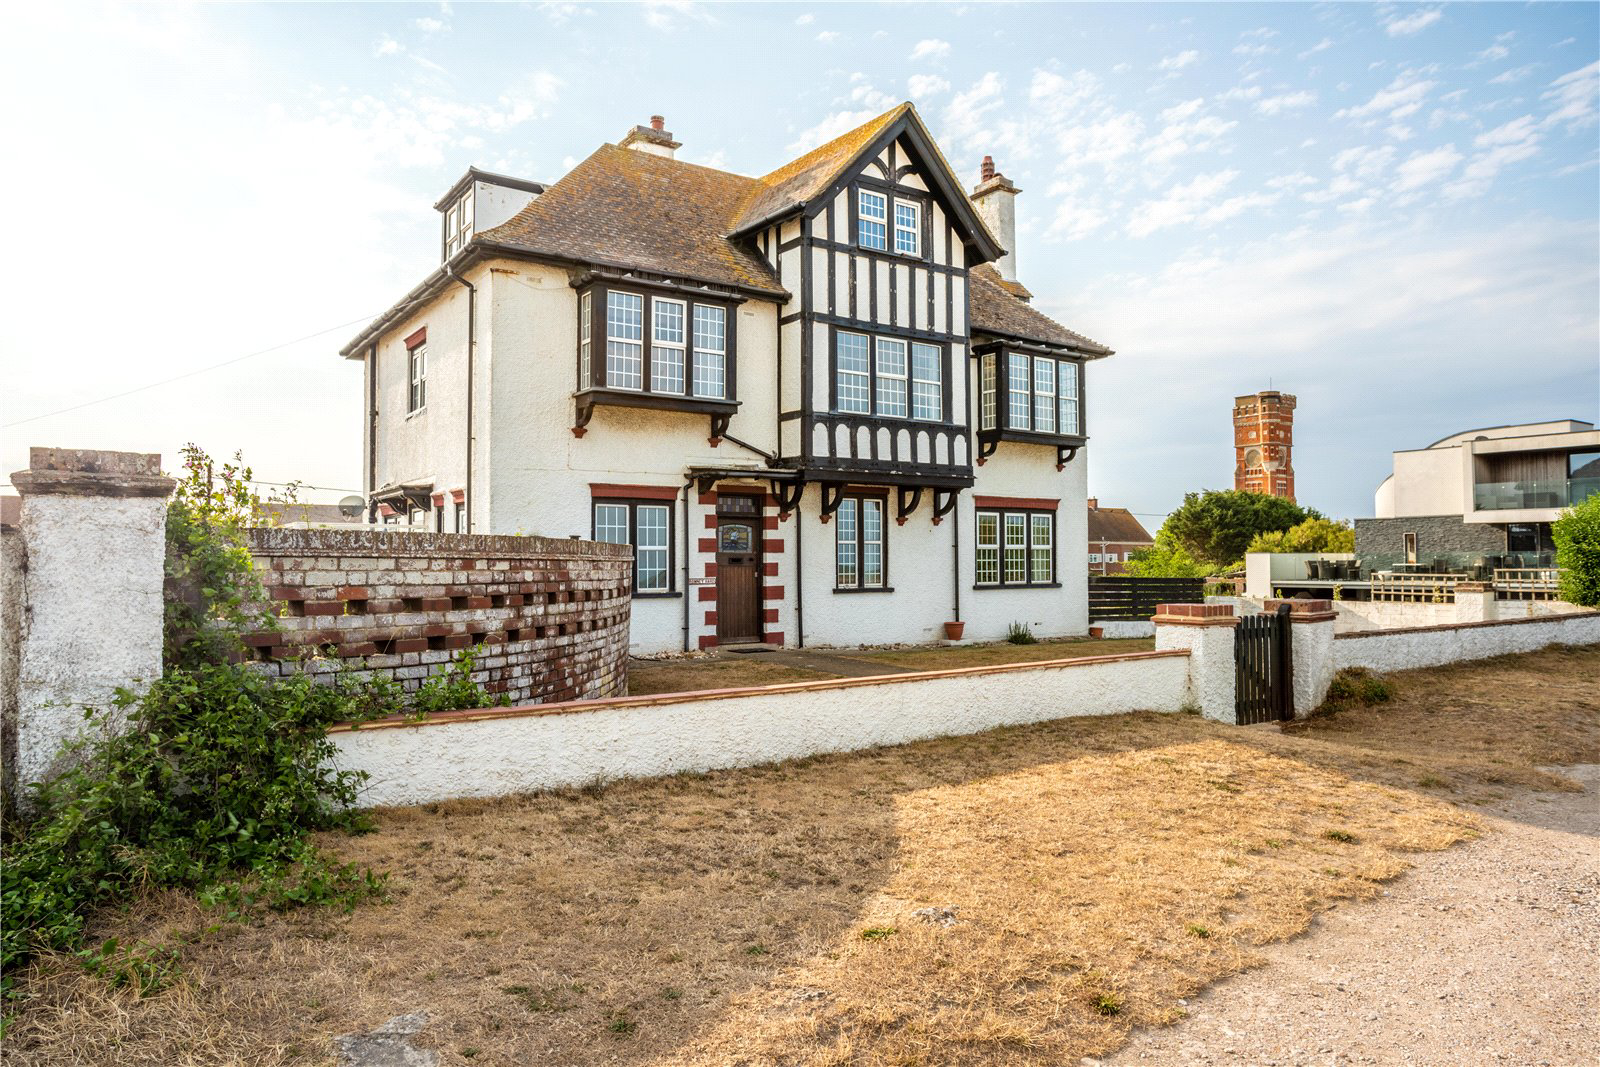
A handsome and substantial 7-bedroom detached home with flexible accommodation, in a prominent position with magnificent views over the English Channel.
Romney Hard is now on the market after being in the same family for around 60 years. The property provides a versatile space to create the perfect family home or holiday retreat.
There is also the added benefit of a building plot to the side of the property, with planning permission for a substantial contemporary 4 bedroom house of 3222 square feet.
Built around the early 20th Century the property comprises generous rooms including, entrance hallway and inner hallway with attractive wood paneling, cloakroom and stairs to the upper floors and lower ground floor.
From the hallway a door leads through to the inviting dual aspect bright sitting room with lovely views towards the garden and beach and access to a raised terrace area. There is a generous size dining room with storage area again with wonderful views towards th…
The home, in the agent’s words
- Swimming Pool
- Coast & Water
Read the full agent description
A handsome and substantial 7-bedroom detached home with flexible accommodation, in a prominent position with magnificent views over the English Channel.
Romney Hard is now on the market after being in the same family for around 60 years. The property provides a versatile space to create the perfect family home or holiday retreat.
There is also the added benefit of a building plot to the side of the property, with planning permission for a substantial contemporary 4 bedroom house of 3222 square feet.
Built around the early 20th Century the property comprises generous rooms including, entrance hallway and inner hallway with attractive wood paneling, cloakroom and stairs to the upper floors and lower ground floor.
From the hallway a door leads through to the inviting dual aspect bright sitting room with lovely views towards the garden and beach and access to a raised terrace area. There is a generous size dining room with storage area again with wonderful views towards the Channel. The well-equipped kitchen/breakfast room with pantry has an attractive range of wall and base mounted units, complemented with a wood effect worktop. From the kitchen a side door gives access to the outside.
The lower ground floor is currently used as a games/family area with three reception rooms, laundry, storage room and cloakroom.
To the first floor are four good size bedrooms one with en suite bathroom, WC, shower room and family bathroom. The second floor has three further bedrooms with additional bathroom. Some rooms also benefit from a wash handbasin and/or eaves storage/built-in cupboards.
The property offers excellent spacious accommodation with superb views and scope to upgrade, expanding in excess of approximately 5,000 square feet.
FEATURES
Ground Floor
- Inner Hall
- Entrance Hall
- Sitting Room with access to a raised terrace area enclosed by a transparent surround with steps down to the garden
- Dining Room
- Kitchen/Breakfast Room with Pantry
- Cloakroom
Lower Ground Floor
- 3 Reception Rooms
- Storage Room
- Laundry Room
- Cloakroom
First Floor
- 4 Bedrooms, 1 En Suite Bathroom
- Family Bathroom
- Shower Room
- Separate WC
Second Floor
- 3 Bedrooms
- Family Bathroom
Ancillary
- Double Garage
- Swimming Pool
OUTSIDE
Access to the rear of the property is from Madeira Road and two separate gates give access to the property and double garage.
The garden is mainly laid to lawn with patio areas and attractive well stocked flower and shrub borders.
There is also a raised terrace area accessed from the garden or sitting room.
The swimming pool with plant room is housed within an attractive pool house with glass windows and curved glass roof, providing a wonderful space in which to relax and enjoy the surroundings. From the rear garden steps lead up to a gate providing access to the front garden. This area is laid to lawn with a low level wall along the front and gate providing access to the promenade and beach.
A feel for the area
Connected for everyday life
100%of homes in the postcode can access 100+ Mbps broadband.
Available speed bands
- 30+ Mbps
- 100%
- 100+ Mbps
- 100%
- 300+ Mbps
- 100%
- 1,000+ Mbps
- 100%
Getting about
7.5 milesto Appledore (Kent) Rail Station
Approximate straight-line distance · DfT NaPTAN · 13 Sept 2026Background air quality
- Fine particles · PM₂.₅
- 6.3 µg/m³ · Above the WHO guideline · well within the UK legal limit
- Nitrogen dioxide · NO₂
- 5.3 µg/m³ · Meets the WHO guideline
Annual background levels. For scale: the WHO 2021 guideline is 5 µg/m³ for PM₂.₅ and 10 for NO₂; the UK legal limit is 20 and 40. Lower is better; this is a 1 km model, not a reading at the door.
Defra · 2024 annual model · 1 km areaLocal information is approximate. Distances are straight-line estimates from the available location. Broadband describes postcode coverage, not the speed or service available at this home; check the address with a provider. Air quality is a modelled annual background estimate.
Picture your everyday
Start with the agent's details and explore the area guide to get a feel for daily life here.
Other homes nearby
Homes in TN28 postcode area →About these property details
The information provided in this listing is for general information purposes only and does not constitute property particulars. We make no warranties or guarantees, express or implied, regarding the accuracy, completeness, or availability of the information.
Property details are provided by the listing agent, developer, or other third parties, and we have no control over the content provided. Prospective buyers or tenants should make their own enquiries and verify all information directly with the agent or relevant party.
Information relating to Energy Performance Certificates, Home Reports, or other statutory documents should be obtained directly from the selling agent or developer where applicable.